Comfort, Convenience, and Location! Discover the wonderful blend of comfort, convenience, and vibrant neighborhood living in this freshly painted third-floor condominium just steps from the iconic Morcom Rose Garden. Filled with natural light, the open-concept floor plan features engineered wood flooring, an efficient all-electric kitchen with granite countertops, an expansive floor-to-ceiling hall closet, and a spacious private balcony accessed through a large dual-pane sliding door—perfect for relaxing or entertaining. The thoughtfully oriented carpeted bedroom enjoys a generous closet, and the bathroom features stone flooring with a shower-over-tub. Additional amenities include a gated garage parking stall with a dedicated storage closet, an additional fourth-floor storage locker, common laundry facilities, and an intercom entry system for added convenience. Leave the car behind and enjoy one of Oakland's most beloved neighborhoods. Just three blocks from Grand Avenue and Lake Merritt, you'll have easy access to acclaimed restaurants, neighborhood cafés, weekend farmers’ markets, boutique shopping, the historic Grand Lake Theatre, everyday conveniences, and miles of scenic walking paths. Whether you're a first-time buyer, down-sizer, or investor, this move-in-ready home offers an exceptional opportunity to enjoy the very best of Grand Lake living. Open Sun 8/2/26 from 2-4pm.
For sale
$350,000
551 Jean St APT 309, Oakland, CA 94610
1beds
676sqft
Condominium
Built in 1971
-- sqft lot
$348,300 Zestimate®
$518/sqft
$782/mo HOA
What's special
Generous closetEngineered wood flooringFilled with natural lightThoughtfully oriented carpeted bedroomOpen-concept floor planExpansive floor-to-ceiling hall closetFreshly painted third-floor condominium
- 58 days
- 344
- 15
Zillow last checked:
Listing updated:
Listed by:
Sara Garabedian DRE #00931842 510-206-2170,
Red Oak Realty,
Thomas Garabedian Cone DRE #02034258,
Red Oak Realty
Source: bridgeMLS/CCAR/Bay East AOR,MLS#: 41141236
Facts & features
Interior
Bedrooms & bathrooms
- Bedrooms: 1
- Bathrooms: 1
- Full bathrooms: 1
Kitchen
- Features: Stone Counters, Dishwasher, Electric Range/Cooktop, Disposal, Range/Oven Free Standing, Refrigerator
Heating
- Electric, Wall Furnace
Cooling
- No Air Conditioning
Appliances
- Included: Dishwasher, Electric Range, Free-Standing Range, Refrigerator
- Laundry: Laundry Room, Common Area
Features
- Elevator, Dining Area
- Flooring: Carpet, Engineered Wood
- Has fireplace: No
- Fireplace features: None
Interior area
- Total structure area: 676
- Total interior livable area: 676 sqft
Property
Parking
- Total spaces: 1
- Parking features: Space Per Unit - 1, Other, Below Building Parking, Enclosed, Garage Door Opener
- Garage spaces: 1
Accessibility
- Accessibility features: None
Features
- Levels: One Story,One
- Stories: 1
- Exterior features: Unit Faces Street, Other, Entry Gate
- Pool features: In Ground, Outdoor Pool
- Has view: Yes
- View description: Other
Lot
- Size: 0.97 Acres
- Features: Security Gate
Details
- Parcel number: 1082864
- Special conditions: Offer As Is
- Other equipment: Intercom
Construction
Type & style
- Home type: Condo
- Architectural style: Other
- Property subtype: Condominium
Materials
- Stucco
- Foundation: Other
Condition
- Existing
- New construction: No
- Year built: 1971
Utilities & green energy
- Electric: No Solar
- Sewer: Public Sewer
- Water: Public
- Utilities for property: Individual Electric Meter
Community & HOA
Community
- Security: Security Gate
HOA
- Has HOA: Yes
- Amenities included: Pool, Sauna, Laundry
- Services included: Reserves, Water, Sewer, Trash, Management Fee, Common Area Maint, Security, Maintenance Grounds
- HOA fee: $782 monthly
- HOA name: Jean Terrace
- HOA phone: 800-557-5179
Location
- Region: Oakland
Financial & listing details
- Price per square foot: $518/sqft
- Tax assessed value: $287,391
- Date on market: 7/10/2026
- Listing terms: Cash,Call Listing Agent
Estimated market value
$348,300
$331,000 - $366,000
$2,251/mo
Price history
| Date | Event | Price |
|---|---|---|
| 7/10/2026 | Listed for sale | $350,000+87.2%$518/sqft |
Source:  bridgeMLS/CCAR/Bay East AOR #41141236 Report a problem bridgeMLS/CCAR/Bay East AOR #41141236 Report a problem | ||
| 9/19/2000 | Sold | $187,000$277/sqft |
Source: Public Record Report a problem | ||
Public tax history
| Year | Property taxes | Tax assessment |
|---|---|---|
| 2026 | -- | $287,391 +2% |
| 2025 | $5,421 +4.3% | $281,757 +2% |
| 2024 | $5,197 -3.3% | $276,234 +2% |
| 2023 | $5,374 +3.7% | $270,818 +2% |
| 2022 | $5,183 +6.8% | $265,510 +2% |
| 2021 | $4,853 +1.2% | $260,303 +1% |
| 2020 | $4,797 +5.4% | $257,634 +2% |
| 2019 | $4,551 +6.8% | $252,584 +2% |
| 2018 | $4,261 | $247,632 +2% |
| 2017 | $4,261 +5% | $242,777 +2% |
| 2016 | $4,057 +1.3% | $238,018 +1.5% |
| 2015 | $4,006 | $234,444 +2% |
| 2014 | $4,006 | $229,854 +64.2% |
| 2013 | -- | $140,000 +12% |
| 2012 | -- | $125,000 -26% |
| 2011 | -- | $169,000 -22.6% |
| 2010 | -- | $218,290 |
Find assessor info on the county website
Monthly payment
Est. payment
Payment breakdown
Explore the cost of this home by adjusting the details. Changes won't be saved.Climate risks
Neighborhood: Grand Lake



Similar homes
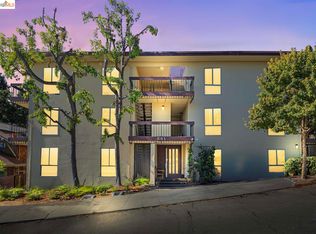
- $300,0001 bd1 ba687 sqft385 Jayne Ave APT 105, Oakland, CA 94610For Sale
 MLS ID #41141173, Elic Suazo. bridgeMLS/CCAR/Bay East AOR
 - $369,0001 bd1 ba900 sqft389 Belmont St APT 103, Oakland, CA 94610For Sale
 MLS ID #41136150, Rebecca Loboschefsky. CCAR
 - $280,0001 bd1 ba745 sqftLakeside, Oakland, CA 94611For Sale
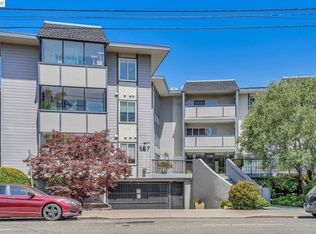 MLS ID #41144052, Zheng He. Bay East AOR
 - $345,0001 bd1 ba773 sqft200 Caldecott Ln Unit 206, Oakland, CA 94618For Sale
 MLS ID #41145529, Moya Robinson. bridgeMLS/CCAR/Bay East AOR
Local buyer's agents are ready to help
