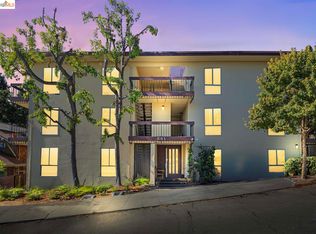
Cozy and updated 1BD/1BA condo in the heart of Oakland’s sought-after Rose Garden neighborhood. Ideally located just blocks from the vibrant shops and restaurants along Grand and Lakeshore Avenue, the popular Saturday Farmers Market, and scenic Lake Merritt. Enjoy convenient access to I-580, making commuting to the Bay Bridge and San Francisco a breeze. This inviting unit offers 564 square feet of living space, featuring laminate flooring, an open-concept kitchen with stainless steel appliances, and a patio with serene greenery—perfect for morning coffee or unwinding at the end of the day. Freshly painted and move-in ready. The well-maintained, pet-friendly community includes desirable amenities such as a pool and two sauna rooms. Additional highlights include a deeded parking space, dedicated extra storage, and a shared bike storage room. With a Walk Score of 90, this unit combines comfort, convenience, and lifestyle.
Pending
Price cut: $15K (6/5)
$300,000
551 Jean St APT 104, Oakland, CA 94610
1beds
564sqft
:
Get pre-qualified$2,881/mo
Residential, Condominium
Built in 1971
-- sqft lot
$292,300 Zestimate®
$532/sqft
$782/mo HOA
What's special
Patio with serene greeneryLaminate flooring
- 74 days |
- 306 |
- 9 |
Zillow last checked:
Listing updated:
Listed by:
Albert Bernardo DRE #01356674 925-997-0123,
Coldwell Banker
Source: CCAR,MLS#: 41132850
Facts & features
Interior
Bedrooms & bathrooms
- Bedrooms: 1
- Bathrooms: 1
- Full bathrooms: 1
Rooms
- Room types: 1 Bedroom, 1 Bath, Main Entry, Dining Room
Bathroom
- Features: Shower Over Tub, Tile, Tub, Updated Baths
Kitchen
- Features: Breakfast Bar, Counter - Solid Surface, Dishwasher, Electric Range/Cooktop, Disposal, Range/Oven Free Standing, Refrigerator, Updated Kitchen
Heating
- Electric, Individual Rm Controls
Cooling
- None
Appliances
- Included: Dishwasher, Electric Range, Free-Standing Range, Refrigerator
- Laundry: Common Area, Coin Operated
Features
- Elevator, Storage, Breakfast Bar, Counter - Solid Surface, Updated Kitchen
- Flooring: Laminate, Tile
- Windows: Double Pane Windows, Screens, Window Coverings
- Has fireplace: No
- Fireplace features: None
Interior area
- Total structure area: 564
- Total interior livable area: 564 sqft
Property
Parking
- Total spaces: 1
- Parking features: Assigned, Space Per Unit - 1, Below Building Parking, Garage Door Opener
- Garage spaces: 1
Features
- Levels: One
- Stories: 1
- Entry location: No Steps to Entry
- Pool features: In Ground, See Remarks, Community
Lot
- Size: 0.97 Acres
- Features: Other
Details
- Parcel number: 1082836
- Special conditions: Standard
- Other equipment: Intercom
Construction
Type & style
- Home type: Condo
- Architectural style: Contemporary
- Property subtype: Residential, Condominium
Materials
- Stucco
- Roof: Unknown
Condition
- Existing
- New construction: No
- Year built: 1971
Utilities & green energy
- Electric: No Solar
- Sewer: Public Sewer
- Water: Public
Community & HOA
Community
- Subdivision: Grand Lake/ Rose
HOA
- Has HOA: Yes
- Amenities included: Pool, Sauna, Gated, Laundry, See Remarks
- Services included: Common Area Maint, Maintenance Structure, Insurance, Management Fee, Reserve Fund, Security, Trash, Water/Sewer
- HOA fee: $782 monthly
- HOA name: Jean Terrace
- HOA phone: 925-743-3080
Location
- Region: Oakland
Financial & listing details
- Price per square foot: $532/sqft
- Tax assessed value: $268,850
- Date on market: 5/12/2026
Estimated market value
$292,300
$278,000 - $307,000
$1,980/mo
Price history
| Date | Event | Price |
|---|---|---|
| 7/15/2026 | Pending sale | $300,000$532/sqft |
Source:  CCAR #41132850 Report a problem CCAR #41132850 Report a problem | ||
| 6/5/2026 | Price change | $300,000-4.8%$532/sqft |
Source: CCAR #41132850 Report a problem | ||
| 5/12/2026 | Listed for sale | $315,000+73.1%$559/sqft |
Source: CCAR #41132850 Report a problem | ||
| 11/15/2021 | Listing removed | -- |
Source: Zillow Rental Manager Report a problem | ||
| 11/1/2021 | Listed for rent | $1,950-9.3%$3/sqft |
Source: Zillow Rental Manager Report a problem | ||
| 5/16/2019 | Listing removed | $2,150$4/sqft |
Source: Better Homes & Gardens Real Estate Report a problem | ||
| 5/10/2019 | Listed for rent | $2,150$4/sqft |
Source: Better Homes & Gardens Real Estate Report a problem | ||
| 10/6/2018 | Listing removed | $2,150$4/sqft |
Source: Better Homes & Gardens Real Estate Report a problem | ||
| 10/1/2018 | Price change | $2,150+2.6%$4/sqft |
Source: Better Homes & Gardens Real Estate Report a problem | ||
| 9/27/2018 | Listed for rent | $2,095$4/sqft |
Source: Better Homes & Gardens Real Estate Report a problem | ||
| 8/30/2001 | Sold | $182,000+25.5%$323/sqft |
Source: Public Record Report a problem | ||
| 1/18/2001 | Sold | $145,000$257/sqft |
Source: Public Record Report a problem | ||
Public tax history
| Year | Property taxes | Tax assessment |
|---|---|---|
| 2025 | -- | $268,850 +2% |
| 2024 | $5,126 -3.3% | $263,578 +2% |
| 2023 | $5,299 +3.7% | $258,411 +2% |
| 2022 | $5,112 +6.8% | $253,345 +2% |
| 2021 | $4,785 +1.1% | $248,378 +1% |
| 2020 | $4,731 +5.4% | $245,832 +2% |
| 2019 | $4,489 +6.7% | $241,013 +2% |
| 2018 | $4,205 | $236,288 +2% |
| 2017 | $4,205 +5% | $231,656 +2% |
| 2016 | $4,005 +1.2% | $227,115 +1.5% |
| 2015 | $3,955 | $223,704 +2% |
| 2014 | $3,955 | $219,324 +90.7% |
| 2013 | -- | $115,000 |
| 2012 | -- | $115,000 -29.9% |
| 2011 | -- | $164,000 |
| 2010 | -- | $164,000 |
Find assessor info on the county website
Monthly payment
Est. payment
Payment breakdown
Explore the cost of this home by adjusting the details. Changes won't be saved.Climate risks
Neighborhood: Grand Lake
Nearby schools
GreatSchools rating
- 5/10Piedmont Avenue Elementary SchoolGrades: K-5Distance: 0.8 mi
- 2/10Westlake Middle SchoolGrades: 6-8Distance: 0.7 mi
- 8/10Oakland Technical High SchoolGrades: 9-12Distance: 1.1 mi
- $395,0001 bd1 ba730 sqft551 Jean St APT 107, Oakland, CA 94610Sold
- $325,0001 bd1 ba564 sqft551 Jean St APT 206, Oakland, CA 94610Sold

- $370,0001 bd1 ba565 sqft551 Jean St APT 305, Oakland, CA 94610Sold
- $350,0001 bd1 ba676 sqft551 Jean St APT 309, Oakland, CA 94610For Sale

- $350,0001 bd1 ba622 sqft551 Jean St APT 311, Oakland, CA 94610Sold
- $360,0001 bd1 ba622 sqft551 Jean St APT 411, Oakland, CA 94610Sold
- $320,0001 bd1 ba622 sqft555 Jean St APT 529, Oakland, CA 94610Sold
- $530,0002 bd2 ba937 sqft555 Jean St APT 626, Oakland, CA 94610Sold
A local agent can set up tours, give advice and negotiate with sellers.
Similar homes
- $289,0001 bd1 ba559 sqft425 Orange St APT 202, Oakland, CA 94610For Sale
 MLS ID #41138225, Robert Thacher. bridgeMLS/CCAR/Bay East AOR
 - $315,0001 bd1 ba687 sqft385 Jayne Ave APT 105, Oakland, CA 94610For Sale
 MLS ID #41141173, Elic Suazo. bridgeMLS/CCAR/Bay East AOR
 - $350,0001 bd1 ba676 sqft551 Jean St APT 309, Oakland, CA 94610For SaleMLS ID #41141236, Sara Garabedian. bridgeMLS/CCAR/Bay East AOR
- $299,0001 bd1 ba720 sqft567 Oakland Ave APT 305, Oakland, CA 94611For Sale
 MLS ID #41113026, Kathleen Sims. CCAR
 - $325,0001 bd1 ba720 sqft567 Oakland Ave APT 206, Oakland, CA 94611For SaleMLS ID #41128112, Margaret Thomas. bridgeMLS/CCAR/Bay East AOR
- $329,0001 bd1 ba680 sqft2005 Pleasant Valley Ave APT 103, Oakland, CA 94611For SaleMLS ID #41139081, Buddha Lama. CCAR
- $319,0001 bd1 ba668 sqft5 Embarcadero W APT 126, Oakland, CA 94607For SaleMLS ID #41136723, Sarah Marcus. bridgeMLS/CCAR/Bay East AOR
- $290,0001 bd1 ba476 sqft1 Embarcadero W #164, Oakland, CA 94607For SaleMLS ID #41120625, Adrian Miranda. CCAR
- $328,0001 bd1 ba530 sqft4 Captain Dr #E316, Emeryville, CA 94608For SaleMLS ID #426147961, Dana K. Lee DRE #01899001, Mosaik Real Estate. SFAR
- $344,0001 bd1 ba773 sqft280 Caldecott Ln Unit 321, Oakland, CA 94618For SaleMLS ID #41137927, Ina Daniliuk. bridgeMLS/CCAR/Bay East AOR
- $345,0001 bd1 ba752 sqft1511 Jefferson St Unit 313, Oakland, CA 94612For SaleMLS ID #426118137, Monica H. Chung DRE #01079185, Andersen, Jung & Co.. SFAR
- $347,0001 bd1 ba701 sqftPark Webster, Alameda, CA 94501For SaleMLS ID #41139080, Jose Cerda-Zein. Bay East AOR
- $330,0001 bd1 ba773 sqft260 Caldecott Ln Unit 307, Oakland, CA 94618For SaleMLS ID #41137685, Mahshid Shaghafi. CCAR
- $289,9001 bd1 ba550 sqft260 Brooklyn Basin Way #464, Oakland, CA 94606New ConstructionbridgeMLS/CCAR/Bay East AOR
- $359,0001 bd1 ba773 sqftThe Shores, Alameda, CA 94501For SaleMLS ID #41138762, Cara R. Cavanaugh. Bay East AOR
- $399,0001 bd1 ba719 sqftPark Webster, Alameda, CA 94501For SaleMLS ID #41142012, David Gunderman. Bay East AOR
- $397,0001 bd1 ba621 sqftCapri, Alameda, CA 94501For SaleMLS ID #41135054, Jose Cerda-Zein. Bay East AOR
- $310,0001 bd1 ba659 sqftNot Listed, San Leandro, CA 94578For SaleMLS ID #41131805, Tina Qi. Bay East AOR
- $379,0001 bd1 ba670 sqft4 Admiral Dr #B430, Emeryville, CA 94608For SaleMLS ID #41137845, Raygina Fox. bridgeMLS/CCAR/Bay East AOR
- $450,0001 bd1 ba803 sqft590 El Dorado Ave Unit 214, Oakland, CA 94611For SaleMLS ID #41128630, Sevak Jamkochian. CCAR
Local buyer's agents are ready to help
