
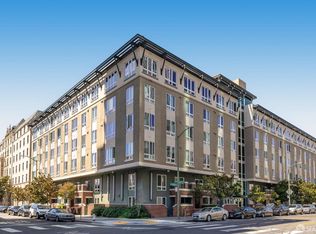
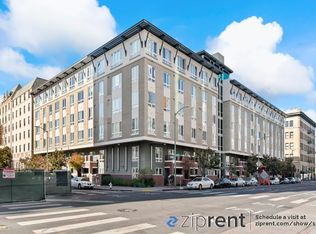
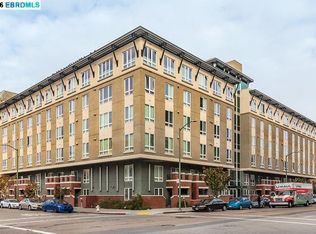
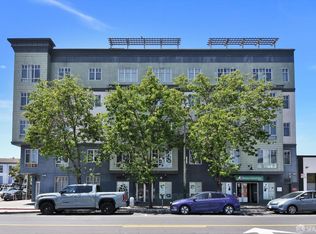
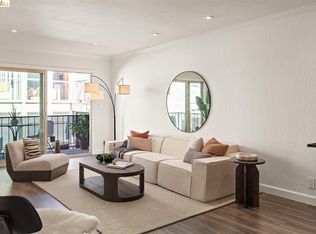
Seller Motivated! Priced reduced again! Bring All Offers! Beautifully updated and spacious condominium ideally located on the border of Downtown and Uptown Oakland. This refreshed 1BD/1BA home features a bright, open-concept great room with seamless kitchen, dining, and living areas perfect for modern living and entertaining. Large windows fill both the living room and bedroom with natural light. The stylish kitchen showcases white quartz countertops, breakfast bar, and stainless steel appliances. Additional highlights include in-unit laundry and dedicated garage parking on a mechanical lift. HOA amenities offer a common courtyard and a stunning roof deck with BBQ areas and city views ideal for relaxing or entertaining. Monthly dues of $466.58 cover water, trash, sewer, building insurance, common area maintenance, and professional management. Prime location just minutes to dining, cafes, shopping, and Lake Merritt, with easy access to BART, public transit, and major freeways. Exceptional value, don't miss this opportunity!
Pending
Price cut: $19.9K (7/16)
$345,000
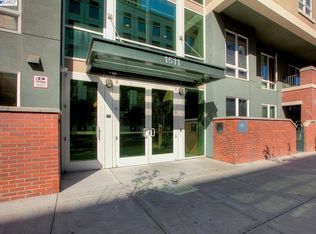
1511 Jefferson St Unit 313, Oakland, CA 94612
1beds
752sqft
Condominium
Built in 2007
-- sqft lot
$338,200 Zestimate®
$459/sqft
$467/mo HOA
What's special
- 130 days |
- 381 |
- 29 |
Zillow last checked:
Listing updated:
Listed by:
Monica H. Chung DRE #01079185 415-699-0843,
Andersen, Jung & Co. 415-397-1966
Source: SFAR,MLS#: 426118137 Originating MLS: San Francisco Association of REALTORS
Originating MLS: San Francisco Association of REALTORSFacts & features
Interior
Bedrooms & bathrooms
- Bedrooms: 1
- Bathrooms: 1
- Full bathrooms: 1
Rooms
- Room types: Kitchen, Living Room
Primary bedroom
- Features: Closet
- Area: 0
- Dimensions: 0 x 0
Bedroom 1
- Area: 0
- Dimensions: 0 x 0
Bedroom 2
- Area: 0
- Dimensions: 0 x 0
Bedroom 3
- Area: 0
- Dimensions: 0 x 0
Bedroom 4
- Area: 0
- Dimensions: 0 x 0
Bathroom
- Features: Stone, Tile, Tub w/Shower Over
Dining room
- Features: Dining/Living Combo
- Area: 0
- Dimensions: 0 x 0
Family room
- Area: 0
- Dimensions: 0 x 0
Kitchen
- Features: Breakfast Area, Stone Counters
- Level: Main
- Area: 0
- Dimensions: 0 x 0
Living room
- Level: Main
- Area: 0
- Dimensions: 0 x 0
Heating
- Electric, Other
Cooling
- None
Appliances
- Included: Dishwasher, Disposal, Free-Standing Gas Oven, Free-Standing Gas Range, Free-Standing Refrigerator, Range Hood, Microwave, Washer/Dryer Stacked
- Laundry: Laundry Closet
Features
- Flooring: Carpet, Tile
- Windows: Double Pane Windows
- Basement: None
- Has fireplace: No
Interior area
- Total structure area: 752
- Total interior livable area: 752 sqft
Video & virtual tour
Property
Parking
- Total spaces: 1
- Parking features: Level, Driveway, Shared Driveway, Assigned, Covered, Enclosed, Garage Door Opener, Inside Entrance, Mechanical Lift, Restrictions, Size Limited, Independent, On Site
- Garage spaces: 1
- Has uncovered spaces: Yes
Features
- Levels: One
- Entry location: Unit Above,Unit Below
- Patio & porch: Deck
- Exterior features: Uncovered Courtyard
- Fencing: Gate
Lot
- Size: 0.57 Acres
- Features: Corner Lot, Low Maintenance
- Topography: Level
Details
- Parcel number: 0030071079
- Special conditions: Offer As Is
Construction
Type & style
- Home type: Condo
- Architectural style: Contemporary
- Property subtype: Condominium
- Attached to another structure: Yes
Condition
- Updated/Remodeled
- New construction: No
- Year built: 2007
Utilities & green energy
- Sewer: Public Sewer, Sewer in Street
- Water: Meter on Site, Water District
- Utilities for property: Cable Available, Internet Available, Natural Gas Connected, Public, Sewer Connected
Community & HOA
Community
- Security: Carbon Monoxide Detector(s), Fire Suppression System, Secured Access, Smoke Detector(s)
HOA
- Has HOA: Yes
- Amenities included: Barbecue, Roof Deck, Other, See Remarks
- Services included: Common Areas, Elevator, Insurance on Structure, Maintenance Structure, Maintenance Grounds, Management, Roof, Sewer, Trash, Water, See Remarks
- HOA fee: $467 monthly
- HOA name: The Jade HOA
- HOA phone: 800-428-5588
Location
- Region: Oakland
- Elevation: 0
Financial & listing details
- Price per square foot: $459/sqft
- Tax assessed value: $543,350
- Price range: $345K - $345K
- Date on market: 4/9/2026
- Cumulative days on market: 130 days
- Listing terms: Cash,Conventional
- Total actual rent: 0
- Road surface type: Paved Sidewalk, Asphalt, Paved
Estimated market value
$338,200
$321,000 - $355,000
$2,342/mo
Price history
| Date | Event | Price |
|---|---|---|
| 8/4/2026 | Pending sale | $345,000$459/sqft |
Source:  SFAR #426118137 Report a problem SFAR #426118137 Report a problem | ||
| 7/16/2026 | Price change | $345,000-5.5%$459/sqft |
Source: SFAR #426118137 Report a problem | ||
| 6/19/2026 | Price change | $364,900-3.7%$485/sqft |
Source: SFAR #426118137 Report a problem | ||
| 6/3/2026 | Price change | $379,000-2.6%$504/sqft |
Source: SFAR #426118137 Report a problem | ||
| 5/13/2026 | Price change | $389,000-2.3%$517/sqft |
Source: SFAR #426118137 Report a problem | ||
| 4/10/2026 | Listed for sale | $398,000-13.3%$529/sqft |
Source: SFAR #426118137 Report a problem | ||
| 10/13/2020 | Listing removed | $2,150$3/sqft |
Source: Andersen, Jung & CO Report a problem | ||
| 9/25/2020 | Price change | $2,150-4.4%$3/sqft |
Source: Andersen, Jung & CO Report a problem | ||
| 9/1/2020 | Price change | $2,250-2.2%$3/sqft |
Source: Andersen, Jung & CO Report a problem | ||
| 8/3/2020 | Price change | $2,300-8%$3/sqft |
Source: Andersen, Jung & CO Report a problem | ||
| 5/28/2020 | Listed for rent | $2,500$3/sqft |
Source: Andersen, Jung & CO Report a problem | ||
| 4/25/2019 | Listing removed | $2,500$3/sqft |
Source: Andersen, Jung & CO Report a problem | ||
| 4/12/2019 | Price change | $2,500-3.7%$3/sqft |
Source: Andersen, Jung & CO Report a problem | ||
| 3/28/2019 | Listed for rent | $2,595$3/sqft |
Source: Andersen, Jung & CO Report a problem | ||
| 2/28/2017 | Listing removed | $2,595$3/sqft |
Source: Andersen, Jung & Co. Report a problem | ||
| 2/5/2017 | Listed for rent | $2,595$3/sqft |
Source: Andersen, Jung & Co. Report a problem | ||
| 2/17/2016 | Listing removed | $2,595$3/sqft |
Source: Zillow Rental Manager Report a problem | ||
| 1/28/2016 | Price change | $2,595-2.1%$3/sqft |
Source: Zillow Rental Manager Report a problem | ||
| 1/18/2016 | Price change | $2,650-3.6%$4/sqft |
Source: Postlets Report a problem | ||
| 12/17/2015 | Listed for rent | $2,750$4/sqft |
Source: Postlets Report a problem | ||
| 11/13/2015 | Sold | $459,000$610/sqft |
Source:  bridgeMLS/CCAR/Bay East AOR #40714971 Report a problem bridgeMLS/CCAR/Bay East AOR #40714971 Report a problem | ||
| 9/10/2015 | Listed for sale | $459,000$610/sqft |
Source: DANIEL WINKLER & ASSOCS., INC. #40714971 Report a problem | ||
Public tax history
| Year | Property taxes | Tax assessment |
|---|---|---|
| 2025 | -- | $543,350 +2% |
| 2024 | $8,508 -4.5% | $532,696 +2% |
| 2023 | $8,910 +2.8% | $522,254 +2% |
| 2022 | $8,664 +4.9% | $512,014 +2% |
| 2021 | $8,260 +1.1% | $501,975 +1% |
| 2020 | $8,169 +4.1% | $496,830 +2% |
| 2019 | $7,847 +6.3% | $487,090 +2% |
| 2018 | $7,385 | $477,543 +2% |
| 2017 | $7,385 +3.6% | $468,180 +2% |
| 2016 | $7,127 +33.8% | $459,000 +42.1% |
| 2015 | $5,325 -0.3% | $322,899 +2% |
| 2014 | $5,343 | $316,575 +86.2% |
| 2013 | -- | $170,000 +4.6% |
| 2012 | -- | $162,500 -27.8% |
| 2011 | -- | $225,000 -25.2% |
| 2010 | -- | $300,649 |
Find assessor info on the county website
Monthly payment
Est. payment
Payment breakdown
Explore the cost of this home by adjusting the details. Changes won't be saved.Climate risks
Neighborhood: San Pablo Gateway
Nearby schools
GreatSchools rating
- 1/10Martin Luther King, Jr. Elementary SchoolGrades: K-5Distance: 0.5 mi
- 2/10Westlake Middle SchoolGrades: 6-8Distance: 0.9 mi
- 8/10Oakland Technical High SchoolGrades: 9-12Distance: 2.1 mi
Schools provided by the listing agent
- District: Calaveras
Source: SFAR. This data may not be complete. We recommend contacting the local school district to confirm school assignments for this home.
- $610,0002 bd2 ba1.2k sqft1511 Jefferson St PENTHOUSE 7, Oakland, CA 94612Sold
- $579,0002 bd2 ba1.2k sqft1511 Jefferson St #TH11, Oakland, CA 94612Sold
- $456,9001 bd1 ba916 sqft1511 Jefferson St PENTHOUSE 12, Oakland, CA 94612Off Market
- $412,6001 bd1 ba752 sqft1511 Jefferson St PENTHOUSE 13, Oakland, CA 94612Off Market
- $560,3002 bd2 ba1.1k sqft1511 Jefferson St UNIT TH2, Oakland, CA 94612Off Market
- $466,6632 bd3 ba1.1k sqft1511 Jefferson St UNIT TH5, Oakland, CA 94612Off Market
- $617,2002 bd2 ba1.2k sqft1511 Jefferson St #PENTHOUSE 17, Oakland, CA 94612Off Market
- $497,4002 bd2 ba1.2k sqft1511 Jefferson St #TOWNHOUSE 10, Oakland, CA 94612Off Market
A local agent can set up tours, give advice and negotiate with sellers.
Similar homes
- $339,0001 bd1 ba899 sqft2407 Telegraph Ave APT 504, Oakland, CA 94612For Sale
 MLS ID #426125347, Cristal D Wright DRE #01846453, Vanguard Properties. SFAR
 - $399,0001 bd1 ba916 sqft1511 Jefferson St #Penthouse 12, Oakland, CA 94612For Sale
 MLS ID #41135194, Andrew Preston. bridgeMLS/CCAR/Bay East AOR
 - $435,0001 bd1 ba735 sqft222 Broadway St #914, Oakland, CA 94607For Sale
 MLS ID #41144561, Rick McGirt. bridgeMLS/CCAR/Bay East AOR
 - $325,0001 bd1 ba720 sqft567 Oakland Ave APT 206, Oakland, CA 94611For Sale
 MLS ID #41128112, Margaret Thomas. bridgeMLS/CCAR/Bay East AOR
 - $334,0001 bd2 ba912 sqft425 28th St Unit 202A, Oakland, CA 94609For SaleMLS ID #426146186, Lisa Suzanne Vigo DRE #02111744, Serhant California, Inc.. SFAR
- $315,0001 bd1 ba687 sqft385 Jayne Ave APT 105, Oakland, CA 94610For SaleMLS ID #41141173, Elic Suazo. bridgeMLS/CCAR/Bay East AOR
- $398,8882 bd1 ba1.1k sqftOther, Oakland, CA 94607For SaleMLS ID #41137168, Vicki Lu. Bay East AOR
- $425,0001 bd1 ba740 sqft1 Lakeside Dr APT 410, Oakland, CA 94612For SaleMLS ID #41140556, Bach Nguyen. bridgeMLS/CCAR/Bay East AOR
- $319,0001 bd1 ba668 sqft5 Embarcadero W APT 126, Oakland, CA 94607For SaleMLS ID #41136723, Sarah Marcus. bridgeMLS/CCAR/Bay East AOR
- $333,0001 bd1 ba773 sqftParkwoods, Oakland, CA 94618For SaleMLS ID #41138334, David Morris. Bay East AOR
- $327,659-- bd1 ba896 sqft1 Federal St APT 20, San Francisco, CA 94105For SaleMLS ID #426151490, Robert Belli DRE #01913570, Compass. SFAR
- $299,000-- bd1 ba565 sqft6400 Christie Ave APT 3206, Emeryville, CA 94608For SaleMLS ID #41144903, Cheuk Mak. bridgeMLS/CCAR/Bay East AOR
- $406,0001 bd1 ba900 sqft389 Belmont St APT 103, Oakland, CA 94610For SaleMLS ID #41136150, Rebecca Loboschefsky. CCAR
- $349,0001 bd1 ba773 sqftThe Shores, Alameda, CA 94501For SaleMLS ID #41138762, Cara R. Cavanaugh. Bay East AOR
- $338,9001 bd1 ba736 sqft260 Brooklyn Basin Way #432, Oakland, CA 94606New ConstructionbridgeMLS/CCAR/Bay East AOR
- $348,9001 bd1 ba736 sqft260 Brooklyn Basin Way #544, Oakland, CA 94606New ConstructionbridgeMLS/CCAR/Bay East AOR
- $328,0001 bd1 ba530 sqft4 Captain Dr #E316, Emeryville, CA 94608For SaleMLS ID #426147961, Dana K. Lee DRE #01899001, Mosaik Real Estate. SFAR
- $449,0002 bd1 ba825 sqft377 Palm Ave APT 305, Oakland, CA 94610For SaleMLS ID #41144019, Lindsay Ferlin. bridgeMLS/CCAR/Bay East AOR
- $292,9001 bd1 ba547 sqft260 Brooklyn Basin Way #425, Oakland, CA 94606New ConstructionMLS ID #41144834, Garrett Frakes. bridgeMLS/CCAR/Bay East AOR
- $299,0001 bd1 ba622 sqft3877 Howe St APT 108, Oakland, CA 94611For SaleMLS ID #ML82056761, Lin Storer. MLSListings Inc
Local buyer's agents are ready to help
