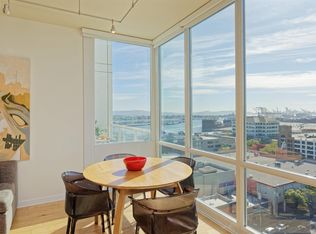
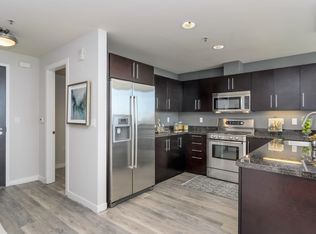
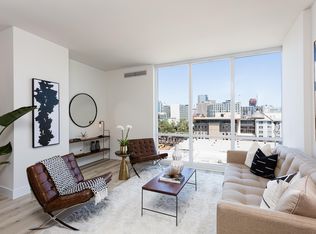
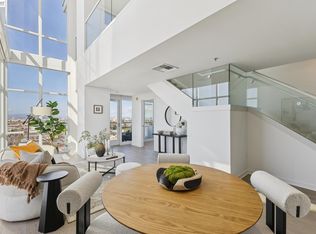
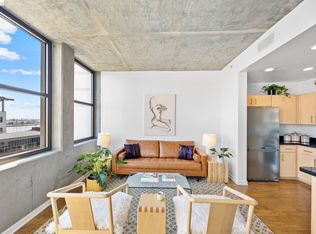
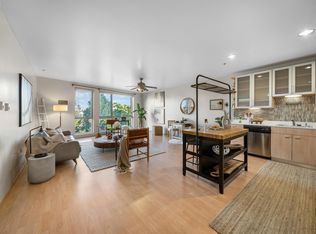
Perched on the quieter north side of The Ellington, this sophisticated one-bedroom, one-bath end-unit condominium pairs striking city views with effortless Jack London Square living. With neighbors on only one side the home offers a welcome sense of privacy in the heart of the waterfront district. Elevated ceilings, hardwood floors, and floor-to-ceiling windows create a bright, modern interior framed by Oakland’s skyline. The open kitchen features generous granite countertops, Bosch stainless-steel appliances, and a breakfast bar that connects naturally with the living area. The spacious bedroom includes a large walk-in closet and direct access to a private balcony. Central heating and air conditioning, deeded garage parking, and a separate storage room complete the home. The Ellington is a full-service, professionally attended high-rise with a 24-hour lobby, concierge services, controlled elevator access, a 50-foot heated pool and spa, fitness center, and designer clubroom with a catering kitchen. Outside your door, Jack London Square offers waterfront paths, restaurants, cafés, entertainment, and easy access to Alameda Landing by car or water taxi. BART, the San Francisco Bay Ferry, Amtrak and nearby highways make commuting and exploring the Bay Area remarkably convenient. With a Walk Score of 98, this is modern Oakland living with the waterfront, city, and regional transit all within easy reach. *note Photos digitally altered for staging
For sale
$435,000
222 Broadway St #914, Oakland, CA 94607
1beds
735sqft
Condominium
Built in 2009
-- sqft lot
$435,300 Zestimate®
$592/sqft
$1,083/mo HOA
What's special
Waterfront pathsOpen kitchenBreakfast barBright modern interiorStriking city viewsLarge walk-in closetElevated ceilings
- 55 days
- 398
- 29
Zillow last checked:
Listing updated:
Listed by:
Rick McGirt DRE #02176504 415-828-6886,
COMPASS
Source: bridgeMLS/CCAR/Bay East AOR,MLS#: 41144561
Facts & features
Interior
Bedrooms & bathrooms
- Bedrooms: 1
- Bathrooms: 1
- Full bathrooms: 1
Kitchen
- Features: Stone Counters, Dishwasher, Gas Range/Cooktop, Ice Maker Hookup, Microwave, Refrigerator, Self-Cleaning Oven
Heating
- Heat Pump
Cooling
- Central Air, Heat Pump
Appliances
- Included: Dishwasher, Gas Range, Plumbed For Ice Maker, Microwave, Refrigerator, Self Cleaning Oven
- Laundry: In Unit, Washer/Dryer Stacked Incl
Features
- Elevator, Storage
- Flooring: Hardwood, Carpet
- Has fireplace: No
- Fireplace features: None
- Common walls with other units/homes: End Unit
Interior area
- Total structure area: 735
- Total interior livable area: 735 sqft
Property
Parking
- Total spaces: 1
- Parking features: Garage, Assigned, Space Per Unit - 1, Electric Vehicle Charging Station(s), Garage Door Opener
- Garage spaces: 1
Features
- Levels: Other
- Exterior features: Unit Faces Street, No Yard
- Pool features: Lap, Community
- Has spa: Yes
- Spa features: Heated
Lot
- Size: 0.8 Acres
- Features: Zero Lot Line
Details
- Parcel number: 125014
- Special conditions: Standard
- Other equipment: Intercom
Construction
Type & style
- Home type: Condo
- Architectural style: Contemporary
- Property subtype: Condominium
Materials
- Concrete
Condition
- Existing
- New construction: No
- Year built: 2009
Utilities & green energy
- Electric: No Solar
- Sewer: Public Sewer
- Water: Public
- Utilities for property: Individual Electric Meter
Community & HOA
Community
- Security: Fire Alarm, Fire Sprinkler System
HOA
- Has HOA: Yes
- Amenities included: Clubhouse, Fitness Center, Pool, Gated, Spa/Hot Tub, Barbecue, Car Wash Area
- Services included: Reserves, Water, Sewer, Trash, Common Hot Water, Common Area Maint
- HOA fee: $1,083 monthly
- HOA name: NOT LISTED
- HOA phone: 415-401-2077
Location
- Region: Oakland
Financial & listing details
- Price per square foot: $592/sqft
- Tax assessed value: $526,384
- Date on market: 8/11/2026
- Listing terms: Cash,Conventional
Estimated market value
$435,300
$414,000 - $457,000
$2,679/mo
Price history
| Date | Event | Price |
|---|---|---|
| 8/11/2026 | Listed for sale | $435,000-27.4%$592/sqft |
Source:  bridgeMLS/CCAR/Bay East AOR #41144561 Report a problem bridgeMLS/CCAR/Bay East AOR #41144561 Report a problem | ||
| 9/22/2022 | Listing removed | -- |
Source: Zillow Rental Network Premium Report a problem | ||
| 8/12/2022 | Listed for rent | $2,895-3.3%$4/sqft |
Source: Zillow Rental Network Premium Report a problem | ||
| 7/29/2022 | Listing removed | -- |
Source: bridgeMLS/CCAR/Bay East AOR #40990827 Report a problem | ||
| 7/8/2022 | Price change | $599,000-3.4%$815/sqft |
Source: bridgeMLS/CCAR/Bay East AOR #40990827 Report a problem | ||
| 6/7/2022 | Price change | $620,000-6.8%$844/sqft |
Source: bridgeMLS/CCAR/Bay East AOR #40990827 Report a problem | ||
| 4/28/2022 | Listed for sale | $665,000+58%$905/sqft |
Source: bridgeMLS/CCAR/Bay East AOR #40990827 Report a problem | ||
| 8/11/2021 | Listing removed | -- |
Source: Zillow Rental Network Premium Report a problem | ||
| 7/31/2021 | Listed for rent | $2,995$4/sqft |
Source: Zillow Rental Network Premium Report a problem | ||
| 12/15/2020 | Listing removed | $2,995$4/sqft |
Source: Zillow Rental Manager Report a problem | ||
| 11/13/2020 | Listed for rent | $2,995$4/sqft |
Source: Zillow Rental Manager Report a problem | ||
| 3/7/2014 | Sold | $421,000+40.3%$573/sqft |
Source: Public Record Report a problem | ||
| 6/28/2011 | Sold | $300,000$408/sqft |
Source: Public Record Report a problem | ||
Public tax history
| Year | Property taxes | Tax assessment |
|---|---|---|
| 2026 | -- | $526,384 +2% |
| 2025 | $8,689 +4% | $516,065 +2% |
| 2024 | $8,353 -4.1% | $505,948 +2% |
| 2023 | $8,712 +3.5% | $496,030 +2% |
| 2022 | $8,415 +5.1% | $486,304 +2% |
| 2021 | $8,010 +1.1% | $476,773 +1% |
| 2020 | $7,922 +4.3% | $471,885 +2% |
| 2019 | $7,599 +6.4% | $462,636 +2% |
| 2018 | $7,140 | $453,567 +2% |
| 2017 | $7,140 +3.8% | $444,676 +2% |
| 2016 | $6,880 +28.6% | $435,957 +1.5% |
| 2015 | $5,351 | $429,411 +37% |
| 2014 | $5,351 | $313,535 +0.5% |
| 2013 | -- | $312,120 +2% |
| 2012 | -- | $306,000 +20.5% |
| 2011 | -- | $254,041 +0.8% |
| 2010 | -- | $252,143 |
Find assessor info on the county website
Monthly payment
Est. payment
Payment breakdown
Explore the cost of this home by adjusting the details. Changes won't be saved.Climate risks
Neighborhood: Produce & Waterfront
Similar homes
- $449,0001 bd1 ba737 sqft200 2nd St Unit 403, Oakland, CA 94607For Sale
 MLS ID #41145806, Vicky Faulk. bridgeMLS/CCAR/Bay East AOR
 - $410,0001 bd2 ba691 sqft901 Jefferson St #108, Oakland, CA 94607For Sale
 MLS ID #41147133, David Yi. bridgeMLS/CCAR/Bay East AOR
 - $495,0001 bd1 ba714 sqft311 2nd St APT 714, Oakland, CA 94607For Sale
 MLS ID #41147753, Adriana Fracchia. bridgeMLS/CCAR/Bay East AOR
 - $420,0001 bd1 ba922 sqft1201 Pine St Unit 363, Oakland, CA 94607For Sale
 MLS ID #41117340, Yankun Zhen. bridgeMLS/CCAR/Bay East AOR
