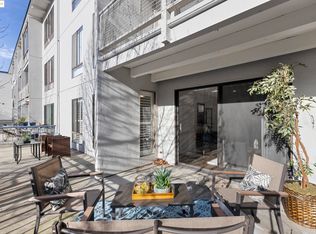
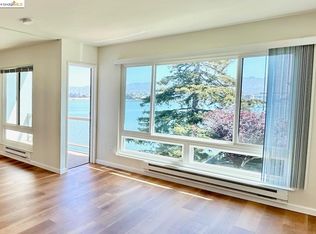
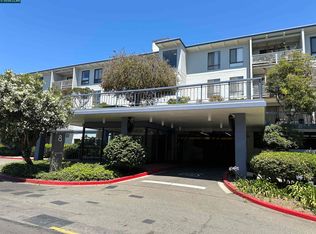
Updated Watergate 1-Bedroom w/ Water Views, Private Balcony & Versatile Bonus Space! This spacious and thoughtfully updated 1-bedroom residence offers a flexible floor plan, quality finishes, and a peaceful water view from the private balcony. The bright living room features beautiful hardwood floors and recessed lighting, while marble flooring extends through the hallway and bathroom. The dining area has been converted into a versatile bonus space, ideal for a home office, guest space, or additional living area. The well-appointed kitchen features updated wood cabinetry, beautiful granite countertops, and a microwave conveniently installed above the oven to maximize counter and cabinet space. The primary bedroom offers a walk-in closet with an additional built-in storage unit, providing excellent organization and functionality. Step outside to the private balcony and enjoy tranquil water views overlooking Watergate's beautifully landscaped grounds. Residents have access to an array of resort-style amenities, including four swimming pools, a fitness center, spa, sauna, steam room, tennis courts, and EV charging. On-site laundry, covered parking, 24-hour property patrol, and meticulously maintained grounds add to the convenience and comfort of everyday living. Ideally situated near the Bay Bridge, the community provides easy access to Berkeley, Oakland, and San Francisco, with shopping, dining, and entertainment all close by. Come enjoy the best of Watergate living with beautiful water views, thoughtful updates, and an abundance of amenities.
For sale
$415,000
8 Commodore Dr #C359, Emeryville, CA 94608
1beds
731sqft
Condominium
Built in 1973
-- sqft lot
$405,300 Zestimate®
$568/sqft
$752/mo HOA
What's special
Private balconyMeticulously maintained groundsBeautiful granite countertopsBeautiful hardwood floorsRecessed lightingUpdated wood cabinetryWell-appointed kitchen
- 48 days
- 374
- 16
Zillow last checked:
Listing updated:
Listed by:
Sasha Steinberg DRE #02134748 415-235-4010,
eXp Realty of California
Source: bridgeMLS/CCAR/Bay East AOR,MLS#: 41147451
Facts & features
Interior
Bedrooms & bathrooms
- Bedrooms: 1
- Bathrooms: 1
- Full bathrooms: 1
Rooms
- Room types: Office, Study
Kitchen
- Features: Counter - Solid Surface, Dishwasher, Microwave, Range/Oven Free Standing, Refrigerator, Updated Kitchen
Heating
- Baseboard
Cooling
- No Air Conditioning
Appliances
- Included: Dishwasher, Microwave, Free-Standing Range, Refrigerator
- Laundry: Laundry Room, Common Area
Features
- Elevator, Counter - Solid Surface, Updated Kitchen
- Flooring: Hardwood, Tile
- Has fireplace: No
- Fireplace features: None
Interior area
- Total structure area: 731
- Total interior livable area: 731 sqft
Property
Parking
- Total spaces: 1
- Parking features: Assigned, Space Per Unit - 1, Drive Thru Garage
- Garage spaces: 1
Accessibility
- Accessibility features: Accessible Elevator Installed, Accessible Hallway(s)
Features
- Levels: One Story,One
- Stories: 1
- Pool features: In Ground, Fenced, Pool/Spa Combo, Community
- Has spa: Yes
- Spa features: Heated
- Has view: Yes
- View description: Partial, Water
- Has water view: Yes
- Water view: Water
- Waterfront features: Waterfront
Lot
- Size: 2.52 Acres
- Features: Bay/Harbor, Landscaped
Details
- Parcel number: 491529102
- Special conditions: Standard
Construction
Type & style
- Home type: Condo
- Architectural style: Contemporary
- Property subtype: Condominium
Materials
- Other
Condition
- Existing
- New construction: No
- Year built: 1973
Details
- Builder name: F.p. Lathrop
Utilities & green energy
- Electric: No Solar
- Sewer: Public Sewer
- Water: Public
Community & HOA
Community
- Security: Smoke Detector(s)
HOA
- Has HOA: Yes
- Amenities included: Clubhouse, Greenbelt, Fitness Center, Pool, Sauna, Spa/Hot Tub, Tennis Court(s), Cable TV, Guest Parking, Laundry
- Services included: Cable TV, Reserves, Insurance, Water, Sewer, Trash, Common Hot Water, Common Area Maint, Maintenance Grounds
- HOA fee: $752 monthly
- HOA name: Watergate Community
- HOA phone: 510-428-0118
Location
- Region: Emeryville
Financial & listing details
- Price per square foot: $568/sqft
- Tax assessed value: $263,957
- Date on market: 9/8/2026
- Listing terms: Cash,Conventional,1031 Exchange,FHA,VA Loan,Call Listing Agent
Estimated market value
$405,300
$385,000 - $426,000
$2,712/mo
Price history
| Date | Event | Price |
|---|---|---|
| 9/8/2026 | Listed for sale | $415,000+105.4%$568/sqft |
Source:  bridgeMLS/CCAR/Bay East AOR #41147451 Report a problem bridgeMLS/CCAR/Bay East AOR #41147451 Report a problem | ||
| 11/5/2010 | Sold | $202,000-43.2%$276/sqft |
Source:  Bay East AOR #40477201 Report a problem Bay East AOR #40477201 Report a problem | ||
| 4/20/2010 | Sold | $355,425+2.4%$486/sqft |
Source: Public Record Report a problem | ||
| 3/14/2007 | Sold | $347,000+41.6%$475/sqft |
Source: Public Record Report a problem | ||
| 6/14/2002 | Sold | $245,000$335/sqft |
Source: Public Record Report a problem | ||
Public tax history
| Year | Property taxes | Tax assessment |
|---|---|---|
| 2026 | -- | $263,957 +2% |
| 2025 | $3,793 +3.2% | $258,781 +2% |
| 2024 | $3,674 +0.1% | $253,708 +2% |
| 2023 | $3,671 +6.5% | $248,736 +2% |
| 2022 | $3,446 +2.7% | $243,860 +2% |
| 2021 | $3,354 -0.3% | $239,078 +1% |
| 2020 | $3,363 +5.2% | $236,628 +2% |
| 2019 | $3,197 +4.6% | $231,990 +2% |
| 2018 | $3,056 | $227,443 +2% |
| 2017 | $3,056 +2.4% | $222,985 +2% |
| 2016 | $2,985 +5.1% | $218,614 +1.5% |
| 2015 | $2,839 | $215,331 +2% |
| 2014 | $2,839 | $211,113 +0.5% |
| 2013 | -- | $210,160 +2% |
| 2012 | -- | $206,040 +2% |
| 2011 | -- | $202,000 -22.3% |
| 2010 | -- | $260,000 |
Find assessor info on the county website
Monthly payment
Est. payment
Payment breakdown
Explore the cost of this home by adjusting the details. Changes won't be saved.Climate risks
Neighborhood: 94608
Similar homes
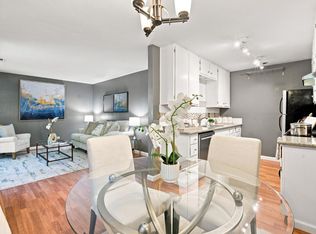
- $445,0002 bd1 ba828 sqft24 Emery Bay Dr, Emeryville, CA 94608For Sale
 MLS ID #ML82059266, Michael Dhanuwidjaja. MLSListings Inc
 - $495,0002 bd2 ba985 sqft6400 Christie Ave APT 2304, Emeryville, CA 94608For Sale
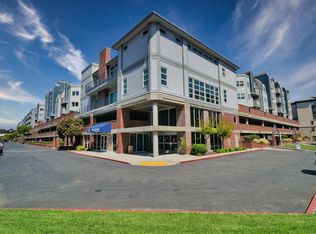 MLS ID #226038564, Karie Dunahay. MetroList Services of CA
 - $410,0001 bd1 ba745 sqftGateview, Albany, CA 94706For Sale
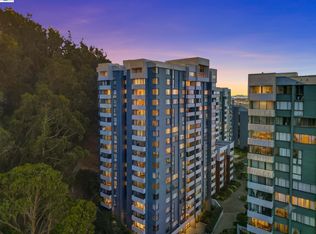 MLS ID #41148306, Noah Maass. Bay East AOR
 - $285,000-- bd1 ba565 sqft6400 Christie Ave APT 3206, Emeryville, CA 94608For Sale
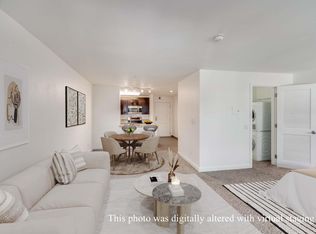 MLS ID #41144903, Cheuk Mak. bridgeMLS/CCAR/Bay East AOR
