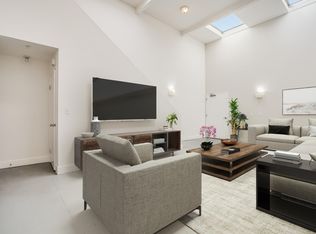
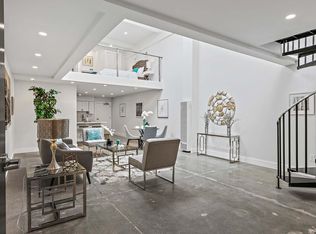
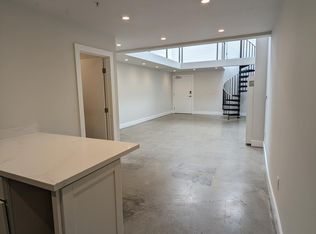
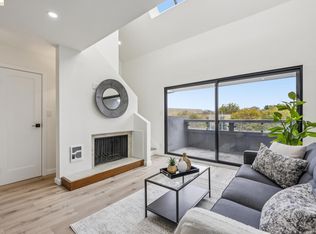
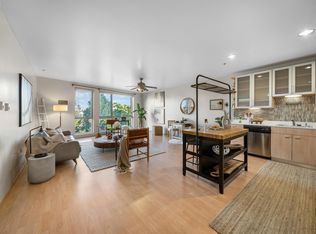
1451 13th St is a distinctive industrial-chic loft in West Oakland's highly sought-after Center Street Lofts. This turnkey light-filled residence features soaring ceilings, in-unit laundry, and an open-concept live/work design that blends character with modern functionality. The skylights flood the home with an abundance of natural light! Ideally located near the Bay Bridge, major highways and West Oakland BART, this home offers easy access to San Francisco, Downtown Oakland, and the greater Bay Area. Enjoy being just blocks from Raimondi Park, home of the Champion Oakland Ballers and the Prescott Market which hosts a year-round and very popular Sunday farmer's market. Combining loft-style living in a neighborhood with a rich history, and exceptional connectivity, this home is perfectly positioned to enjoy the best of West Oakland and beyond.
For sale
$349,000
1451 13th St Suite 5, Oakland, CA 94607
1beds
921sqft
Condominium
Built in 1925
-- sqft lot
$347,100 Zestimate®
$379/sqft
$600/mo HOA
What's special
Turnkey light-filled residenceDistinctive industrial-chic loftSoaring ceilingsIn-unit laundry
- 13 hours
- 63
- 5
Zillow last checked:
Listing updated:
Listed by:
Phillip Shell DRE #01971685 415-483-9773,
City Real Estate 415-325-2295,
Marcell P. Neri DRE #01933020 415-529-8958,
City Real Estate
Source: SFAR,MLS#: 426159590 Originating MLS: San Francisco Association of REALTORS
Originating MLS: San Francisco Association of REALTORSFacts & features
Interior
Bedrooms & bathrooms
- Bedrooms: 1
- Bathrooms: 2
- Full bathrooms: 1
- 1/2 bathrooms: 1
Rooms
- Room types: Dining Room, Great Room, Kitchen, Living Room, Loft
Primary bedroom
- Features: Closet, Sitting Area, Walk-In Closet
- Area: 0
- Dimensions: 0 x 0
Bedroom 1
- Area: 0
- Dimensions: 0 x 0
Bedroom 2
- Area: 0
- Dimensions: 0 x 0
Bedroom 3
- Area: 0
- Dimensions: 0 x 0
Bedroom 4
- Area: 0
- Dimensions: 0 x 0
Primary bathroom
- Features: Quartz, Shower Stall(s), Tile
Dining room
- Features: Dining/Family Combo, Dining/Living Combo, Skylight(s)
- Level: Main
- Area: 0
- Dimensions: 0 x 0
Family room
- Features: Great Room, Skylight(s)
- Level: Main
- Area: 0
- Dimensions: 0 x 0
Kitchen
- Features: Quartz Counter
- Level: Main
- Area: 0
- Dimensions: 0 x 0
Living room
- Features: Great Room, Skylight(s)
- Level: Main
- Area: 0
- Dimensions: 0 x 0
Heating
- Natural Gas, Wall Furnace
Cooling
- Ceiling Fan(s)
Appliances
- Included: Free-Standing Gas Range, Free-Standing Refrigerator, Microwave, Washer/Dryer Stacked
- Laundry: Laundry Closet
Features
- Central Vacuum
- Flooring: Concrete
- Windows: Skylight(s)
- Basement: None
- Has fireplace: No
Interior area
- Total structure area: 921
- Total interior livable area: 921 sqft
Property
Features
- Levels: Two
Lot
- Size: 10,556 Square Feet
Details
- Parcel number: 0040087046
- Special conditions: Standard
- Other equipment: Intercom
Construction
Type & style
- Home type: Condo
- Architectural style: Contemporary,Conversion
- Property subtype: Condominium
Condition
- Updated/Remodeled
- New construction: No
- Year built: 1925
Utilities & green energy
- Sewer: Public Sewer
- Water: Public
- Utilities for property: Public, Sewer Connected
Community & HOA
Community
- Security: Secured Access
HOA
- Has HOA: Yes
- Services included: Insurance, Internet, Management, Sewer, Trash, Water
- HOA fee: $600 monthly
Location
- Region: Oakland
- Elevation: 0
Financial & listing details
- Price per square foot: $379/sqft
- Tax assessed value: $444,000
- Price range: $349K - $349K
- Date on market: 9/9/2026
- Total actual rent: 0
- Road surface type: Asphalt
Estimated market value
$347,100
$330,000 - $364,000
$2,624/mo
Price history
| Date | Event | Price |
|---|---|---|
| 9/9/2026 | Listed for sale | $349,000$379/sqft |
Source:  SFAR #426159590 Report a problem SFAR #426159590 Report a problem | ||
| 8/7/2026 | Listing removed | $349,000$379/sqft |
Source: SFAR #426138190 Report a problem | ||
| 7/14/2026 | Price change | $349,000-12.5%$379/sqft |
Source: SFAR #426138190 Report a problem | ||
| 6/12/2026 | Listed for sale | $399,000-21%$433/sqft |
Source: SFAR #426138190 Report a problem | ||
| 7/31/2019 | Sold | $505,000+10%$548/sqft |
Source:  bridgeMLS/CCAR/Bay East AOR #40869337 Report a problem bridgeMLS/CCAR/Bay East AOR #40869337 Report a problem | ||
| 7/4/2019 | Pending sale | $459,000$498/sqft |
Source: Climb Real Estate Report a problem | ||
| 6/8/2019 | Listed for sale | $459,000-8.2%$498/sqft |
Source: Climb Real Estate Report a problem | ||
| 12/9/2018 | Listing removed | $500,000$543/sqft |
Source: EAST BAY MODERN REAL ESTATE #40839185 Report a problem | ||
| 11/3/2018 | Pending sale | $500,000$543/sqft |
Source: EAST BAY MODERN REAL ESTATE #40839185 Report a problem | ||
| 9/19/2018 | Listed for sale | $500,000+17.6%$543/sqft |
Source: EAST BAY MODERN REAL ESTATE #40839185 Report a problem | ||
| 12/28/2016 | Sold | $425,000+102.4%$461/sqft |
Source: Public Record Report a problem | ||
| 12/31/2015 | Sold | $210,000$228/sqft |
Source: Public Record Report a problem | ||
Public tax history
| Year | Property taxes | Tax assessment |
|---|---|---|
| 2026 | -- | $444,000 -19.6% |
| 2025 | $8,969 +5.1% | $552,282 +2% |
| 2024 | $8,532 -4.5% | $541,455 +2% |
| 2023 | $8,933 +2.9% | $530,840 +2% |
| 2022 | $8,685 +4.9% | $520,431 +2% |
| 2021 | $8,279 +1.1% | $510,231 +1% |
| 2020 | $8,187 +13.2% | $505,000 +14.2% |
| 2019 | $7,234 +6.3% | $442,170 +2% |
| 2018 | $6,804 | $433,500 +2% |
| 2017 | $6,804 +23.2% | $425,000 +25% |
| 2016 | $5,521 +40.1% | $340,000 +53.6% |
| 2015 | $3,940 +0.7% | $221,309 +2% |
| 2014 | $3,913 | $216,976 +0.5% |
| 2013 | -- | $215,995 +6.7% |
| 2012 | -- | $202,500 |
| 2011 | -- | $202,500 |
| 2010 | -- | $202,500 |
Find assessor info on the county website
Monthly payment
Est. payment
Payment breakdown
Explore the cost of this home by adjusting the details. Changes won't be saved.Climate risks
Neighborhood: Prescott

Similar homes
- $375,0001 bd1 ba1k sqft1920 Union St #9, Oakland, CA 94607For Sale
 MLS ID #41138973, Carolyn Trimmer. bridgeMLS/CCAR/Bay East AOR
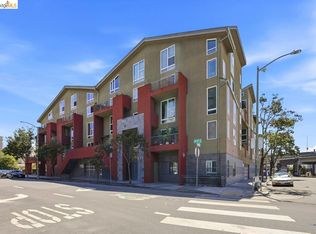
 - $288,0001 bd2 ba688 sqft675 8th St APT 3, Oakland, CA 94607For Sale
 MLS ID #41146457, Reva Tolbert. bridgeMLS/CCAR/Bay East AOR
 - $349,9001 bd2 ba885 sqft7 Embarcadero W APT 207, Oakland, CA 94607For Sale
 MLS ID #41142605, Remy Weinstein. bridgeMLS/CCAR/Bay East AOR
 - $420,0001 bd1 ba922 sqft1201 Pine St Unit 363, Oakland, CA 94607For Sale
 MLS ID #41117340, Yankun Zhen. bridgeMLS/CCAR/Bay East AOR
Local buyer's agents are ready to help
