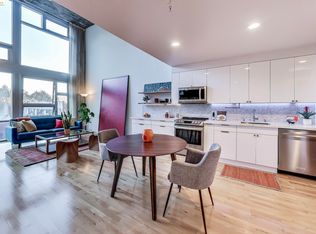
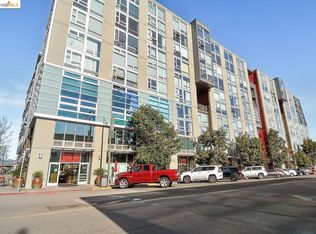
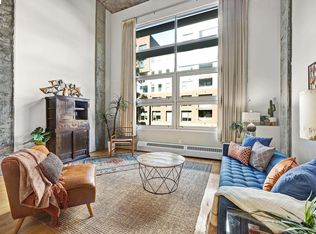
TRANSPARENT PRICING! Experience elevated urban living at Unit 720 in The Sierra, a modern condominium community in the heart of Jack London Square. Built in 2003, this distinctive loft-style residence offers approximately 1,211 square feet of thoughtfully designed living space, combining style, comfort, and flexibility. The main level features an open-concept layout filled with natural light from expansive floor-to-ceiling windows overlooking the serene pool area. Contemporary upgrades include bamboo flooring, quartz countertops, stainless steel appliances, and custom accent walls that add warmth and modern character.An additional bonus room provides a versatile retreat ideal for a home office, workout area, or guest space. Residents of The Sierra enjoy an exceptional suite of resort-style amenities, including a heated lap pool, sauna, fitness center, game room, secured garage parking, and 24/7 lobby concierge service. Step outside to enjoy the energy of Jack London Square, with acclaimed restaurants, coffee shops, breweries, and waterfront destinations just moments away. Commuters will love the unbeatable access to I-880, Alameda, BART, and the SF Bay Ferry.
For sale
$425,000
311 Oak St APT 720, Oakland, CA 94607
2beds
1,211sqft
Residential, Condominium
Built in 2003
-- sqft lot
$429,000 Zestimate®
$351/sqft
$1,102/mo HOA
What's special
- 58 days
- 1,078
- 90
Zillow last checked:
Listing updated:
Listed by:
Hank Foo DRE #02071615 510-846-0767,
Mosaik Real Estate
Source: Bay East AOR,MLS#: 41144639
Facts & features
Interior
Bedrooms & bathrooms
- Bedrooms: 2
- Bathrooms: 1
- Full bathrooms: 1
Rooms
- Room types: Main Entry, Bonus Room
Bathroom
- Features: Shower Over Tub
Kitchen
- Features: 220 Volt Outlet, Dishwasher, Electric Range/Cooktop, Disposal, Refrigerator
Heating
- Radiant
Cooling
- Ceiling Fan(s)
Appliances
- Included: Dishwasher, Electric Range, Refrigerator, Dryer, Washer
- Laundry: In Unit
Features
- Flooring: Carpet, Bamboo
- Has fireplace: No
- Fireplace features: None
Interior area
- Total structure area: 1,211
- Total interior livable area: 1,211 sqft
Property
Parking
- Total spaces: 1
- Parking features: Direct Access, Space Per Unit - 1, Below Building Parking, Enclosed, Side By Side, Garage Door Opener
- Garage spaces: 1
Features
- Levels: One
- Stories: 1
- Pool features: In Ground, Community
Lot
- Size: 1.38 Acres
- Features: Other, No Yard
Details
- Parcel number: 1444420
- Special conditions: Standard
Construction
Type & style
- Home type: Condo
- Architectural style: Modern/High Tech
- Property subtype: Residential, Condominium
Materials
- Stone, Stucco
- Roof: Unknown
Condition
- Existing
- New construction: No
- Year built: 2003
Utilities & green energy
- Electric: No Solar, 220 Volts in Kitchen
- Sewer: Public Sewer
- Water: Public
Community & HOA
Community
- Security: Carbon Monoxide Detector(s), Secured Access, Security Gate, Smoke Detector(s)
- Subdivision: Jack London
HOA
- Has HOA: Yes
- Amenities included: Clubhouse, Fitness Center, Pool, Sauna, Gated, Game Room
- Services included: Common Area Maint, Maintenance Structure, Reserve Fund, Security, Trash, Water/Sewer, Insurance
- HOA fee: $1,102 monthly
- HOA name: NOT LISTED
- HOA phone: 510-663-4889
Location
- Region: Oakland
Financial & listing details
- Price per square foot: $351/sqft
- Tax assessed value: $533,240
- Price range: $425K - $425K
- Date on market: 8/11/2026
- Listing agreement: Excl Right
- Listing terms: Assumable,Cash,Conventional,FHA,Creative
- Electric utility on property: Yes
Foreclosure details
Estimated market value
$429,000
$408,000 - $450,000
$3,046/mo
Price history
| Date | Event | Price |
|---|---|---|
| 8/12/2026 | Listed for sale | $425,000$351/sqft |
Source:  Bay East AOR #41144639 Report a problem Bay East AOR #41144639 Report a problem | ||
| 8/11/2026 | Listing removed | $425,000+6.5%$351/sqft |
Source: Bay East AOR #41121789 Report a problem | ||
| 7/9/2026 | Pending sale | $399,000$329/sqft |
Source: Bay East AOR #41121789 Report a problem | ||
| 5/15/2026 | Listed for sale | $399,000$329/sqft |
Source: Bay East AOR #41121789 Report a problem | ||
| 5/6/2026 | Pending sale | $399,000$329/sqft |
Source: Bay East AOR #41121789 Report a problem | ||
| 4/14/2026 | Contingent | $399,000$329/sqft |
Source: Bay East AOR #41121789 Report a problem | ||
| 3/27/2026 | Price change | $399,000-13.1%$329/sqft |
Source: Bay East AOR #41121789 Report a problem | ||
| 3/15/2026 | Listed for sale | $459,000$379/sqft |
Source: Bay East AOR #41121789 Report a problem | ||
| 3/4/2026 | Contingent | $459,000$379/sqft |
Source: Bay East AOR #41121789 Report a problem | ||
| 2/16/2026 | Price change | $459,000-6.1%$379/sqft |
Source: Bay East AOR #41121789 Report a problem | ||
| 1/23/2026 | Listed for sale | $489,000-2%$404/sqft |
Source: Bay East AOR #41121789 Report a problem | ||
| 11/14/2025 | Listing removed | $499,000$412/sqft |
Source:  bridgeMLS/CCAR/Bay East AOR #41107334 Report a problem bridgeMLS/CCAR/Bay East AOR #41107334 Report a problem | ||
| 11/6/2025 | Price change | $499,000-5%$412/sqft |
Source: bridgeMLS/CCAR/Bay East AOR #41107334 Report a problem | ||
| 10/26/2025 | Price change | $525,000-5.4%$434/sqft |
Source: bridgeMLS/CCAR/Bay East AOR #41107334 Report a problem | ||
| 9/17/2025 | Price change | $555,000-3.5%$458/sqft |
Source: bridgeMLS/CCAR/Bay East AOR #41107334 Report a problem | ||
| 8/7/2025 | Listed for sale | $575,000+32.2%$475/sqft |
Source: bridgeMLS/CCAR/Bay East AOR #41107334 Report a problem | ||
| 1/12/2023 | Listing removed | -- |
Source: Zillow Rentals Report a problem | ||
| 12/15/2022 | Listed for rent | $3,500$3/sqft |
Source: Zillow Rentals Report a problem | ||
| 12/24/2014 | Sold | $435,000+6.1%$359/sqft |
Source: Public Record Report a problem | ||
| 12/19/2003 | Sold | $410,000$339/sqft |
Source: Public Record Report a problem | ||
Public tax history
| Year | Property taxes | Tax assessment |
|---|---|---|
| 2026 | -- | $533,240 +2% |
| 2025 | $9,040 +4% | $522,787 +2% |
| 2024 | $8,691 -4% | $512,538 +2% |
| 2023 | $9,055 +3.8% | $502,490 +2% |
| 2022 | $8,722 +5% | $492,637 +2% |
| 2021 | $8,308 +1.1% | $482,980 +1% |
| 2020 | $8,220 +4.2% | $478,030 +2% |
| 2019 | $7,889 +6.4% | $468,660 +2% |
| 2018 | $7,413 | $459,472 +2% |
| 2017 | $7,413 +3.7% | $450,463 +2% |
| 2016 | $7,146 +0.7% | $441,633 +1.5% |
| 2015 | $7,098 +26% | $435,000 +35.9% |
| 2014 | $5,634 | $320,000 +36.2% |
| 2013 | -- | $235,000 +6.8% |
| 2012 | -- | $220,000 |
| 2011 | -- | $220,000 |
| 2010 | -- | $220,000 |
Find assessor info on the county website
Monthly payment
Est. payment
Payment breakdown
Explore the cost of this home by adjusting the details. Changes won't be saved.Climate risks
Neighborhood: Produce & Waterfront

Similar homes
- $399,0002 bd2 ba1k sqftNot Listed, Oakland, CA 94607For Sale
 MLS ID #41143380, Rose Krinks. Bay East AOR
 - $399,0001 bd1 ba759 sqft585 9th St Unit 441, Oakland, CA 94607For Sale
 MLS ID #41148902, Forrest Gee. bridgeMLS/CCAR/Bay East AOR
 - $449,0001 bd1 ba737 sqft200 2nd St Unit 403, Oakland, CA 94607For Sale
 MLS ID #41145806, Vicky Faulk. bridgeMLS/CCAR/Bay East AOR
 - $435,0001 bd1 ba735 sqft222 Broadway St #914, Oakland, CA 94607For Sale
 MLS ID #41144561, Rick McGirt. bridgeMLS/CCAR/Bay East AOR
