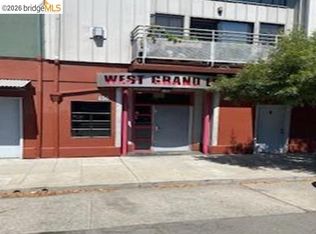
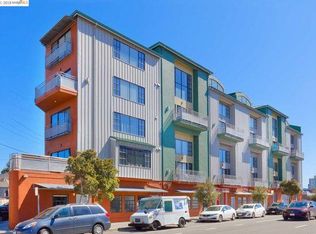
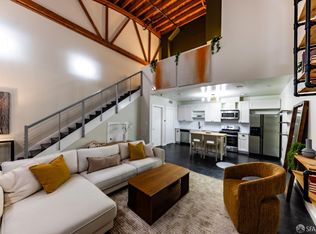
THE FEELING: Soaring ceilings, floor-to-ceiling windows, and sweeping views of San Francisco, the Bay Bridge, and downtown Oakland — all from the top floor of one of West Oakland's most architecturally distinctive buildings. A sophisticated urban retreat at the epicenter of the creative and tech hub. THE LOFT: 1 Bedroom, 2 Bathrooms, 1,574 SQFT. Hardwood and concrete floors, industrial-style finishes, and a gas fireplace on the open lower level. Mezzanine bedroom overlooking the common area with a very large walk-in closet and full bath. In-unit laundry. Dedicated garage parking with storage cage. Secure entry with intercom and fire sprinkler system. Separate utility meters. THE HEART OF THE HOME: An open lower level with a sleek modern kitchen — stone countertops and backsplash, gas range, abundant cabinetry, and an open layout designed for cooking and conversation. The living and dining areas flow naturally to a south-facing deck with unobstructed views of the Bay and the San Francisco skyline. THE MEZZANINE: A marvel of design with no wasted space — an expansive loft bedroom overlooking the common area, a very large walk-in closet, and a modern full bath. OUTSIDE YOUR DOOR: Easy access to major freeways, Transbay and local bus lines, and BART. Parks, restaurants, cafés, and the beloved Prescott Market just a short distance away at the edge of downtown Oakland.
For sale
$479,000
850 W Grand Ave APT 14, Oakland, CA 94607
1beds
1,574sqft
Residential, Condominium
Built in 2003
-- sqft lot
$-- Zestimate®
$304/sqft
$749/mo HOA
What's special
Industrial-style finishesVery large walk-in closetSoaring ceilingsFloor-to-ceiling windowsStone countertops and backsplashIn-unit laundryGas range
- 35 days
- 472
- 73
Zillow last checked:
Listing updated:
Listed by:
David Gunderman DRE #01313613 510-205-4369,
Kw Advisors East Bay,
Michael Bradley DRE #02040518 510-872-9654,
Kw Advisors East Bay
Source: Bay East AOR,MLS#: 41147749
Facts & features
Interior
Bedrooms & bathrooms
- Bedrooms: 1
- Bathrooms: 2
- Full bathrooms: 2
Rooms
- Room types: Main Entry, 1 Bedroom, 1 Bath, Loft, Dining Room, Dining Area, Laundry, Living Room, Primary Bathroom, Primary Bedroom
Kitchen
- Features: Counter - Solid Surface, Stone Counters, Dishwasher, Gas Range/Cooktop, Microwave, Refrigerator
Heating
- Central, Fireplace(s)
Cooling
- Ceiling Fan(s)
Appliances
- Included: Dishwasher, Gas Range, Microwave, Refrigerator, Dryer, Washer, Gas Water Heater, Washer/Dryer Stacked
Features
- Elevator, Counter - Solid Surface
- Flooring: Hardwood, Other, Painted/Stained
- Number of fireplaces: 1
- Fireplace features: Decorative, Gas
Interior area
- Total structure area: 1,574
- Total interior livable area: 1,574 sqft
Video & virtual tour
Property
Parking
- Total spaces: 1
- Parking features: Covered, Garage, Off Street, Parking Spaces, Assigned, Enclosed, Drive Through, Garage Faces Front, Garage Faces Rear
- Garage spaces: 1
Features
- Levels: Two
- Stories: 2
- Entry location: No Steps to Entry
- Patio & porch: Deck
- Exterior features: Unit Faces Street
- Pool features: None
- Has view: Yes
- View description: Downtown, City
Lot
- Size: 0.27 Acres
- Features: Corner Lot
Details
- Parcel number: 31935
- Special conditions: Standard
Construction
Type & style
- Home type: Condo
- Architectural style: Other,Modern/High Tech
- Property subtype: Residential, Condominium
Materials
- Stucco
- Roof: Unknown
Condition
- Existing
- New construction: No
- Year built: 2003
Utilities & green energy
- Electric: Solar Unknown
- Sewer: Public Sewer
- Water: Public
- Utilities for property: Individual Electric Meter, Individual Gas Meter
Community & HOA
Community
- Security: Fire Sprinkler System
- Subdivision: West Oakland
HOA
- Has HOA: Yes
- Amenities included: Other
- Services included: Maintenance Grounds
- HOA fee: $749 monthly
- HOA name: WEST GRAND LOFTS
- HOA phone: 510-560-2436
Location
- Region: Oakland
Financial & listing details
- Price per square foot: $304/sqft
- Tax assessed value: $510,000
- Price range: $479K - $479K
- Date on market: 9/10/2026
- Listing agreement: Excl Right
- Listing terms: Cash,Conventional,Call Listing Agent
Estimated market value
Not available
Estimated sales range
Not available
Not available
Price history
| Date | Event | Price |
|---|---|---|
| 9/10/2026 | Listed for sale | $479,000+7.6%$304/sqft |
Source:  Bay East AOR #41147749 Report a problem Bay East AOR #41147749 Report a problem | ||
| 3/12/2008 | Sold | $445,000+7.2%$283/sqft |
Source: Public Record Report a problem | ||
| 10/17/2003 | Sold | $415,000$264/sqft |
Source: Public Record Report a problem | ||
Public tax history
| Year | Property taxes | Tax assessment |
|---|---|---|
| 2026 | -- | $510,000 -12.7% |
| 2025 | $9,280 +3.9% | $584,475 +2% |
| 2024 | $8,928 -4.6% | $573,017 +2% |
| 2023 | $9,356 +2.8% | $561,785 +2% |
| 2022 | $9,102 +4.8% | $550,771 +2% |
| 2021 | $8,686 +1.1% | $539,975 +1% |
| 2020 | $8,590 +4% | $534,440 +2% |
| 2019 | $8,256 +6.3% | $523,964 +2% |
| 2018 | $7,769 | $513,694 +2% |
| 2017 | $7,769 +3.6% | $503,624 +2% |
| 2016 | $7,502 +45.7% | $493,748 +9.7% |
| 2015 | $5,148 | $450,000 +45.2% |
| 2014 | $5,148 | $310,000 +64% |
| 2013 | -- | $189,000 |
| 2012 | -- | $189,000 |
| 2011 | -- | $189,000 -19.6% |
| 2010 | -- | $235,000 |
Find assessor info on the county website
Monthly payment
Est. payment
Payment breakdown
Explore the cost of this home by adjusting the details. Changes won't be saved.Climate risks
Neighborhood: McClymonds

Similar homes
- $500,0001 bd1 ba1k sqft1201 Pine St Unit 354, Oakland, CA 94607For Sale
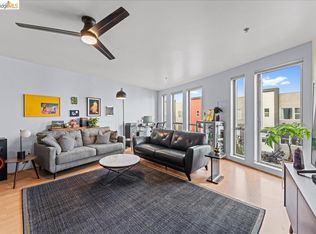 MLS ID #41149154, Dean Thomas. bridgeMLS/CCAR/Bay East AOR
 - $519,0001 bd1 ba1.2k sqft255 3rd St APT 206, Oakland, CA 94607For Sale
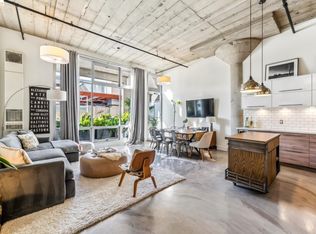 MLS ID #41133345, Melody Hultgren. bridgeMLS/CCAR/Bay East AOR
 - $450,0001 bd2 ba851 sqft1510 32nd St APT 2, Emeryville, CA 94608For Sale
 MLS ID #426119300, Timothy L. Farnham DRE #01925475, Luxe Places International Real. SFAR
 - $588,0002 bd3 ba1k sqft1780 12th St, Oakland, CA 94607For Sale
 MLS ID #41146527, Yankun Zhen. bridgeMLS/CCAR/Bay East AOR
