Looking for a move-in ready and affordable home? This completely updated townhouse offers modern style, everyday comfort, and exceptional convenience in Oakland's vibrant Jingletown neighborhood. This thoughtfully refreshed and turn-key home offers a wonderful blend of comfort, functionality, and value. The freshly remodeled interior features new porcelain tile and wood laminate flooring, new carpeting, updated lighting & electrical throughout, and an updated contemporary kitchen with quartz countertops, new appliances, and center island. Both bathrooms have been tastefully renovated, creating a clean, modern aesthetic from top to bottom. Designed for comfortable living, the functional floor plan offers light and bright living spaces. In-unit laundry hookups, an abundance of closets, and additional storage help keep everyday essentials clean and organized. Step outside to a private rear patio, an inviting space for morning coffee, outdoor dining, container gardening, or simply relaxing at the end of the day. Dedicated off-street parking adds to the home's convenience. Ideally located in Oakland's Jingletown neighborhood, this home offers easy access to Fruitvale BART, Interstate 880, Alameda, neighborhood parks, shopping, restaurants, and waterfront amenities, making commuting and exploring the Bay Area a breeze. Whether you're looking for a move-in ready home at a fantastic price, or an opportunity to invest in your future through homeownership, 1021 Santa Ines Ct offers an exceptional combination of thoughtful updates, practical amenities, and a convenient location.
For sale
$485,000
1021 Santa Ines Ct, Oakland, CA 94601
3beds
1,306sqft
Townhouse
Built in 1997
871 Square Feet Lot
$484,100 Zestimate®
$371/sqft
$426/mo HOA
What's special
Center islandUpdated contemporary kitchenClean modern aestheticNew carpetingFreshly remodeled interiorPrivate rear patioQuartz countertops
- 65 days
- 696
- 47
Zillow last checked:
Listing updated:
Listed by:
Mark Fleckles DRE #01343751 510-967-6169,
Bay Area Modern Real Estate
Source: bridgeMLS/CCAR/Bay East AOR,MLS#: 41144170
Facts & features
Interior
Bedrooms & bathrooms
- Bedrooms: 3
- Bathrooms: 2
- Full bathrooms: 2
Kitchen
- Features: Counter - Solid Surface, Dishwasher, Eat-in Kitchen, Disposal, Gas Range/Cooktop, Kitchen Island, Updated Kitchen, Other
Heating
- Forced Air
Cooling
- None
Appliances
- Included: Dishwasher, Gas Range
- Laundry: Hookups Only, Laundry Closet
Features
- Storage, Counter - Solid Surface, Updated Kitchen
- Flooring: Laminate, Tile, Other
- Has fireplace: No
- Fireplace features: None
Interior area
- Total structure area: 1,306
- Total interior livable area: 1,306 sqft
Video & virtual tour
Property
Parking
- Total spaces: 1
- Parking features: Off Street, Parking Spaces, Assigned, Other
Features
- Levels: Three or More Stories,Three Or More
- Entry location: No Steps to Entry
- Exterior features: Unit Faces Common Area, Back Yard, Front Yard, Storage, Other, Low Maintenance
- Pool features: None
- Fencing: Fenced
Lot
- Size: 871 Square Feet
- Features: Level, Rectangular Lot, Other
Details
- Parcel number: 199368
- Special conditions: Standard
- Other equipment: Other
Construction
Type & style
- Home type: Townhouse
- Architectural style: Contemporary
- Property subtype: Townhouse
Materials
- Wood Siding, Other
- Roof: Shingle
Condition
- Existing
- New construction: No
- Year built: 1997
Utilities & green energy
- Electric: No Solar
- Sewer: Public Sewer
- Water: Public
Community & HOA
HOA
- Has HOA: Yes
- Amenities included: Other, Park
- Services included: Other, Insurance, Water, Sewer, Trash, Common Area Maint, Maintenance Grounds
- HOA fee: $426 monthly
- HOA name: NOT LISTED
- HOA phone: 925-901-0225
Location
- Region: Oakland
Financial & listing details
- Price per square foot: $371/sqft
- Tax assessed value: $203,574
- Date on market: 8/6/2026
- Listing terms: Cash,Conventional,Other,Call Listing Agent
Estimated market value
$484,100
$460,000 - $508,000
$3,467/mo
Price history
| Date | Event | Price |
|---|---|---|
| 8/6/2026 | Listed for sale | $485,000-1%$371/sqft |
Source:  bridgeMLS/CCAR/Bay East AOR #41144170 Report a problem bridgeMLS/CCAR/Bay East AOR #41144170 Report a problem | ||
| 6/29/2026 | Listing removed | $490,000$375/sqft |
Source:  Bay East AOR #41136004 Report a problem Bay East AOR #41136004 Report a problem | ||
| 5/26/2026 | Listed for sale | $490,000-1.8%$375/sqft |
Source: Bay East AOR #41136004 Report a problem | ||
| 4/16/2026 | Listing removed | $499,000$382/sqft |
Source: Bay East AOR #41108419 Report a problem | ||
| 8/16/2025 | Listed for sale | $499,000-15.3%$382/sqft |
Source: Bay East AOR #41108419 Report a problem | ||
| 8/1/2025 | Listing removed | $589,000$451/sqft |
Source: Bay East AOR #41077955 Report a problem | ||
| 6/10/2025 | Price change | $589,000-1.7%$451/sqft |
Source: bridgeMLS/CCAR/Bay East AOR #41077955 Report a problem | ||
| 4/15/2025 | Listed for sale | $599,000+9.1%$459/sqft |
Source: bridgeMLS/CCAR/Bay East AOR #41077955 Report a problem | ||
| 12/27/2024 | Listing removed | $549,000$420/sqft |
Source: bridgeMLS/CCAR/Bay East AOR #41077955 Report a problem | ||
| 11/1/2024 | Listed for sale | $549,000+339.2%$420/sqft |
Source: bridgeMLS/CCAR/Bay East AOR #41077955 Report a problem | ||
| 3/6/1998 | Sold | $125,000$96/sqft |
Source: Public Record Report a problem | ||
Public tax history
| Year | Property taxes | Tax assessment |
|---|---|---|
| 2026 | -- | $203,574 +2% |
| 2025 | $4,458 +4.5% | $199,582 +2% |
| 2024 | $4,267 -2.6% | $195,670 +2% |
| 2023 | $4,382 +4.1% | $191,834 +2% |
| 2022 | $4,210 +7.9% | $188,072 +2% |
| 2021 | $3,902 +1.2% | $184,385 +1% |
| 2020 | $3,857 +6.1% | $182,495 +2% |
| 2019 | $3,635 +7% | $178,917 +2% |
| 2018 | $3,396 | $175,410 +2% |
| 2017 | $3,396 +5.8% | $171,971 +2% |
| 2016 | $3,210 +2.3% | $168,600 +1.5% |
| 2015 | $3,139 | $166,068 +2% |
| 2014 | $3,139 | $162,815 +0.5% |
| 2013 | -- | $162,081 +2% |
| 2012 | -- | $158,903 +2% |
| 2011 | -- | $155,788 +0.8% |
| 2010 | -- | $154,625 -0.2% |
| 2009 | -- | $154,991 +2% |
| 2008 | -- | $151,953 +2% |
| 2007 | -- | $148,974 +2% |
| 2006 | -- | $146,054 +2% |
| 2005 | -- | $143,190 +2% |
| 2004 | -- | $140,384 +1.9% |
| 2003 | -- | $137,811 +2% |
| 2002 | -- | $135,109 +2% |
| 2001 | $2,072 | $132,460 |
Find assessor info on the county website
Monthly payment
Est. payment
Payment breakdown
Explore the cost of this home by adjusting the details. Changes won't be saved.Climate risks
Neighborhood: North Kennedy Tract
Similar homes
- $528,8883 bd2 ba1.1k sqft1725 38th Ave, Oakland, CA 94601For Sale
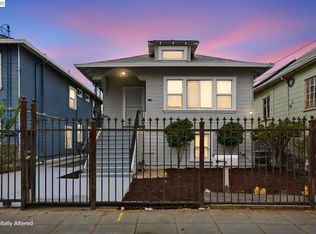 MLS ID #41150354, Rohit K. Pathak. Bay East AOR
 - $499,9996 bd4 ba1.7k sqft2150 35th Ave, Oakland, CA 94601For Sale
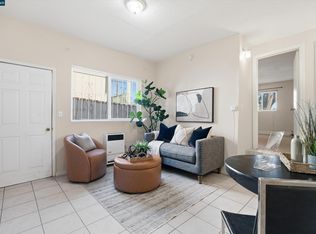 MLS ID #41145432, Christina Pineda. CCAR
 - $485,0002 bd2 ba1.1k sqft580 Canyon Oaks Dr APT D, Oakland, CA 94605For Sale
 MLS ID #41143924, Anita Bajaj. bridgeMLS/CCAR/Bay East AOR
 - $488,0003 bd2 ba1k sqft1480 77th Ave, Oakland, CA 94621For Sale
 MLS ID #41149929, Katia Bonilla. CCAR
