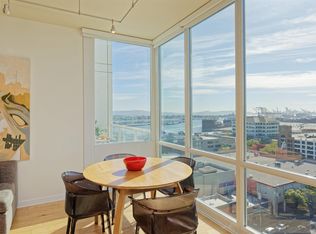
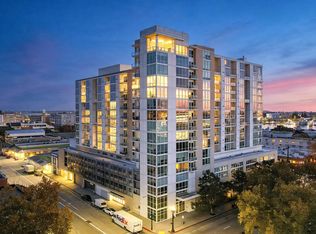
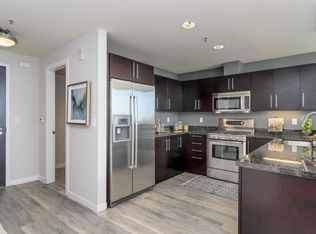
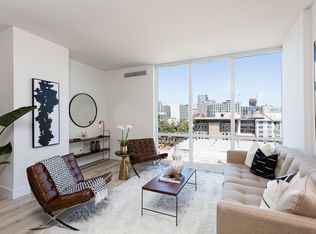
Coming soon at The Ellington, a sophisticated one-bedroom, one-bath corner-unit condominium that boasts Bay, Estuary and Mt. Tam views with all of the convenience of Jack London Square living. This warm home features floor-to-ceiling windows and hardwood floors that create a bright, modern interior with sparkling water views as your backdrop. The open kitchen features granite countertops, stainless-steel appliances, and a breakfast bar that blends seamlessly with the living and dining area. The spacious bedroom includes a large walk-in closet and more impressive outlooks. This home comes with central heating and air conditioning, a secure, deeded garage parking spot, and a separate storage room. The Ellington is a full-service, high-rise with a 24-hour lobby, concierge services, controlled elevator access, a 50-foot heated pool and spa, fitness center, and designer clubroom with a catering kitchen. The Jack London Square and Waterfront neighborhood offer waterfront paths, vibrant restaurants, cafés and entertainment venues (and a Walk Score of 98!). This location is a commuters dream with BART, the San Francisco Ferry, Amtrak and nearby highways just outside your door. Come experience the best of Jack London Square at The Ellington!
Coming soon
$599,000
222 Broadway St #605, Oakland, CA 94607
1beds
945sqft
Condominium
Built in 2009
-- sqft lot
$485,300 Zestimate®
$634/sqft
$1,168/mo HOA
What's special
- 13 days
- 240
- 17
Zillow last checked:
Listing updated:
Listed by:
Nicole Tamayo DRE #01328956 510-282-9748,
Vanguard Properties
Source: bridgeMLS/CCAR/Bay East AOR,MLS#: 41153237
Facts & features
Interior
Bedrooms & bathrooms
- Bedrooms: 1
- Bathrooms: 2
- Full bathrooms: 1
- 1/2 bathrooms: 1
Kitchen
- Features: Breakfast Bar, Stone Counters, Tile Counters, Disposal, Microwave, Range/Oven Free Standing, Refrigerator
Heating
- Gravity
Cooling
- Central Air
Appliances
- Included: Microwave, Free-Standing Range, Refrigerator, Dryer, Washer
- Laundry: In Unit
Features
- Elevator, Dining Area, Breakfast Bar
- Flooring: Hardwood, Tile, Carpet
- Windows: Window Coverings
- Has fireplace: No
- Fireplace features: None
- Common walls with other units/homes: Corner Unit,End Unit
Interior area
- Total structure area: 945
- Total interior livable area: 945 sqft
Property
Parking
- Total spaces: 1
- Parking features: Secured, See Remarks
- Garage spaces: 1
Features
- Levels: One Story
- Stories: 1
- Entry location: No Steps to Entry
- Exterior features: Unit Faces Street, No Yard
- Pool features: Above Ground, Community
Lot
- Size: 0.8 Acres
- Features: Corner Lot
Details
- Parcel number: 12475
- Special conditions: Standard
Construction
Type & style
- Home type: Condo
- Architectural style: Modern
- Property subtype: Condominium
Materials
- Siding - Stucco
Condition
- Existing
- New construction: No
- Year built: 2009
Utilities & green energy
- Electric: No Solar
- Sewer: Public Sewer
- Water: Public
Community & HOA
HOA
- Has HOA: Yes
- Amenities included: Clubhouse, Fitness Center, Pool, Gated
- Services included: Water, Sewer, Trash, Management Fee, Common Hot Water, Common Area Maint, Security
- HOA fee: $1,168 monthly
- HOA name: NOT LISTED
- HOA phone: 510-282-9748
Location
- Region: Oakland
Financial & listing details
- Price per square foot: $634/sqft
- Tax assessed value: $521,240
- Date on market: 11/6/2026
- Listing terms: Cash,Conventional,VA Loan
Estimated market value
$485,300
$446,000 - $524,000
$3,074/mo
Price history
| Date | Event | Price |
|---|---|---|
| 11/29/2012 | Sold | $415,000$439/sqft |
Source: Public Record Report a problem | ||
Public tax history
| Year | Property taxes | Tax assessment |
|---|---|---|
| 2026 | -- | $521,240 +2% |
| 2025 | $8,794 +4% | $511,021 +2% |
| 2024 | $8,455 -4.1% | $501,004 +2% |
| 2023 | $8,813 +3.7% | $491,181 +2% |
| 2022 | $8,503 +5% | $481,553 +2% |
| 2021 | $8,095 +1.1% | $472,111 +1% |
| 2020 | $8,009 +4.2% | $467,273 +2% |
| 2019 | $7,684 +6.4% | $458,114 +2% |
| 2018 | $7,222 | $449,133 +2% |
| 2017 | $7,222 +3.8% | $440,327 +2% |
| 2016 | $6,961 -0.3% | $431,694 +1.5% |
| 2015 | $6,979 | $425,212 +2% |
| 2014 | $6,979 | $416,883 +0.5% |
| 2013 | -- | $415,000 +24.6% |
| 2012 | -- | $333,156 +2% |
| 2011 | -- | $326,625 +0.8% |
| 2010 | -- | $324,185 |
Find assessor info on the county website
Monthly payment
Est. payment
Payment breakdown
Explore the cost of this home by adjusting the details. Changes won't be saved.Climate risks
Neighborhood: Produce & Waterfront
Similar homes
- $569,0002 bd2 ba990 sqft585 9th St Unit 551, Oakland, CA 94607For Sale
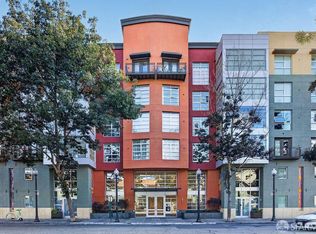 MLS ID #426157557, Tony V. Ngo DRE #01893629, Sequoia Real Estate. SFAR
- $643,0002 bd2 ba995 sqft288 3rd st #408, Oakland, CA 94607For Sale
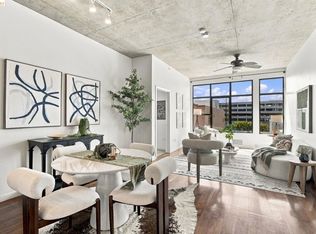 MLS ID #41148421, Kevin Bui. eXp Realty
- $435,0001 bd1 ba735 sqft222 Broadway St #914, Oakland, CA 94607For Sale
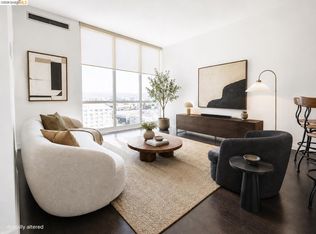 MLS ID #41151349, Rick McGirt. bridgeMLS/CCAR/Bay East AOR
- $399,0001 bd1 ba759 sqft585 9th St Unit 441, Oakland, CA 94607For Sale
 MLS ID #41148902, Forrest Gee. bridgeMLS/CCAR/Bay East AOR
Local buyer's agents are ready to help
