Lovely end-unit condo located near the Rose Garden, Grand Lake Farmer’s Market, the Grand Lake Theater, shops and restaurants on Lakeshore Ave. Level-in with no steps between the building front door and the unit's front door. Spacious balcony gets west and south light. The large living room with substantial built-ins blends into dining area off of the kitchen. New luxury vinyl plank flooring recently installed along with lighting upgrades and all walls are freshly painted. Community amenities include a heated pool, sauna, large patio, and bike storage, as well as one parking space and a dedicated storage space.
Sold for $395,000
Street View
$395,000
551 Jean St APT 107, Oakland, CA 94610
1beds
730sqft
Condominium
Built in 1971
-- sqft lot
$335,300 Zestimate®
$541/sqft
$2,195 Estimated rent
Home value
$335,300
$305,000 - $365,000
$2,195/mo
Zestimate® history
Owner options
List your home for rent
$2,195/mo
Rent Zestimate®
Find your next renter with Zillow Rental Manager. Plus, with online applications, you can quickly screen prospective tenants – for free.
$2,195/mo
Rent Zestimate®
Refinance and save
$3,099/mo
Est. payment
Refinancing to a lower rate could help reduce your monthly payments and save thousands over the life of the loan.
$3,099/mo
Est. payment
Explore your selling options
Work with a Zillow partner agent
Leverage their expertise and Zillow's premium Showcase listings to get your home seen by more buyers.
Get startedList with your own agent
Get your home in front of millions of buyers by listing it on Zillow.
Learn how to do itSell it yourself
Take full control of how buyers see your home on Zillow by listing For Sale by Owner (FSBO).
List your homeWhat's special
Zillow last checked:
Listing updated:
Listed by:
Jeffrey Rosenbloom DRE #01228881 510-290-6559,
Red Oak Realty
Bought with:
Melanie Anderson, DRE #01904137
Eastside West
Source: bridgeMLS/CCAR/Bay East AOR,MLS#: 41029032
Facts & features
Interior
Bedrooms & bathrooms
- Bedrooms: 1
- Bathrooms: 1
- Full bathrooms: 1
Rooms
- Room types: No Additional Rooms
Kitchen
- Features: Breakfast Bar, Counter - Laminate, Dishwasher, Electric Range/Cooktop, Garbage Disposal, Range/Oven Built-in, Refrigerator
Heating
- Electric
Cooling
- None
Appliances
- Included: Dishwasher, Electric Range, Range, Refrigerator
Features
- Elevator, Breakfast Bar
- Flooring: Vinyl
- Has fireplace: No
- Fireplace features: None
- Common walls with other units/homes: Corner Unit,End Unit
Interior area
- Total structure area: 730
- Total interior livable area: 730 sqft
Property
Parking
- Total spaces: 1
- Parking features: Parking Spaces, Space Per Unit - 1, Garage Door Opener
- Garage spaces: 1
Accessibility
- Accessibility features: None
Features
- Levels: Three or More Stories,One
- Exterior features: No Yard
- Pool features: In Ground, Fenced, Community
- Has view: Yes
- View description: City Lights
Lot
- Size: 0.97 Acres
Details
- Parcel number: 1082839
- Special conditions: Successor Trustee Sale
Construction
Type & style
- Home type: Condo
- Architectural style: Contemporary
- Property subtype: Condominium
Condition
- Existing
- New construction: No
- Year built: 1971
Utilities & green energy
- Electric: No Solar
- Sewer: Public Sewer
- Water: Public
- Utilities for property: All Electric, Cable Available, Internet Available, Individual Electric Meter
Community & HOA
Community
- Security: Carbon Monoxide Detector(s), Security Gate
HOA
- Has HOA: Yes
- Amenities included: Pool, Sauna, Gated, See Remarks
- Services included: Reserves, Insurance, Water, Sewer, Trash, Management Fee, Common Hot Water, Hazard Insurance, Maintenance Grounds, Exterior Maintenance
- HOA fee: $556 monthly
- HOA name: Jean Terrace
- HOA phone: 925-743-3080
Location
- Region: Oakland
Financial & listing details
- Price per square foot: $541/sqft
- Tax assessed value: $402,900
- Date on market: 6/1/2023
- Listing terms: Cash,Conventional
Price history
| Date | Event | Price |
|---|---|---|
| 7/28/2023 | Sold | $395,000+5.3%$541/sqft |
Source:  bridgeMLS/CCAR/Bay East AOR #41029032 Report a problem bridgeMLS/CCAR/Bay East AOR #41029032 Report a problem | ||
| 6/7/2023 | Pending sale | $375,000$514/sqft |
Source: bridgeMLS/CCAR/Bay East AOR #41029032 Report a problem | ||
Public tax history
| Year | Property taxes | Tax assessment |
|---|---|---|
| 2025 | -- | $402,900 +2% |
| 2024 | $6,694 +76.3% | $395,000 +127.8% |
| 2023 | $3,796 +4.7% | $173,360 +2% |
| 2022 | $3,627 +9.1% | $169,961 +2% |
| 2021 | $3,326 +1.3% | $166,630 +1% |
| 2020 | $3,284 +7.1% | $164,921 +2% |
| 2019 | $3,067 +7.9% | $161,687 +2% |
| 2018 | $2,843 | $158,517 +2% |
| 2017 | $2,843 -2% | $155,410 +2% |
| 2016 | $2,900 +3% | $152,363 +1.5% |
| 2015 | $2,817 | $150,074 +2% |
| 2014 | $2,817 | $147,135 +0.5% |
| 2013 | -- | $146,471 +2% |
| 2012 | -- | $143,600 +2% |
| 2011 | -- | $140,784 +0.8% |
| 2010 | -- | $139,733 |
Find assessor info on the county website
Neighborhood: Grand Lake
Nearby homes
- $300,0001 bd1 ba564 sqft551 Jean St APT 104, Oakland, CA 94610Pending

- $325,0001 bd1 ba564 sqft551 Jean St APT 206, Oakland, CA 94610Sold

- $370,0001 bd1 ba565 sqft551 Jean St APT 305, Oakland, CA 94610Sold
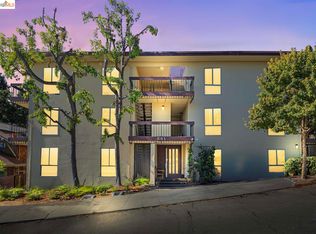
- $350,0001 bd1 ba676 sqft551 Jean St APT 309, Oakland, CA 94610For Sale

- $350,0001 bd1 ba622 sqft551 Jean St APT 311, Oakland, CA 94610Sold
- $360,0001 bd1 ba622 sqft551 Jean St APT 411, Oakland, CA 94610Sold
- $320,0001 bd1 ba622 sqft555 Jean St APT 529, Oakland, CA 94610Sold
- $530,0002 bd2 ba937 sqft555 Jean St APT 626, Oakland, CA 94610Sold
Nearby schools
GreatSchools rating
- 5/10Piedmont Avenue Elementary SchoolGrades: K-5Distance: 0.8 mi
- 2/10Westlake Middle SchoolGrades: 6-8Distance: 0.7 mi
- 8/10Oakland Technical High SchoolGrades: 9-12Distance: 1.1 mi
Get a cash offer in 3 minutes
Find out how much your home could sell for in as little as 3 minutes with a no-obligation cash offer.
Estimated market value
$335,300
Get a cash offer in 3 minutes
Find out how much your home could sell for in as little as 3 minutes with a no-obligation cash offer.
Estimated market value
$335,300
- California
- Alameda County
- Oakland
- 94610
- Grand Lake
- 551 Jean St Apartment 107
Nearby cities
Nearby neighborhoods
Nearby zip codes
Other Oakland Topics
