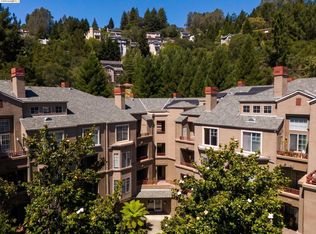
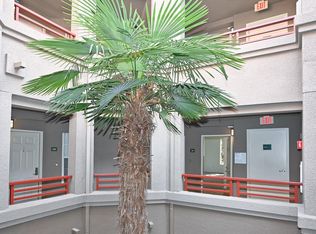
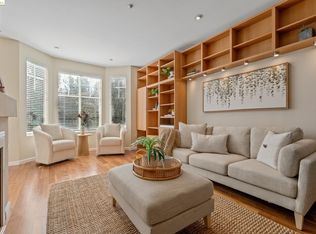
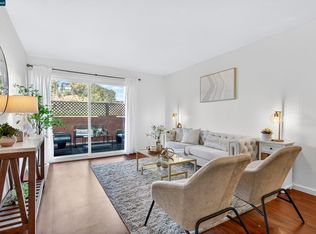
Welcome to your own little escape — right in the heart of Oakland. This top-floor corner unit at Parkwoods is the kind of place that just feels right the moment you walk in. Tucked quietly inside the community, it's bright, private, and genuinely peaceful — a combo that's hard to come by. Soaring vaulted ceilings and bay windows give the living room an open, airy feel — perfect for your morning coffee or a good book. The whole unit has been freshly painted with tile flooring throughout, so it's clean, sharp, and move-in ready. The thoughtfully updated kitchen features granite countertops and brand-new stainless steel appliances, combining style with everyday functionality. An upgraded in-unit washer and dryer add to the home’s seamless convenience. Additional highlights include a dedicated garage parking space and access to resort-style amenities: pool, spa, fitness center, sauna, and clubhouse. Gated entry, nightly security patrol, and on-site HOA management provide an added layer of ease and peace of mind. Ideally located with quick access to major freeways, this home offers a sophisticated retreat with effortless connectivity to the best of the Bay Area.
Pending
$344,000
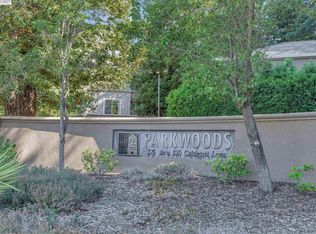
280 Caldecott Ln Unit 321, Oakland, CA 94618
1beds
773sqft
:
Get pre-qualified$3,255/mo
Condominium
Built in 1997
-- sqft lot
$335,200 Zestimate®
$445/sqft
$847/mo HOA
What's special
Freshly paintedTile flooring throughoutGated entryThoughtfully updated kitchenBrand-new stainless steel appliancesGranite countertopsDedicated garage parking space
- 61 days |
- 410 |
- 24 |
Zillow last checked:
Listing updated:
Listed by:
Ina Daniliuk DRE #01946193 415-424-6223,
Compass
Source: bridgeMLS/CCAR/Bay East AOR,MLS#: 41137927
Facts & features
Interior
Bedrooms & bathrooms
- Bedrooms: 1
- Bathrooms: 1
- Full bathrooms: 1
Rooms
- Room types: No Additional Rooms
Kitchen
- Features: 220 Volt Outlet, Stone Counters, Dishwasher, Disposal, Gas Range/Cooktop, Microwave, Refrigerator
Heating
- Electric, MultiUnits
Cooling
- No Air Conditioning
Appliances
- Included: Dishwasher, Gas Range, Microwave, Refrigerator
- Laundry: 220 Volt Outlet, Dryer, Laundry Closet, Washer, In Unit, In Kitchen, Washer/Dryer Stacked Incl
Features
- Elevator
- Flooring: Tile
- Number of fireplaces: 1
- Fireplace features: Living Room, Other
Interior area
- Total structure area: 773
- Total interior livable area: 773 sqft
Property
Parking
- Total spaces: 1
- Parking features: Parking Spaces, Assigned, Space Per Unit - 1, Guest
- Garage spaces: 1
Features
- Levels: One Story
- Stories: 1
- Entry location: No Steps to Entry
- Exterior features: No Yard
- Pool features: In Ground, Community
- Has spa: Yes
- Spa features: Heated
- Has view: Yes
- View description: Hills
Lot
- Size: 0.53 Acres
- Features: Other
Details
- Parcel number: 48H7521301
- Special conditions: Standard
Construction
Type & style
- Home type: Condo
- Architectural style: Traditional
- Property subtype: Condominium
Materials
- Stucco
- Roof: Shingle
Condition
- Existing
- New construction: No
- Year built: 1997
Utilities & green energy
- Electric: Other Solar, 220 Volts in Kitchen
- Sewer: Public Sewer
- Water: Public
- Utilities for property: All Utilities, Cable Available, Internet Available
Community & HOA
Community
- Security: Fire Alarm, Fire Sprinkler System, Carbon Monoxide Detector(s), Secured Access, Smoke Detector(s)
HOA
- Has HOA: Yes
- Amenities included: Clubhouse, Fitness Center, Pool, Sauna, Guest Parking
- Services included: Reserves, Water, Sewer, Trash, Management Fee, Common Hot Water, Common Area Maint, Security, Maintenance Grounds
- HOA fee: $847 monthly
- HOA name: PARKWOODS HOA
- HOA phone: 510-841-2105
Location
- Region: Oakland
Financial & listing details
- Price per square foot: $445/sqft
- Tax assessed value: $482,944
- Date on market: 6/11/2026
- Listing terms: Cash,Conventional,1031 Exchange,VA Loan,Other
- Electric utility on property: Yes
Estimated market value
$335,200
$318,000 - $352,000
$2,859/mo
Price history
| Date | Event | Price |
|---|---|---|
| 7/28/2026 | Pending sale | $344,000$445/sqft |
Source:  bridgeMLS/CCAR/Bay East AOR #41137927 Report a problem bridgeMLS/CCAR/Bay East AOR #41137927 Report a problem | ||
| 6/11/2026 | Listed for sale | $344,000$445/sqft |
Source: bridgeMLS/CCAR/Bay East AOR #41137927 Report a problem | ||
| 6/11/2026 | Listing removed | $344,000$445/sqft |
Source:  SFAR #426124354 Report a problem SFAR #426124354 Report a problem | ||
| 5/26/2026 | Price change | $344,000-4.2%$445/sqft |
Source: SFAR #426124354 Report a problem | ||
| 4/23/2026 | Listed for sale | $359,000-4.3%$464/sqft |
Source: SFAR #426124354 Report a problem | ||
| 4/23/2026 | Listing removed | $375,000$485/sqft |
Source: bridgeMLS/CCAR/Bay East AOR #41128633 Report a problem | ||
| 3/26/2026 | Listed for sale | $375,000+8.2%$485/sqft |
Source: bridgeMLS/CCAR/Bay East AOR #41128633 Report a problem | ||
| 8/17/2004 | Sold | $346,500+41.1%$448/sqft |
Source: Public Record Report a problem | ||
| 7/6/2001 | Sold | $245,500+12.1%$318/sqft |
Source: Public Record Report a problem | ||
| 3/16/2000 | Sold | $219,000+46.5%$283/sqft |
Source: Public Record Report a problem | ||
| 10/31/1997 | Sold | $149,500$193/sqft |
Source: Public Record Report a problem | ||
Public tax history
| Year | Property taxes | Tax assessment |
|---|---|---|
| 2025 | -- | $482,944 +2% |
| 2024 | $7,772 -4.3% | $473,477 +2% |
| 2023 | $8,124 +2.6% | $464,194 +2% |
| 2022 | $7,917 +4.8% | $455,095 +2% |
| 2021 | $7,552 +1.1% | $446,173 +1% |
| 2020 | $7,469 +4.3% | $441,600 +2% |
| 2019 | $7,163 +6.3% | $432,944 +2% |
| 2018 | $6,740 | $424,458 +2% |
| 2017 | $6,740 +12.7% | $416,138 +12.5% |
| 2016 | $5,982 +8.9% | $370,000 +12.8% |
| 2015 | $5,492 | $328,000 +1.5% |
| 2014 | $5,492 | $323,000 +57.6% |
| 2013 | -- | $205,000 +9.6% |
| 2012 | -- | $187,000 -37.7% |
| 2011 | -- | $300,000 |
| 2010 | -- | $300,000 |
Find assessor info on the county website
Monthly payment
Est. payment
Payment breakdown
Explore the cost of this home by adjusting the details. Changes won't be saved.Climate risks
Neighborhood: Claremont
Nearby schools
GreatSchools rating
- 9/10Chabot Elementary SchoolGrades: K-5Distance: 1.3 mi
- 9/10Claremont Middle SchoolGrades: 6-8Distance: 1.8 mi
- 8/10Oakland Technical High SchoolGrades: 9-12Distance: 2.5 mi
- $569,5002 bd2 ba1k sqft280 Caldecott Ln UNIT 202, Oakland, CA 94618For Sale
- $425,0001 bd1 ba773 sqft280 Caldecott Ln UNIT 219, Oakland, CA 94618Sold
- $333,0001 bd1 ba773 sqft280 Caldecott Ln UNIT 221, Oakland, CA 94618For Sale
- $418,0001 bd1 ba728 sqft280 Caldecott Ln UNIT 225, Oakland, CA 94618Sold
- $475,0001 bd1 ba853 sqft280 Caldecott Ln UNIT 311, Oakland, CA 94618Sold
- $2,6501 bd1 ba728 sqft280 Caldecott Ln, Oakland, CA 94618For Rent
- $478,6002 bd2 ba1k sqft280 Caldecott Ln UNIT 102, Oakland, CA 94618Off Market
- $555,0002 bd2 ba1k sqft280 Caldecott Ln UNIT 103, Oakland, CA 94618Off Market
A local agent can set up tours, give advice and negotiate with sellers.
Similar homes
- $329,0001 bd1 ba680 sqft2005 Pleasant Valley Ave APT 103, Oakland, CA 94611For Sale
 MLS ID #41139081, Buddha Lama. CCAR
 - $339,0001 bd1 ba899 sqft2407 Telegraph Ave APT 504, Oakland, CA 94612For Sale
 MLS ID #426125347, Cristal D Wright DRE #01846453, Vanguard Properties. SFAR
 - $315,0001 bd1 ba687 sqft385 Jayne Ave APT 105, Oakland, CA 94610For Sale
 MLS ID #41141173, Elic Suazo. bridgeMLS/CCAR/Bay East AOR
 - $406,0001 bd1 ba900 sqft389 Belmont St APT 103, Oakland, CA 94610For Sale
 MLS ID #41136150, Rebecca Loboschefsky. CCAR
 - $347,0001 bd1 ba701 sqftPark Webster, Alameda, CA 94501For SaleMLS ID #41139080, Jose Cerda-Zein. Bay East AOR
- $379,0001 bd1 ba670 sqft4 Admiral Dr #B430, Emeryville, CA 94608For SaleMLS ID #41137845, Raygina Fox. bridgeMLS/CCAR/Bay East AOR
- $349,0001 bd1 ba773 sqftThe Shores, Alameda, CA 94501For SaleMLS ID #41138762, Cara R. Cavanaugh. Bay East AOR
- $389,0001 bd1 ba728 sqft8 Captain Dr #E356, Emeryville, CA 94608For SaleMLS ID #41141057, Yolanda Gorman. bridgeMLS/CCAR/Bay East AOR
- $399,0001 bd1 ba916 sqft1511 Jefferson St #Penthouse 12, Oakland, CA 94612For SaleMLS ID #41135194, Andrew Preston. bridgeMLS/CCAR/Bay East AOR
- $320,0001 bd1 ba560 sqftMoraga Manor, Moraga, CA 94556For SaleMLS ID #41143545, Stephanie Hevezi. Bay East AOR
- $493,0002 bd2 ba1k sqft424 Staten Ave APT 308, Oakland, CA 94610For SaleMLS ID #41142493, Kathleen Sims. CCAR
- $399,0001 bd1 ba815 sqftShadow Woods, Oakland, CA 94605For SaleMLS ID #41130393, Katie Pratt. Bay East AOR
- $498,0002 bd2 ba1.1k sqft3090 Glascock St APT 303, Oakland, CA 94601For SaleMLS ID #41143406, Leonore Deaton. bridgeMLS/CCAR/Bay East AOR
- $350,0001 bd1 ba688 sqft119 Glenwood, Hercules, CA 94547For SaleMLS ID #41144154, Krista Mashore. bridgeMLS/CCAR/Bay East AOR
- $349,0002 bd1 ba1k sqftPort O Call, Vallejo, CA 94591For SaleMLS ID #41144153, Winona Farris. Bay East AOR
- $375,0002 bd2 ba957 sqftNot Listed, San Leandro, CA 94578For SaleMLS ID #41136538, Diana Fong. Bay East AOR
- $450,0002 bd2 ba963 sqftNot Listed, Oakland, CA 94619For SaleMLS ID #41137519, Nancy Renton. Bay East AOR
- $398,0002 bd1 ba856 sqft3477 Boston Ave #4, Oakland, CA 94602For SaleMLS ID #41132115, T. Jeffrey Robarts. bridgeMLS/CCAR/Bay East AOR
- $485,0002 bd2 ba1.1k sqft580 Canyon Oaks Dr APT D, Oakland, CA 94605For SaleMLS ID #41143924, Anita Bajaj. bridgeMLS/CCAR/Bay East AOR
- $345,0001 bd1 ba842 sqft1109 Golden Rain Rd APT 4, Walnut Creek, CA 94595For SaleMLS ID #41134576, Jamie Abitia. CCAR
Local buyer's agents are ready to help
