Seize this extraordinary opportunity to embrace a luxurious and convenient lifestyle in this 1-bedroom, 1 bath condo. Nestled in a sought-after community that seamlessly combines resort living, serene north-facing water views from your private terrace, the perfect spot to relax and unwind. This bright, courtyard-facing home features a separate dining area, galley-style kitchen, and the inviting living room includes a custom built-in office, creating an ideal work-from-home space. Additional conveniences include dedicated parking and a storage space within the building. Experience resort-style living with an impressive selection of amenities, including sparkling pools, a fully equipped fitness center, sauna, spa, tennis courts, and much more. Ideally situated within the community, this home offers a peaceful setting while remaining close to everything you need. Conveniently located near Bay Street shopping, Berkeley, and just 8 miles from San Francisco's Financial District, you'll enjoy easy access to public transportation, major freeways, dining, shopping, and entertainment. Don't miss out on the chance to make this condo your home and experience the premium lifestyle offered by the Watergate Community. Embrace the tranquility,convenience, and luxury that this exceptional residence and its surroundings have to offer.
For sale
$389,000
8 Captain Dr #E356, Emeryville, CA 94608
1beds
728sqft
:
Get pre-qualified$3,474/mo
Condominium
Built in 1973
-- sqft lot
$383,700 Zestimate®
$534/sqft
$752/mo HOA
What's special
Sparkling poolsTennis courtsBright courtyard-facing homeSeparate dining areaCustom built-in officePrivate terraceGalley-style kitchen
- 33 days |
- 529 |
- 25 |
Zillow last checked:
Listing updated:
Listed by:
Yolanda Gorman DRE #02198315 510-697-2095,
All East Bay Properties
Source: bridgeMLS/CCAR/Bay East AOR,MLS#: 41141057
Facts & features
Interior
Bedrooms & bathrooms
- Bedrooms: 1
- Bathrooms: 1
- Full bathrooms: 1
Kitchen
- Features: 220 Volt Outlet, Stone Counters, Dishwasher, Electric Range/Cooktop, Disposal, Range/Oven Free Standing, Refrigerator
Heating
- Baseboard, Electric
Cooling
- None
Appliances
- Included: Dishwasher, Electric Range, Free-Standing Range, Refrigerator
- Laundry: Common Area, Coin Operated
Features
- Elevator
- Flooring: Laminate, Carpet
- Windows: Window Coverings
- Has fireplace: No
- Fireplace features: None
Interior area
- Total structure area: 728
- Total interior livable area: 728 sqft
Property
Parking
- Total spaces: 1
- Parking features: Assigned, Space Per Unit - 1, Below Building Parking
- Garage spaces: 1
Features
- Levels: One Story
- Stories: 1
- Entry location: No Steps to Entry
- Exterior features: No Yard
- Pool features: In Ground, Community
- Has spa: Yes
- Spa features: Heated
Lot
- Size: 1.88 Acres
- Features: Other
Details
- Parcel number: 49152895
- Special conditions: Standard
Construction
Type & style
- Home type: Condo
- Architectural style: Contemporary
- Property subtype: Condominium
Materials
- Stucco
- Roof: Composition
Condition
- Existing
- New construction: No
- Year built: 1973
Utilities & green energy
- Electric: No Solar, 220 Volts in Kitchen
- Sewer: Public Sewer
- Water: Public
Community & HOA
Community
- Security: Fire Sprinkler System, Fire Suppression System, Smoke Detector(s)
HOA
- Has HOA: Yes
- Amenities included: Clubhouse, Fitness Center, Pool, Racquetball, Sauna, Tennis Court(s), Other, Guest Parking, Laundry
- Services included: Reserves, Water, Sewer, Trash, Common Hot Water, Common Area Maint
- HOA fee: $752 monthly
- HOA name: Watergate Community
- HOA phone: 510-428-0118
Location
- Region: Emeryville
Financial & listing details
- Price per square foot: $534/sqft
- Tax assessed value: $438,380
- Date on market: 7/9/2026
- Listing terms: Cash,Other
- Electric utility on property: Yes
Estimated market value
$383,700
$365,000 - $403,000
$2,653/mo
Price history
| Date | Event | Price |
|---|---|---|
| 7/16/2026 | Listed for sale | $389,000-4%$534/sqft |
Source:  bridgeMLS/CCAR/Bay East AOR #41141057 Report a problem bridgeMLS/CCAR/Bay East AOR #41141057 Report a problem | ||
| 12/4/2020 | Sold | $405,000-6.9%$556/sqft |
Source: bridgeMLS/CCAR/Bay East AOR #40927700 Report a problem | ||
| 11/25/2020 | Pending sale | $435,000$598/sqft |
Source: ALL EAST BAY PROPERTIES #40927700 Report a problem | ||
| 10/31/2020 | Listed for sale | $435,000+19.5%$598/sqft |
Source: ALL EAST BAY PROPERTIES #40927700 Report a problem | ||
| 2/11/2016 | Sold | $364,000+4.3%$500/sqft |
Source: bridgeMLS/CCAR/Bay East AOR #40720496 Report a problem | ||
| 1/13/2016 | Pending sale | $349,000$479/sqft |
Source: Coldwell Banker Residential Brokerage - Berkeley #40720496 Report a problem | ||
| 1/8/2016 | Listed for sale | $349,000$479/sqft |
Source: Coldwell Banker Residential Brokerage - Berkeley #40720496 Report a problem | ||
| 11/6/2015 | Pending sale | $349,000$479/sqft |
Source: Coldwell Banker Residential Brokerage - Berkeley #40720496 Report a problem | ||
| 11/6/2015 | Listed for sale | $349,000+58.6%$479/sqft |
Source: Coldwell Banker Residential Brokerage - Berkeley #40720496 Report a problem | ||
| 8/3/2010 | Sold | $220,000-25.4%$302/sqft |
Source: Public Record Report a problem | ||
| 1/9/2010 | Listing removed | $295,000$405/sqft |
Source: Jason Crouch Report a problem | ||
| 6/24/2009 | Listed for sale | $295,000-15.6%$405/sqft |
Source: Jason Crouch Report a problem | ||
| 5/29/2008 | Listing removed | $349,500$480/sqft |
Source: All Emeryville Properties Report a problem | ||
| 2/10/2008 | Listed for sale | $349,500+59.6%$480/sqft |
Source: All Emeryville Properties Report a problem | ||
| 3/21/2001 | Sold | $219,000$301/sqft |
Source: Public Record Report a problem | ||
Public tax history
| Year | Property taxes | Tax assessment |
|---|---|---|
| 2025 | -- | $438,380 +2% |
| 2024 | $5,607 -0.1% | $429,785 +2% |
| 2023 | $5,612 +7% | $421,361 +2% |
| 2022 | $5,247 +1.3% | $413,100 +2% |
| 2021 | $5,177 +1.1% | $405,000 +2.8% |
| 2020 | $5,119 +4.2% | $394,000 +2% |
| 2019 | $4,912 +4.7% | $386,276 +2% |
| 2018 | $4,693 | $378,704 +2% |
| 2017 | $4,693 +50.6% | $371,280 +55.9% |
| 2016 | $3,117 +4.5% | $238,094 +1.5% |
| 2015 | $2,982 +4.1% | $234,520 +2% |
| 2014 | $2,864 | $229,925 +0.5% |
| 2013 | -- | $228,887 +2% |
| 2012 | -- | $224,400 +2% |
| 2011 | -- | $220,000 -10.2% |
| 2010 | -- | $245,000 |
Find assessor info on the county website
Monthly payment
Est. payment
Payment breakdown
Explore the cost of this home by adjusting the details. Changes won't be saved.Climate risks
Neighborhood: 94608
Nearby schools
GreatSchools rating
- 4/10Anna Yates Elementary SchoolGrades: K-8Distance: 1.2 mi
- 3/10Emery Secondary SchoolGrades: 9-12Distance: 1.2 mi
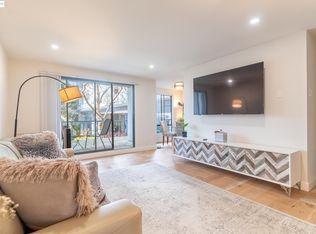
- $395,0001 bd1 ba880 sqft8 Captain Dr #E261, Emeryville, CA 94608Sold
- $650,0002 bd2 ba964 sqft8 Captain Dr #E364, Emeryville, CA 94608Sold

- $350,0001 bd1 ba489 sqft8 Captain Dr UNIT 354, Emeryville, CA 94608Sold

- $375,0001 bd1 ba782 sqft7 Captain Dr #C405, Emeryville, CA 94608Sold
- $367,5001 bd1 ba621 sqft6 Captain Dr #E443, Emeryville, CA 94608Sold
- $272,500-- bd1 ba476 sqft6 Captain Dr APT E428, Emeryville, CA 94608Sold
- $415,0001 bd1 ba725 sqft6 Captain Dr UNIT E231, Emeryville, CA 94608Sold
- $299,000-- bd1 ba432 sqft7 Captain Dr #C412, Emeryville, CA 94608Sold
A local agent can set up tours, give advice and negotiate with sellers.
Similar homes
- $379,0001 bd1 ba670 sqft4 Admiral Dr #B430, Emeryville, CA 94608For Sale
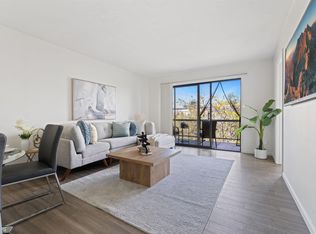 MLS ID #41137845, Raygina Fox. bridgeMLS/CCAR/Bay East AOR
 - $328,0001 bd1 ba530 sqft4 Captain Dr #E316, Emeryville, CA 94608For Sale
 MLS ID #426147961, Dana K. Lee DRE #01899001, Mosaik Real Estate. SFAR
 - $385,0001 bd1 ba705 sqft555 Pierce St APT 526, Albany, CA 94706For Sale
 MLS ID #41140402, Jennifer Hansen-Romero. bridgeMLS/CCAR/Bay East AOR
 - $420,0001 bd1 ba922 sqft1201 Pine St Unit 363, Oakland, CA 94607For Sale
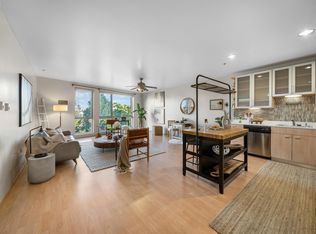 MLS ID #41117340, Yankun Zhen. bridgeMLS/CCAR/Bay East AOR
 - $349,0001 bd1 ba773 sqftThe Shores, Alameda, CA 94501For SaleMLS ID #41138762, Cara R. Cavanaugh. Bay East AOR
- $397,0001 bd1 ba621 sqftCapri, Alameda, CA 94501For SaleMLS ID #41135054, Jose Cerda-Zein. Bay East AOR
- $347,0001 bd1 ba701 sqftPark Webster, Alameda, CA 94501For SaleMLS ID #41139080, Jose Cerda-Zein. Bay East AOR
- $406,0001 bd1 ba900 sqft389 Belmont St APT 103, Oakland, CA 94610For SaleMLS ID #41136150, Rebecca Loboschefsky. CCAR
- $449,0002 bd1 ba825 sqft377 Palm Ave APT 305, Oakland, CA 94610For SaleMLS ID #41144019, Lindsay Ferlin. bridgeMLS/CCAR/Bay East AOR
- $329,0001 bd1 ba680 sqft2005 Pleasant Valley Ave APT 103, Oakland, CA 94611For SaleMLS ID #41139081, Buddha Lama. CCAR
- $315,0001 bd1 ba687 sqft385 Jayne Ave APT 105, Oakland, CA 94610For SaleMLS ID #41141173, Elic Suazo. bridgeMLS/CCAR/Bay East AOR
- $339,0001 bd1 ba899 sqft2407 Telegraph Ave APT 504, Oakland, CA 94612For SaleMLS ID #426125347, Cristal D Wright DRE #01846453, Vanguard Properties. SFAR
- $448,0001 bd1 ba688 sqft417 Evelyn Ave APT 205, Albany, CA 94706For SaleMLS ID #41140843, Xiuju Sun. bridgeMLS/CCAR/Bay East AOR
- $409,0002 bd1 ba850 sqft1056 Los Gamos Road #E, San Rafael, CA 94903For SaleMLS ID #326064804, Andrea D Kraemer, Coldwell Banker Realty. BAREIS
- $390,0001 bd2 ba982 sqft25930 Kay Ave APT 201, Hayward, CA 94545For SaleMLS ID #41143135, Zain Kazmi. CCAR
- $290,0001 bd1 ba476 sqft1 Embarcadero W #164, Oakland, CA 94607For SaleMLS ID #41120625, Adrian Miranda. CCAR
- $378,0001 bd1 ba771 sqft145 Bayside Ct, Richmond, CA 94804For SaleMLS ID #41134896, Min Zhao. bridgeMLS/CCAR/Bay East AOR
- $375,0002 bd2 ba957 sqftNot Listed, San Leandro, CA 94578For SaleMLS ID #41136538, Diana Fong. Bay East AOR
- $407,0001 bd1 ba807 sqft370 Monterey Blvd APT 313, San Francisco, CA 94131For SaleMLS ID #426098629, Kevin C. Cormack DRE #01376282, BarbCo. SFAR
- $385,0001 bd1 ba771 sqft91 Marina Lakes Dr, Richmond, CA 94804For SaleMLS ID #41128496, Min Zhao. bridgeMLS/CCAR/Bay East AOR
Local buyer's agents are ready to help
