Here is the Oakland pied-à-terre you have been looking for. Freshly painted and carpeted, and ready to move right in. Sunlight pours in through the bedroom window and living room slider for an open and airy experience. The roomy bathroom has been recently remodeled with a walk-in shower and a heated floor. Kitchen features newer appliances and professional ventilation to keep your home fresh. This condo has something most do not have in Adams Point: in-unit laundry! Enjoy your private balcony for your morning coffee or evening refreshment. The windows have been upgraded to double paned for energy efficiency and noise insulation. Another feature you do not often find in condos; a private car charger in your deeded parking space. There also a private storage locker in the secured garage. Community features a sparkling pool for relaxation. Just around the corner from the complex is Highway 580 which gives you access to anywhere you need to go in the Bay Area. With San Francisco only 20 minutes away. Solid Walk Score of 86 with Whole Foods just down the hill along with Lake Merritt, the jewel of Oakland. The nearby Lakeshore and Grand Ave neighborhoods provide plenty of quality dining and shopping options with local favorites; Peet’s Coffee and Trader Joe’s. This condo has all the bells and whistles! Come for a tour soon.
For sale
$289,000
425 Orange St APT 202, Oakland, CA 94610
1beds
559sqft
:
Get pre-qualified$2,728/mo
Condominium
Built in 1966
-- sqft lot
$282,300 Zestimate®
$517/sqft
$705/mo HOA
What's special
Private balconyFreshly paintedRoomy bathroomIn-unit laundry
- 45 days |
- 370 |
- 20 |
Zillow last checked:
Listing updated:
Listed by:
Robert Thacher DRE #01445321 415-307-3414,
Corcoran Icon Properties
Source: bridgeMLS/CCAR/Bay East AOR,MLS#: 41138225
Facts & features
Interior
Bedrooms & bathrooms
- Bedrooms: 1
- Bathrooms: 1
- Full bathrooms: 1
Rooms
- Room types: No Additional Rooms
Kitchen
- Features: 220 Volt Outlet, Breakfast Bar, Counter - Solid Surface, Dishwasher, Electric Range/Cooktop, Disposal, Refrigerator
Heating
- Wall Furnace
Cooling
- None
Appliances
- Included: Dishwasher, Electric Range, Refrigerator, Dryer, Washer
- Laundry: Laundry Closet, Washer/Dryer Stacked Incl
Features
- Elevator, Breakfast Bar, Counter - Solid Surface
- Flooring: Linoleum, Tile, Carpet
- Doors: Mirrored Closet Door(s)
- Windows: Window Coverings
- Has fireplace: No
- Fireplace features: None
Interior area
- Total structure area: 559
- Total interior livable area: 559 sqft
Property
Parking
- Total spaces: 1
- Parking features: Int Access From Garage, Space Per Unit - 1, Below Building Parking, Electric Vehicle Charging Station(s), Garage Faces Front, Garage Door Opener
- Garage spaces: 1
Features
- Levels: One Story
- Stories: 1
- Exterior features: No Yard
- Pool features: See Remarks, Community
Lot
- Size: 0.57 Acres
- Features: Other
Details
- Parcel number: 10792184
- Special conditions: Standard
Construction
Type & style
- Home type: Condo
- Architectural style: Contemporary
- Property subtype: Condominium
Materials
- Stucco
- Foundation: Other
Condition
- Existing
- New construction: No
- Year built: 1966
Utilities & green energy
- Electric: No Solar, 220 Volts in Kitchen
- Sewer: Public Sewer
- Water: Public
- Utilities for property: Cable Available, Internet Available
Community & HOA
Community
- Security: Carbon Monoxide Detector(s), Secured Access, Smoke Detector(s)
HOA
- Has HOA: Yes
- Amenities included: Pool, Laundry
- Services included: Trash, Common Area Maint
- HOA fee: $705 monthly
- HOA name: THE CEDARS HOA
- HOA phone: 800-341-8940
Location
- Region: Oakland
Financial & listing details
- Price per square foot: $517/sqft
- Tax assessed value: $132,372
- Date on market: 6/12/2026
- Listing terms: Cash,Conventional
- Electric utility on property: Yes
Estimated market value
$282,300
$268,000 - $296,000
$2,152/mo
Price history
| Date | Event | Price |
|---|---|---|
| 6/12/2026 | Listed for sale | $289,000+168.8%$517/sqft |
Source:  bridgeMLS/CCAR/Bay East AOR #41138225 Report a problem bridgeMLS/CCAR/Bay East AOR #41138225 Report a problem | ||
| 8/25/2025 | Listing removed | $2,000$4/sqft |
Source: Zillow Rentals Report a problem | ||
| 8/16/2025 | Listed for rent | $2,000$4/sqft |
Source: Zillow Rentals Report a problem | ||
| 2/15/2013 | Sold | $107,500-47.4%$192/sqft |
Source:  SFAR #403730 Report a problem SFAR #403730 Report a problem | ||
| 4/2/2012 | Sold | $204,482+243.7%$366/sqft |
Source: Public Record Report a problem | ||
| 7/9/2011 | Listed for sale | $59,500-73.2%$106/sqft |
Source: Coldwell Banker Residential Brokerage - Oakland-Piedmont #40532723 Report a problem | ||
| 4/14/2004 | Sold | $222,000+382.6%$397/sqft |
Source:  Bay East AOR #40000368 Report a problem Bay East AOR #40000368 Report a problem | ||
| 7/24/1998 | Sold | $46,000+8.2%$82/sqft |
Source: Public Record Report a problem | ||
| 12/6/1996 | Sold | $42,500$76/sqft |
Source: Public Record Report a problem | ||
Public tax history
| Year | Property taxes | Tax assessment |
|---|---|---|
| 2025 | -- | $132,372 +2% |
| 2024 | $3,439 -1.7% | $129,778 +2% |
| 2023 | $3,498 +4.7% | $127,232 +2% |
| 2022 | $3,340 +9.5% | $124,738 +2% |
| 2021 | $3,052 +1.2% | $122,293 +1% |
| 2020 | $3,016 +7.2% | $121,039 +2% |
| 2019 | $2,813 +7.4% | $118,667 +2% |
| 2018 | $2,619 | $116,341 +2% |
| 2017 | $2,619 +7% | $114,060 +2% |
| 2016 | $2,446 +3.9% | $111,824 +1.5% |
| 2015 | $2,354 | $110,145 +2% |
| 2014 | $2,354 | $107,987 +62.9% |
| 2013 | -- | $66,300 +2% |
| 2012 | -- | $65,000 -23.5% |
| 2011 | -- | $85,000 -37.5% |
| 2010 | -- | $136,000 |
Find assessor info on the county website
Monthly payment
Est. payment
Payment breakdown
Explore the cost of this home by adjusting the details. Changes won't be saved.Climate risks
Neighborhood: Oakland Avenue/Harrison Street
Nearby schools
GreatSchools rating
- 5/10Piedmont Avenue Elementary SchoolGrades: K-5Distance: 0.8 mi
- 2/10Westlake Middle SchoolGrades: 6-8Distance: 0.4 mi
- 8/10Oakland Technical High SchoolGrades: 9-12Distance: 1 mi
- $488,0002 bd2 ba911 sqft425 Orange St APT 101, Oakland, CA 94610Sold

- $389,0001 bd1 ba644 sqft425 Orange St APT 308, Oakland, CA 94610Sold

- $315,0001 bd1 ba559 sqft425 Orange St APT 215, Oakland, CA 94610Sold

- $820,0003 bd2 ba1.4k sqft425 Orange St APT 401, Oakland, CA 94610Sold
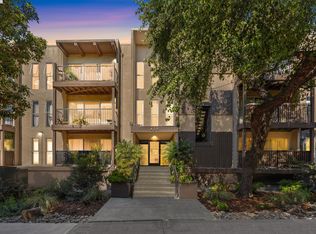
- $265,0001 bd1 ba644 sqft425 Orange St APT 112, Oakland, CA 94610Sold
- $305,0001 bd1 ba644 sqft425 Orange St APT 212, Oakland, CA 94610Sold
- $389,7002 bd2 ba911 sqft425 Orange St APT 201, Oakland, CA 94610Off Market
- $383,2002 bd2 ba911 sqft425 Orange St APT 301, Oakland, CA 94610Off Market
A local agent can set up tours, give advice and negotiate with sellers.
Similar homes
- $315,0001 bd1 ba687 sqft385 Jayne Ave APT 105, Oakland, CA 94610For Sale
 MLS ID #41141173, Elic Suazo. bridgeMLS/CCAR/Bay East AOR
 - $350,0001 bd1 ba676 sqft551 Jean St APT 309, Oakland, CA 94610For Sale
 MLS ID #41141236, Sara Garabedian. bridgeMLS/CCAR/Bay East AOR
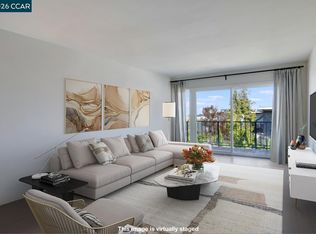
 - $299,0001 bd1 ba720 sqft567 Oakland Ave APT 305, Oakland, CA 94611For Sale
 MLS ID #41113026, Kathleen Sims. CCAR
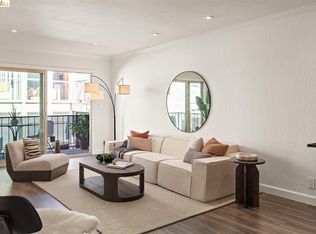
 - $325,0001 bd1 ba720 sqft567 Oakland Ave APT 206, Oakland, CA 94611For Sale
 MLS ID #41128112, Margaret Thomas. bridgeMLS/CCAR/Bay East AOR
 - $290,0001 bd1 ba476 sqft1 Embarcadero W #164, Oakland, CA 94607For SaleMLS ID #41120625, Adrian Miranda. CCAR
- $329,0001 bd1 ba680 sqft2005 Pleasant Valley Ave APT 103, Oakland, CA 94611For SaleMLS ID #41139081, Buddha Lama. CCAR
- $319,0001 bd1 ba668 sqft5 Embarcadero W APT 126, Oakland, CA 94607For SaleMLS ID #41136723, Sarah Marcus. bridgeMLS/CCAR/Bay East AOR
- $328,0001 bd1 ba530 sqft4 Captain Dr #E316, Emeryville, CA 94608For SaleMLS ID #426147961, Dana K. Lee DRE #01899001, Mosaik Real Estate. SFAR
- $289,9001 bd1 ba550 sqft260 Brooklyn Basin Way #464, Oakland, CA 94606New ConstructionbridgeMLS/CCAR/Bay East AOR
- $345,0001 bd1 ba752 sqft1511 Jefferson St Unit 313, Oakland, CA 94612For SaleMLS ID #426118137, Monica H. Chung DRE #01079185, Andersen, Jung & Co.. SFAR
- $344,0001 bd1 ba773 sqft280 Caldecott Ln Unit 321, Oakland, CA 94618For SaleMLS ID #41137927, Ina Daniliuk. bridgeMLS/CCAR/Bay East AOR
- $347,0001 bd1 ba701 sqftPark Webster, Alameda, CA 94501For SaleMLS ID #41139080, Jose Cerda-Zein. Bay East AOR
- $388,0001 bd1 ba652 sqft323 Monte Vista Ave APT 203, Oakland, CA 94611For SaleMLS ID #ML82049349, Gilda Ferrari. MLSListings Inc
- $359,0001 bd1 ba773 sqftThe Shores, Alameda, CA 94501For SaleMLS ID #41138762, Cara R. Cavanaugh. Bay East AOR
- $399,0001 bd1 ba719 sqftPark Webster, Alameda, CA 94501For SaleMLS ID #41142012, David Gunderman. Bay East AOR
- $330,0001 bd1 ba773 sqft260 Caldecott Ln Unit 307, Oakland, CA 94618For SaleMLS ID #41137685, Mahshid Shaghafi. CCAR
- $397,0001 bd1 ba621 sqftCapri, Alameda, CA 94501For SaleMLS ID #41135054, Jose Cerda-Zein. Bay East AOR
- $379,0001 bd1 ba670 sqft4 Admiral Dr #B430, Emeryville, CA 94608For SaleMLS ID #41137845, Raygina Fox. bridgeMLS/CCAR/Bay East AOR
- $424,9991 bd1 ba630 sqft4395 Piedmont Ave #P208, Oakland, CA 94611For SaleMLS ID #41140055, Tom Nevin. CCAR
- $389,0001 bd1 ba728 sqft8 Captain Dr #E356, Emeryville, CA 94608For SaleMLS ID #41141057, Yolanda Gorman. bridgeMLS/CCAR/Bay East AOR
Local buyer's agents are ready to help
