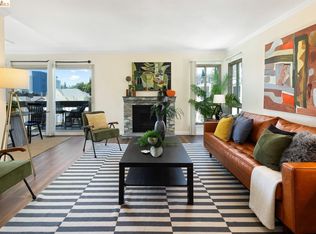
Tucked away on a quiet dead-end street in Oakland’s sought-after Rose Garden neighborhood, this beautifully updated one bedroom, one bathroom condo offers comfort, style, and exceptional privacy. Located on the second floor with no unit below, this home provides a rare sense of tranquility. Step inside to discover a thoughtfully refreshed interior featuring modern finishes and an inviting, open layout. The living and dining areas flow seamlessly, anchored by a cozy fireplace that creates a warm focal point—ideal for both relaxing and entertaining. Large sliding doors lead to a private balcony, perfect for morning coffee or unwinding at the end of the day. The kitchen has been tastefully updated with stainless steel appliances and contemporary touches, while wood-style floors run throughout the home, adding warmth and continuity. The spacious bedroom offers ample closet space and natural light, and the bathroom is equally well-appointed with stylish upgrades. Recently repainted throughout, the home feels fresh, bright, and move-in ready. Additional highlights include in-unit laundry, secure parking equipped with car chargers and interior access, and a well-maintained building. All of this just 5 doors down from the scenic Morcom Rose Garden and moments from local shops, dining, and commuter routes. A rare opportunity to own a peaceful retreat in one of Oakland’s most charming neighborhoods.
For sale
$425,000
655 Chetwood St APT 203, Oakland, CA 94610
1beds
880sqft
:
Get pre-qualified$3,789/mo
Residential, Condominium
Built in 1982
-- sqft lot
$424,900 Zestimate®
$483/sqft
$814/mo HOA
What's special
Modern finishesThoughtfully refreshed interiorInviting open layoutWell-maintained buildingIn-unit laundry
- 87 days |
- 441 |
- 24 |
Zillow last checked:
Listing updated:
Listed by:
Simon Motley DRE #01798658 510-501-3764,
Compass
Source: CCAR,MLS#: 41133355
Facts & features
Interior
Bedrooms & bathrooms
- Bedrooms: 1
- Bathrooms: 1
- Full bathrooms: 1
Rooms
- Room types: Main Entry, 1 Bedroom, 1 Bath, Dining Room
Bathroom
- Features: Stall Shower, Updated Baths, Stone
Kitchen
- Features: 220 Volt Outlet, Stone Counters, Dishwasher, Electric Range/Cooktop, Disposal, Microwave, Refrigerator, Updated Kitchen
Heating
- Baseboard
Cooling
- None
Appliances
- Included: Dishwasher, Electric Range, Microwave, Refrigerator, Dryer, Washer
- Laundry: Laundry Room, In Unit
Features
- Elevator, Updated Kitchen
- Flooring: Laminate, Tile
- Number of fireplaces: 1
- Fireplace features: Living Room, Wood Burning
Interior area
- Total structure area: 880
- Total interior livable area: 880 sqft
Property
Parking
- Total spaces: 1
- Parking features: Garage, Direct Access, Below Building Parking, Electric Vehicle Charging Station(s), Garage Door Opener
- Garage spaces: 1
Features
- Levels: One
- Stories: 1
- Pool features: None
- Has view: Yes
- View description: Hills, Partial
Lot
- Size: 0.26 Acres
- Features: Level, No Yard
Details
- Parcel number: 1083191
- Special conditions: Standard
Construction
Type & style
- Home type: Condo
- Architectural style: Contemporary
- Property subtype: Residential, Condominium
Materials
- Stucco
- Foundation: Other
- Roof: Unknown
Condition
- Existing
- New construction: No
- Year built: 1982
Utilities & green energy
- Electric: No Solar, 220 Volts in Kitchen, 220 Volts in Laundry
- Sewer: Public Sewer
- Water: Public
Community & HOA
Community
- Subdivision: Rose Garden
HOA
- Has HOA: Yes
- Amenities included: Gated, Laundry
- Services included: Common Area Maint, Maintenance Structure, Insurance, Reserve Fund, Trash, Water/Sewer
- HOA fee: $814 monthly
- HOA name: CALL LISTING AGENT
- HOA phone: 800-843-3351
Location
- Region: Oakland
Financial & listing details
- Price per square foot: $483/sqft
- Tax assessed value: $570,000
- Date on market: 5/2/2026
Estimated market value
$424,900
$404,000 - $446,000
$2,236/mo
Price history
| Date | Event | Price |
|---|---|---|
| 6/22/2026 | Listed for sale | $425,000$483/sqft |
Source:  CCAR #41133355 Report a problem CCAR #41133355 Report a problem | ||
| 6/5/2026 | Contingent | $425,000$483/sqft |
Source: CCAR #41133355 Report a problem | ||
| 5/2/2026 | Listed for sale | $425,000-34.6%$483/sqft |
Source: CCAR #41133355 Report a problem | ||
| 3/13/2020 | Sold | $650,000+58.5%$739/sqft |
Source:  bridgeMLS/CCAR/Bay East AOR #40894326 Report a problem bridgeMLS/CCAR/Bay East AOR #40894326 Report a problem | ||
| 2/21/2019 | Sold | $410,000$466/sqft |
Source: Public Record Report a problem | ||
Public tax history
| Year | Property taxes | Tax assessment |
|---|---|---|
| 2025 | -- | $570,000 -0.9% |
| 2024 | $8,963 -18.8% | $575,000 -15.8% |
| 2023 | $11,033 +2.6% | $683,260 +2% |
| 2022 | $10,752 +4.4% | $669,863 +2% |
| 2021 | $10,300 +45.1% | $656,733 +57% |
| 2020 | $7,099 +125.2% | $418,200 +178% |
| 2019 | $3,153 +7.4% | $150,439 +2% |
| 2018 | $2,937 | $147,490 +2% |
| 2017 | $2,937 +6.5% | $144,597 +2% |
| 2016 | $2,757 +3.3% | $141,763 +1.5% |
| 2015 | $2,670 | $139,634 +2% |
| 2014 | $2,670 | $136,900 +0.5% |
| 2013 | -- | $136,281 +2% |
| 2012 | -- | $133,609 +2% |
| 2011 | -- | $130,989 +0.8% |
| 2010 | -- | $130,011 |
Find assessor info on the county website
Monthly payment
Est. payment
Payment breakdown
Explore the cost of this home by adjusting the details. Changes won't be saved.Climate risks
Neighborhood: Grand Lake
Nearby schools
GreatSchools rating
- 5/10Piedmont Avenue Elementary SchoolGrades: K-5Distance: 0.7 mi
- 2/10Westlake Middle SchoolGrades: 6-8Distance: 0.8 mi
- 8/10Oakland Technical High SchoolGrades: 9-12Distance: 1 mi
- $530,0002 bd1 ba1k sqft655 Chetwood St APT 401, Oakland, CA 94610Sold

- $400,0001 bd1 ba918 sqft655 Chetwood St APT 402, Oakland, CA 94610Sold

- $579,2001 bd1 ba1k sqft655 Chetwood St, Oakland, CA 94610Off Market
- $530,0001 bd1 ba1k sqft655 Chetwood St, Oakland, CA 94610Sold
- $664,1001 bd1 ba800 sqft655 Chetwood St, Oakland, CA 94610Off Market
- $370,7001 bd1 ba918 sqft655 Chetwood St, Oakland, CA 94610Off Market
- $400,0002 bd1 ba918 sqft655 Chetwood St, Oakland, CA 94610Sold
- $378,6002 bd1 ba880 sqft655 Chetwood St, Oakland, CA 94610Off Market
A local agent can set up tours, give advice and negotiate with sellers.
Similar homes
- $418,0001 bd1 ba900 sqft389 Belmont St APT 103, Oakland, CA 94610For Sale
 MLS ID #41136150, Rebecca Loboschefsky. CCAR
 - $493,0002 bd2 ba1k sqft424 Staten Ave APT 308, Oakland, CA 94610For Sale
 MLS ID #41142493, Kathleen Sims. CCAR
 - $501,0002 bd2 ba1.1k sqft77 Fairmount Ave APT 302, Oakland, CA 94611For Sale
 MLS ID #41142166, Robin Donovan. bridgeMLS/CCAR/Bay East AOR
 - $519,8882 bd2 ba1k sqft365 Perkins St APT 201, Oakland, CA 94610For Sale
 MLS ID #41137092, Jacque Sabella. bridgeMLS/CCAR/Bay East AOR
 - $450,0001 bd1 ba803 sqft590 El Dorado Ave Unit 214, Oakland, CA 94611For SaleMLS ID #41128630, Sevak Jamkochian. CCAR
- $329,0001 bd1 ba680 sqft2005 Pleasant Valley Ave APT 103, Oakland, CA 94611For SaleMLS ID #41139081, Buddha Lama. CCAR
- $498,0002 bd1 ba999 sqft1425 Lakeside Dr APT 201, Oakland, CA 94612For SaleMLS ID #41122525, Manivanh Kaviyakoen. bridgeMLS/CCAR/Bay East AOR
- $499,0002 bd3 ba1.3k sqft485 Canyon Oaks Dr APT J, Oakland, CA 94605For SaleMLS ID #41142615, Alexander Ewing. CCAR
- $398,0002 bd1 ba856 sqft3477 Boston Ave #4, Oakland, CA 94602For SaleMLS ID #41132115, T. Jeffrey Robarts. bridgeMLS/CCAR/Bay East AOR
- $420,0001 bd1 ba922 sqft1201 Pine St Unit 363, Oakland, CA 94607For SaleMLS ID #41117340, Yankun Zhen. bridgeMLS/CCAR/Bay East AOR
- $397,0001 bd1 ba621 sqftCapri, Alameda, CA 94501For SaleMLS ID #41135054, Jose Cerda-Zein. Bay East AOR
- $399,0001 bd1 ba815 sqftShadow Woods, Oakland, CA 94605For SaleMLS ID #41130393, Katie Pratt. Bay East AOR
- $475,0001 bd1 ba830 sqft574 48th St APT 203, Oakland, CA 94609For SaleMLS ID #41135676, Robert Wilhelm. bridgeMLS/CCAR/Bay East AOR
- $344,0001 bd1 ba773 sqft280 Caldecott Ln Unit 321, Oakland, CA 94618For SaleMLS ID #41137927, Ina Daniliuk. bridgeMLS/CCAR/Bay East AOR
- $425,0002 bd1 ba811 sqftColonial Gardn, San Leandro, CA 94578For SaleMLS ID #41136283, Wilson Ou. Bay East AOR
- $480,0002 bd2 ba1.1k sqftShadow Woods, Oakland, CA 94605For SaleMLS ID #41128466, Scott Narasaki. Bay East AOR
- $359,0001 bd1 ba773 sqftThe Shores, Alameda, CA 94501For SaleMLS ID #41138762, Cara R. Cavanaugh. Bay East AOR
- $347,0001 bd1 ba701 sqftPark Webster, Alameda, CA 94501For SaleMLS ID #41139080, Jose Cerda-Zein. Bay East AOR
- $415,0001 bd2 ba874 sqftNot Listed, Hayward, CA 94544For SaleMLS ID #41140731, Kat Gaskins. Bay East AOR
- $525,0001 bd1 ba737 sqftNot Listed, Berkeley, CA 94709For SaleMLS ID #41142469, Derek Han. Bay East AOR
Local buyer's agents are ready to help
