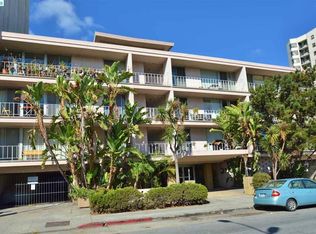
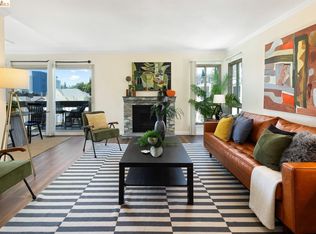
Price reduction....Transparent Pricing, bring an offer! Welcome Home to 1425 Lakeside Drive. Steps from Lake Merritt. Step into effortless comfort in this beautifully updated 2-bedroom, 2-bathroom condo, where modern style meets an unbeatable Oakland location set right across the street from the shimmering waters of Lake Merritt. Inside, you'll notice the thoughtful updates throughout: clean lines, contemporary finishes, and a bright, welcoming feel from room to room. The open-concept living and dining area flows naturally into a stylish, updated kitchen, creating the perfect space for quiet mornings or entertaining friends. Both bedrooms offer comfortable, versatile space ideal for a home office, guest room, or simply room to breathe. The two full bathrooms are equally well-appointed, adding everyday convenience and comfort. This home comes with the perks that make city living easy: a dedicated parking space, access to a sparkling community pool, and a location that puts you moments from Lake Merritt's walking paths, farmers markets, and lakeside charm with Oakland's best dining, shopping, and transit just beyond your door. Whether you're soaking in lake views on your daily walk or unwinding poolside after work, 1425 Lakeside Drive offers a lifestyle as refreshing as its address.
For sale
Price cut: $12K (8/13)
$457,000
1425 Lakeside Dr APT 209, Oakland, CA 94612
2beds
1,200sqft
:
Get pre-qualified$4,089/mo
Condominium
Built in ----
-- sqft lot
$474,100 Zestimate®
$381/sqft
$952/mo HOA
What's special
- 24 days |
- 1,383 |
- 67 |
Likely to sell faster than
Zillow last checked:
Listing updated:
Listed by:
Kevin P. McCarthy DRE #02049104 415-568-1462,
City Real Estate 415-325-2295
Source: SFAR,MLS#: 426130128 Originating MLS: San Francisco Association of REALTORS
Originating MLS: San Francisco Association of REALTORSFacts & features
Interior
Bedrooms & bathrooms
- Bedrooms: 2
- Bathrooms: 2
- Full bathrooms: 2
Primary bedroom
- Features: Closet
- Area: 0
- Dimensions: 0 x 0
Bedroom 1
- Area: 0
- Dimensions: 0 x 0
Bedroom 2
- Area: 0
- Dimensions: 0 x 0
Bedroom 3
- Area: 0
- Dimensions: 0 x 0
Bedroom 4
- Area: 0
- Dimensions: 0 x 0
Primary bathroom
- Features: Bidet, Low-Flow Toilet(s), Shower Stall(s)
Bathroom
- Features: Bidet, Tub w/Shower Over
Dining room
- Features: Dining/Living Combo
- Area: 0
- Dimensions: 0 x 0
Family room
- Area: 0
- Dimensions: 0 x 0
Kitchen
- Features: Breakfast Area, Kitchen Island, Pantry Closet
- Area: 0
- Dimensions: 0 x 0
Living room
- Area: 0
- Dimensions: 0 x 0
Heating
- Gas
Cooling
- None
Appliances
- Included: Dishwasher, Disposal, Free-Standing Electric Range, Microwave
- Laundry: Ground Floor, Inside, Other
Features
- Elevator
- Flooring: Simulated Wood
- Basement: None
- Has fireplace: No
- Common walls with other units/homes: End Unit
Interior area
- Total structure area: 1,200
- Total interior livable area: 1,200 sqft
Property
Parking
- Total spaces: 1
- Parking features: Garage Door Opener, Inside Entrance, Side By Side, On Site - Mapped (Condo Only)
- Garage spaces: 1
Features
- Levels: One
- Entry location: Unit Above,Unit Below
- Exterior features: Balcony, Uncovered Courtyard
- Pool features: In Ground
Lot
- Size: 0.35 Acres
Details
- Parcel number: 863140
- Special conditions: Standard
Construction
Type & style
- Home type: Condo
- Property subtype: Condominium
- Attached to another structure: Yes
Condition
- Updated/Remodeled
- New construction: No
Community & HOA
HOA
- Has HOA: Yes
- Amenities included: Pool
- Services included: Common Areas, Elevator, Insurance on Structure, Maintenance Structure, Management, Pool, Roof, Sewer, Trash, Water
- HOA fee: $952 monthly
- HOA name: Lakeside Terrace Condo Association
Location
- Region: Oakland
- Elevation: 0
Financial & listing details
- Price per square foot: $381/sqft
- Tax assessed value: $725,074
- Price range: $457K - $457K
- Date on market: 7/21/2026
- Cumulative days on market: 24 days
- Total actual rent: 0
Estimated market value
$474,100
$450,000 - $498,000
$3,580/mo
Price history
| Date | Event | Price |
|---|---|---|
| 8/13/2026 | Price change | $457,000-2.6%$381/sqft |
Source:  SFAR #426130128 Report a problem SFAR #426130128 Report a problem | ||
| 7/22/2026 | Listed for sale | $469,000-27.8%$391/sqft |
Source: SFAR #426130128 Report a problem | ||
| 7/9/2024 | Listing removed | -- |
Source: Zillow Rentals Report a problem | ||
| 6/17/2024 | Price change | $2,975-9.8%$2/sqft |
Source: Zillow Rentals Report a problem | ||
| 6/14/2024 | Price change | $3,300-2.9%$3/sqft |
Source: Zillow Rentals Report a problem | ||
| 6/5/2024 | Listed for rent | $3,400$3/sqft |
Source: Zillow Rentals Report a problem | ||
| 6/6/2019 | Sold | $650,000+8.5%$542/sqft |
Source:  bridgeMLS/CCAR/Bay East AOR #40862650 Report a problem bridgeMLS/CCAR/Bay East AOR #40862650 Report a problem | ||
| 5/11/2019 | Pending sale | $599,000$499/sqft |
Source: Keller Williams Realty San Francisco #40862650 Report a problem | ||
| 4/25/2019 | Listed for sale | $599,000+49.8%$499/sqft |
Source: KELLER WILLIAMS SAN FRANCISCO #40862650 Report a problem | ||
| 10/30/2014 | Sold | $400,000+6.7%$333/sqft |
Source:  Bay East AOR #40675229 Report a problem Bay East AOR #40675229 Report a problem | ||
| 9/24/2014 | Listed for sale | $375,000+87.5%$313/sqft |
Source: HIGHLAND PARTNERS Mason McDuffie Real Estate Report a problem | ||
| 3/14/2006 | Sold | $200,000$167/sqft |
Source: Public Record Report a problem | ||
Public tax history
| Year | Property taxes | Tax assessment |
|---|---|---|
| 2025 | -- | $725,074 +2% |
| 2024 | $10,763 -4.9% | $710,858 +2% |
| 2023 | $11,317 +2.6% | $696,923 +2% |
| 2022 | $11,033 +5.3% | $683,260 +2% |
| 2021 | $10,481 +1.1% | $669,863 +1% |
| 2020 | $10,366 +48.2% | $663,000 +53.8% |
| 2019 | $6,993 +6.4% | $430,951 +2% |
| 2018 | $6,573 | $422,503 +2% |
| 2017 | $6,573 +3.9% | $414,220 +2% |
| 2016 | $6,328 +106.2% | $406,100 +1.5% |
| 2015 | $3,070 | $400,000 +153.6% |
| 2014 | $3,070 | $157,699 +0.5% |
| 2013 | -- | $156,987 +2% |
| 2012 | -- | $153,910 +2% |
| 2011 | -- | $150,892 +0.8% |
| 2010 | -- | $149,764 |
Find assessor info on the county website
Monthly payment
Est. payment
Payment breakdown
Explore the cost of this home by adjusting the details. Changes won't be saved.Climate risks
Neighborhood: Lakeside
Nearby schools
GreatSchools rating
- 9/10Lincoln Elementary SchoolGrades: K-5Distance: 0.3 mi
- 2/10Westlake Middle SchoolGrades: 6-8Distance: 0.9 mi
- 8/10Oakland Technical High SchoolGrades: 9-12Distance: 2.2 mi
- $575,0002 bd1 ba1k sqft1425 Lakeside Dr APT 303, Oakland, CA 94612Sold

- $336,7001 bd1 ba750 sqft1425 Lakeside Dr #102, Oakland, CA 94612Off Market

- $356,3001 bd1 ba767 sqft1425 Lakeside Dr APT 107, Oakland, CA 94612Off Market
- $355,5001 bd1 ba767 sqft1425 Lakeside Dr APT 307, Oakland, CA 94612Off Market
- $374,1001 bd1 ba783 sqft1425 Lakeside Dr APT 304, Oakland, CA 94612Off Market
- $280,4001 bd1 ba767 sqft1425 Lakeside Dr APT 108, Oakland, CA 94612Off Market
- $311,8001 bd1 ba767 sqft1425 Lakeside Dr APT 308, Oakland, CA 94612Off Market
- $573,3002 bd2 ba1.2k sqft1425 Lakeside Dr APT 109, Oakland, CA 94612Off Market
A local agent can set up tours, give advice and negotiate with sellers.
Similar homes
- $501,0002 bd2 ba1.1k sqft77 Fairmount Ave APT 302, Oakland, CA 94611For Sale
 MLS ID #41142166, Robin Donovan. bridgeMLS/CCAR/Bay East AOR
 - $449,0002 bd1 ba825 sqft377 Palm Ave APT 305, Oakland, CA 94610For Sale
 MLS ID #41144019, Lindsay Ferlin. bridgeMLS/CCAR/Bay East AOR
 - $459,8882 bd2 ba1k sqft365 Perkins St APT 201, Oakland, CA 94610For Sale
 MLS ID #41137092, Jacque Sabella. bridgeMLS/CCAR/Bay East AOR
 - $493,0002 bd2 ba1k sqft424 Staten Ave APT 308, Oakland, CA 94610For Sale
 MLS ID #41142493, Kathleen Sims. CCAR
 - $420,0002 bd2 ba1k sqftNot Listed, Oakland, CA 94607For SaleMLS ID #41143380, Rose Krinks. Bay East AOR
- $469,0002 bd2 ba1k sqft3800 Maybelle Ave APT 7, Oakland, CA 94619For SaleMLS ID #41138611, Susan Jones. bridgeMLS/CCAR/Bay East AOR
- $449,0002 bd1 ba856 sqft3054 Bona St APT D, Oakland, CA 94601For SaleMLS ID #41140137, Amanda Brunato. bridgeMLS/CCAR/Bay East AOR
- $339,0001 bd1 ba899 sqft2407 Telegraph Ave APT 504, Oakland, CA 94612For SaleMLS ID #426125347, Cristal D Wright DRE #01846453, Vanguard Properties. SFAR
- $490,0003 bd1 ba1.3k sqft1927 Vicksburg Ave, Oakland, CA 94601For SaleMLS ID #41144425, Greg Novak. bridgeMLS/CCAR/Bay East AOR
- $575,0002 bd2 ba1.2k sqft771 Kingston Ave APT 104, Oakland, CA 94611For SaleMLS ID #426139892, Lisa Vukovic DRE #01928024, Serhant California, Inc.. SFAR
- $448,8881 bd1 ba830 sqft574 48th St APT 403, Oakland, CA 94609For SaleMLS ID #41135829, Jacque Sabella. bridgeMLS/CCAR/Bay East AOR
- $569,0002 bd2 ba1k sqftOther, Alameda, CA 94501For SaleMLS ID #41140459, Ashley McKinley. Bay East AOR
- $315,0001 bd1 ba687 sqft385 Jayne Ave APT 105, Oakland, CA 94610For SaleMLS ID #41141173, Elic Suazo. bridgeMLS/CCAR/Bay East AOR
- $569,5002 bd2 ba1k sqft280 Caldecott Ln Unit 202, Oakland, CA 94618For SaleMLS ID #41136307, Jason Peiser. bridgeMLS/CCAR/Bay East AOR
- $398,0002 bd1 ba856 sqft3477 Boston Ave #4, Oakland, CA 94602For SaleMLS ID #41132115, T. Jeffrey Robarts. bridgeMLS/CCAR/Bay East AOR
- $485,0002 bd2 ba1.3k sqftHighland Place, Castro Valley, CA 94546For SaleMLS ID #41133005, Leslie Peterson. Bay East AOR
- $599,0002 bd2 ba1.1k sqft2115 Central Ave APT 5, Alameda, CA 94501For SaleMLS ID #41139665, Karlene Lopez-Piedra. CCAR
- $334,0001 bd2 ba912 sqft425 28th St Unit 202A, Oakland, CA 94609For SaleMLS ID #426146186, Lisa Suzanne Vigo DRE #02111744, Serhant California, Inc.. SFAR
- $325,0001 bd1 ba720 sqft567 Oakland Ave APT 206, Oakland, CA 94611For SaleMLS ID #41128112, Margaret Thomas. bridgeMLS/CCAR/Bay East AOR
- $319,0001 bd1 ba668 sqft5 Embarcadero W APT 126, Oakland, CA 94607For SaleMLS ID #41136723, Sarah Marcus. bridgeMLS/CCAR/Bay East AOR
Local buyer's agents are ready to help
