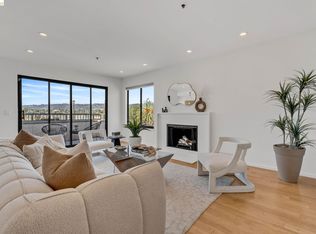
Tucked along the Oakland and Piedmont border, this beautifully updated 2-bedroom, 2-bath condominium offers one of the rarest features in the building: an expansive 700-square-foot private backyard that extends your living space far beyond the walls of the home. Framed by mature bamboo and ambient lighting, it's the perfect setting for outdoor entertaining. Inside, the 1,234-square-foot floor plan has been thoughtfully refreshed with fresh interior paint, updated lighting, and stylish finishes that create a bright, contemporary feel. The spacious living room opens directly to the backyard, creating seamless indoor-outdoor flow that makes everyday living and entertaining effortless. Plus a bonus room that can be a home office. One car parking in the garage is included. Just moments from Piedmont Avenue, you'll enjoy easy access to acclaimed restaurants, neighborhood cafs, boutique shopping, local markets, and everyday conveniences. Whether you're meeting friends for dinner, exploring nearby parks, or enjoying the vibrant energy of the surrounding neighborhoods, this location offers the perfect balance of urban convenience and residential charm. Opportunities like this are exceptionally rare. With one of the largest private outdoor spaces in the building, flexible living areas, and an unbeatable location near Piedmont Avenue, this home delivers a lifestyle that's difficult to find at this price point.
For sale
$575,000
771 Kingston Ave APT 104, Oakland, CA 94611
2beds
1,234sqft
Condominium
Built in 1970
-- sqft lot
$-- Zestimate®
$466/sqft
$802/mo HOA
What's special
- 44 days |
- 942 |
- 53 |
Zillow last checked:
Listing updated:
Listed by:
Lisa Vukovic DRE #01928024 415-990-9689,
Serhant California, Inc. 310-807-7361
Source: SFAR,MLS#: 426139892 Originating MLS: San Francisco Association of REALTORS
Originating MLS: San Francisco Association of REALTORSFacts & features
Interior
Bedrooms & bathrooms
- Bedrooms: 2
- Bathrooms: 2
- Full bathrooms: 2
Rooms
- Room types: Dining Room, Kitchen, Living Room, Office
Primary bedroom
- Features: Sitting Area, Walk-In Closet
- Area: 0
- Dimensions: 0 x 0
Bedroom 1
- Area: 0
- Dimensions: 0 x 0
Bedroom 2
- Area: 0
- Dimensions: 0 x 0
Bedroom 3
- Area: 0
- Dimensions: 0 x 0
Bedroom 4
- Area: 0
- Dimensions: 0 x 0
Primary bathroom
- Features: Tile
Bathroom
- Features: Low-Flow Toilet(s), Quartz, Shower Stall(s), Tile, Tub, Tub w/Shower Over
Dining room
- Features: Formal Area
- Area: 0
- Dimensions: 0 x 0
Family room
- Area: 0
- Dimensions: 0 x 0
Kitchen
- Features: Granite Counters
- Area: 0
- Dimensions: 0 x 0
Living room
- Area: 0
- Dimensions: 0 x 0
Heating
- Electric, Wall Furnace
Appliances
- Included: Dishwasher, Disposal, Free-Standing Electric Range, Free-Standing Refrigerator, Microwave
- Laundry: No Hookups, Other
Features
- Elevator
- Flooring: Laminate
- Windows: Screens
- Has fireplace: No
- Common walls with other units/homes: End Unit
Interior area
- Total structure area: 1,234
- Total interior livable area: 1,234 sqft
Property
Parking
- Total spaces: 1
- Parking features: Driveway, Assigned, Enclosed, Garage Door Opener, Garage Faces Side, Side By Side, On Site
- Garage spaces: 1
- Has uncovered spaces: Yes
Features
- Levels: One
- Entry location: Lower Level
- Patio & porch: Enclosed Patio, Uncovered Patio
- Fencing: Back Yard,Fenced,Full,Wood
Lot
- Size: 0.27 Acres
Details
- Parcel number: 0120988034
- Special conditions: Trust
- Other equipment: Intercom
Construction
Type & style
- Home type: Condo
- Property subtype: Condominium
- Attached to another structure: Yes
Materials
- Stucco
- Foundation: Concrete
Condition
- Updated/Remodeled
- New construction: No
- Year built: 1970
Utilities & green energy
- Sewer: Public Sewer
- Water: Public
- Utilities for property: Cable Available, Electricity Available, Internet Available, Public, Sewer Available
Community & HOA
Community
- Security: Carbon Monoxide Detector(s), Fire Alarm, Fire Extinguisher, Fire Suppression System, Secured Access, Security Gate, Smoke Detector(s), Video System
HOA
- Has HOA: Yes
- Amenities included: Laundry Coin
- Services included: Common Areas, Elevator, Insurance on Structure, Maintenance Structure, Maintenance Grounds, Management, Roof, Security, Sewer, Trash, Water
- HOA fee: $802 monthly
- HOA name: Western Management properties
- HOA phone: 510-287-2390
Location
- Region: Oakland
- Elevation: 0
Financial & listing details
- Price per square foot: $466/sqft
- Price range: $575K - $575K
- Date on market: 7/9/2026
- Cumulative days on market: 44 days
- Total actual rent: 0
- Road surface type: Paved Sidewalk, Paved
Estimated market value
Not available
Estimated sales range
Not available
$3,761/mo
Price history
| Date | Event | Price |
|---|---|---|
| 8/12/2026 | Listed for sale | $575,000$466/sqft |
Source:  SFAR #426139892 Report a problem SFAR #426139892 Report a problem | ||
| 7/23/2026 | Contingent | $575,000$466/sqft |
Source: SFAR #426139892 Report a problem | ||
| 7/10/2026 | Listed for sale | $575,000+4.5%$466/sqft |
Source: SFAR #426139892 Report a problem | ||
| 6/13/2026 | Listing removed | $550,000$446/sqft |
Source:  Bay East AOR #41125856 Report a problem Bay East AOR #41125856 Report a problem | ||
| 5/27/2026 | Price change | $550,000-6%$446/sqft |
Source: Bay East AOR #41125856 Report a problem | ||
| 3/4/2026 | Listed for sale | $584,999$474/sqft |
Source: Bay East AOR #41125856 Report a problem | ||
| 3/4/2026 | Listing removed | $584,999$474/sqft |
Source: Bay East AOR #41119518 Report a problem | ||
| 2/10/2026 | Price change | $584,999-2.5%$474/sqft |
Source: Bay East AOR #41119518 Report a problem | ||
| 12/22/2025 | Listed for sale | $599,999-14.2%$486/sqft |
Source: Bay East AOR #41119518 Report a problem | ||
| 12/13/2023 | Listing removed | -- |
Source: Zillow Rentals Report a problem | ||
| 12/1/2023 | Price change | $2,748-1.9%$2/sqft |
Source: Zillow Rentals Report a problem | ||
| 11/21/2023 | Price change | $2,800-3.4%$2/sqft |
Source: Zillow Rentals Report a problem | ||
| 11/15/2023 | Price change | $2,900-6.5%$2/sqft |
Source: Zillow Rentals Report a problem | ||
| 11/3/2023 | Price change | $3,100-8.8%$3/sqft |
Source: Zillow Rentals Report a problem | ||
| 10/31/2023 | Listed for rent | $3,400+13.4%$3/sqft |
Source: Zillow Rentals Report a problem | ||
| 1/3/2022 | Listing removed | -- |
Source: Zillow Rental Manager Report a problem | ||
| 12/31/2021 | Price change | $2,997+4.4%$2/sqft |
Source: Zillow Rental Manager Report a problem | ||
| 12/29/2021 | Price change | $2,870-4.2%$2/sqft |
Source: Zillow Rental Manager Report a problem | ||
| 12/21/2021 | Price change | $2,997-9.1%$2/sqft |
Source: Zillow Rental Manager Report a problem | ||
| 12/15/2021 | Price change | $3,297-5.7%$3/sqft |
Source: Zillow Rental Manager Report a problem | ||
| 12/8/2021 | Price change | $3,497-5.4%$3/sqft |
Source: Zillow Rental Manager Report a problem | ||
| 11/30/2021 | Price change | $3,697-3.2%$3/sqft |
Source: Zillow Rental Manager Report a problem | ||
| 11/22/2021 | Listed for rent | $3,820$3/sqft |
Source: Zillow Rental Manager Report a problem | ||
| 10/28/2021 | Listing removed | -- |
Source:  bridgeMLS/CCAR/Bay East AOR #40969733 Report a problem bridgeMLS/CCAR/Bay East AOR #40969733 Report a problem | ||
| 10/5/2021 | Listed for sale | $699,000+0.6%$566/sqft |
Source: bridgeMLS/CCAR/Bay East AOR #40969733 Report a problem | ||
| 8/18/2017 | Sold | $695,000$563/sqft |
Source: bridgeMLS/CCAR/Bay East AOR #40787991 Report a problem | ||
Public tax history
Tax history is unavailable.
Monthly payment
Est. payment
Payment breakdown
Explore the cost of this home by adjusting the details. Changes won't be saved.Climate risks
Neighborhood: 94611
Nearby schools
GreatSchools rating
- 5/10Piedmont Avenue Elementary SchoolGrades: K-5Distance: 0.3 mi
- 2/10Westlake Middle SchoolGrades: 6-8Distance: 0.9 mi
- 8/10Oakland Technical High SchoolGrades: 9-12Distance: 0.6 mi
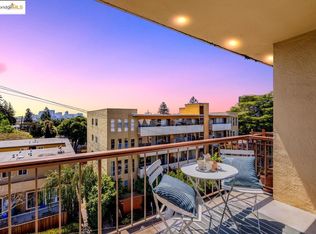
- $505,0002 bd2 ba1.2k sqft771 Kingston Ave APT 401, Oakland, CA 94611Sold
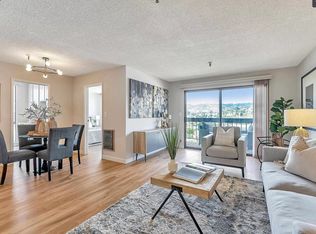
- $455,1002 bd1 ba964 sqft771 Kingston Ave, Oakland, CA 94611Off Market
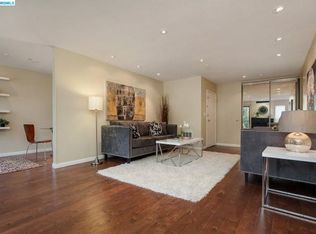
- $687,1002 bd2 ba1.3k sqft771 Kingston Ave, Oakland, CA 94611Off Market
- $547,2001 bd1 ba757 sqft771 Kingston Ave, Oakland, CA 94611Off Market

- $724,2002 bd2 ba1.2k sqft771 Kingston Ave, Oakland, CA 94611Off Market
- $312,000-- bd-- ba581 sqft771 Kingston Ave, Oakland, CA 94611Off Market
- $576,7002 bd2 ba1k sqft771 Kingston Ave, Oakland, CA 94611Off Market
- $754,6003 bd2 ba1.3k sqft771 Kingston Ave, Oakland, CA 94611Off Market
A local agent can set up tours, give advice and negotiate with sellers.
Similar homes
- $493,0002 bd2 ba1k sqft424 Staten Ave APT 308, Oakland, CA 94610For Sale
 MLS ID #41142493, Kathleen Sims. CCAR
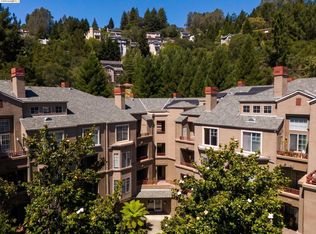
 - $569,5002 bd2 ba1k sqft280 Caldecott Ln Unit 202, Oakland, CA 94618For Sale
 MLS ID #41136307, Jason Peiser. bridgeMLS/CCAR/Bay East AOR
 - $649,0002 bd2 ba1k sqft322 Hanover Ave APT 512, Oakland, CA 94606For Sale
 MLS ID #41142600, Debbi DiMaggio Betta. bridgeMLS/CCAR/Bay East AOR
 - $599,0002 bd2 ba1.1k sqft2115 Central Ave APT 5, Alameda, CA 94501For Sale
 MLS ID #41139665, Karlene Lopez-Piedra. CCAR
 - $449,0002 bd1 ba825 sqft377 Palm Ave APT 305, Oakland, CA 94610For SaleMLS ID #41144019, Lindsay Ferlin. bridgeMLS/CCAR/Bay East AOR
- $649,9882 bd2 ba1.3k sqft6363 Christie Ave APT 326, Emeryville, CA 94608For SaleMLS ID #41139104, Cyril Anyaoha. bridgeMLS/CCAR/Bay East AOR
- $325,0001 bd1 ba720 sqft567 Oakland Ave APT 206, Oakland, CA 94611For SaleMLS ID #41128112, Margaret Thomas. bridgeMLS/CCAR/Bay East AOR
- $588,0002 bd3 ba1k sqft1780 12th St, Oakland, CA 94607For SaleMLS ID #41136067, Yankun Zhen. bridgeMLS/CCAR/Bay East AOR
- $528,0002 bd2 ba1.1k sqft2091 Ascot Dr Unit 130, Moraga, CA 94556For SaleMLS ID #41142314, Mohsen Rostami. CCAR
- $469,0002 bd2 ba1k sqft3800 Maybelle Ave APT 7, Oakland, CA 94619For SaleMLS ID #41138611, Susan Jones. bridgeMLS/CCAR/Bay East AOR
- $599,0001 bd1 ba685 sqftOther, Berkeley, CA 94709For SaleMLS ID #41141249, Cameron Bodrug. Bay East AOR
- $725,0002 bd2 ba920 sqft2614 Warring St APT 9, Berkeley, CA 94704For SaleMLS ID #41145242, Ernie Sexton. bridgeMLS/CCAR/Bay East AOR
- $649,0002 bd1 ba653 sqft2628 Telegraph Ave #303, Berkeley, CA 94704For SaleMLS ID #41145079, Nikki Lui. bridgeMLS/CCAR/Bay East AOR
- $299,0001 bd1 ba622 sqft3877 Howe St APT 108, Oakland, CA 94611For SaleMLS ID #ML82056761, Lin Storer. MLSListings Inc
- $399,0001 bd1 ba630 sqft4395 Piedmont Ave #P208, Oakland, CA 94611For SaleMLS ID #41140055, Tom Nevin. CCAR
- $406,0001 bd1 ba900 sqft389 Belmont St APT 103, Oakland, CA 94610For SaleMLS ID #41136150, Rebecca Loboschefsky. CCAR
- $690,0002 bd2 ba926 sqft2614 Warring St APT 6, Berkeley, CA 94704For SaleMLS ID #41128495, Nasi White. bridgeMLS/CCAR/Bay East AOR
- $315,0001 bd1 ba687 sqft385 Jayne Ave APT 105, Oakland, CA 94610For SaleMLS ID #41141173, Elic Suazo. bridgeMLS/CCAR/Bay East AOR
- $525,0001 bd1 ba737 sqftNot Listed, Berkeley, CA 94709For SaleMLS ID #41142469, Derek Han. Bay East AOR
- $545,0002 bd2 ba1k sqft12 Bayside Ct, Richmond, CA 94804For SaleMLS ID #41142751, Min Zhao. bridgeMLS/CCAR/Bay East AOR
Local buyer's agents are ready to help
