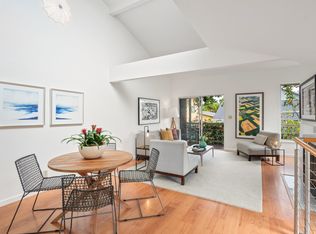
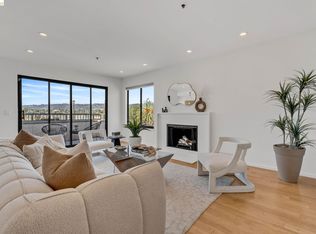
Rarely available Berkeley townhome! Built with a thoughtful two-level layout, this Central Berkeley residence offers genuine serenity with no neighbors living above or below. The main level is well designed for the modern lifestyle. The dining area and living room are anchored by a classic focal fireplace. The space flows naturally to a sunny and private outdoor patio. Moving upstairs, you’ll find soaring high ceilings and expansive windows that frame the top floor, filling the upper bedrooms with an abundance of natural light. The upper-level hosts two full bathrooms—including a private en-suite bedroom with walk-in closet and dedicated bath. Tailored for effortless everyday living, the residence features in-unit laundry in the upstairs hallway, assigned off-street parking, and an unbeatable location just blocks from Berkeley Bowl, Ashby BART, neighborhood cafes and UC Berkeley.
For sale
$695,000
1806 Dwight Way, Berkeley, CA 94703
2beds
1,036sqft
:
Get pre-qualified$5,616/mo
Condominium
Built in 1987
-- sqft lot
$-- Zestimate®
$671/sqft
$800/mo HOA
What's special
- 23 days |
- 1,950 |
- 124 |
Zillow last checked:
Listing updated:
Listed by:
Carrie McAlister DRE #01464959 510-292-7838,
KW Advisors East Bay
Source: bridgeMLS/CCAR/Bay East AOR,MLS#: 41142425
Facts & features
Interior
Bedrooms & bathrooms
- Bedrooms: 2
- Bathrooms: 2
- Full bathrooms: 2
Kitchen
- Features: Counter - Solid Surface, Dishwasher, Gas Range/Cooktop, Refrigerator
Heating
- Forced Air
Cooling
- None
Appliances
- Included: Dishwasher, Gas Range, Refrigerator, Dryer, Washer
- Laundry: Laundry Closet, Upper Level, Washer/Dryer Stacked Incl
Features
- Dining Area, Counter - Solid Surface
- Flooring: Laminate, Vinyl, Carpet
- Number of fireplaces: 1
- Fireplace features: Living Room
Interior area
- Total structure area: 1,036
- Total interior livable area: 1,036 sqft
Property
Parking
- Total spaces: 1
- Parking features: Parking Spaces, Garage Door Opener
Features
- Levels: Two Story,Two
- Stories: 2
- Pool features: None
- Fencing: Wood
Lot
- Size: 0.68 Acres
- Features: Rectangular Lot
Details
- Parcel number: 54181421
- Special conditions: Standard
Construction
Type & style
- Home type: Condo
- Architectural style: Contemporary
- Property subtype: Condominium
Materials
- Wood Shingles, Siding - Other
- Roof: Shingle
Condition
- Existing
- New construction: No
- Year built: 1987
Utilities & green energy
- Electric: No Solar
- Sewer: Public Sewer
- Water: Public
Community & HOA
Community
- Security: Carbon Monoxide Detector(s), Smoke Detector(s)
HOA
- Has HOA: Yes
- Amenities included: Gated
- Services included: Reserves, Insurance, Water, Sewer, Trash, Management Fee, Hazard Insurance, Security, Earthquake Insurance
- HOA fee: $800 monthly
- HOA name: NOT LISTED
- HOA phone: 510-569-0722
Location
- Region: Berkeley
Financial & listing details
- Price per square foot: $671/sqft
- Tax assessed value: $244,039
- Date on market: 7/22/2026
- Listing terms: Cash,Conventional
Estimated market value
Not available
Estimated sales range
Not available
Not available
Price history
| Date | Event | Price |
|---|---|---|
| 7/22/2026 | Listed for sale | $695,000$671/sqft |
Source:  bridgeMLS/CCAR/Bay East AOR #41142425 Report a problem bridgeMLS/CCAR/Bay East AOR #41142425 Report a problem | ||
Public tax history
| Year | Property taxes | Tax assessment |
|---|---|---|
| 2025 | -- | $244,039 +2% |
| 2024 | $4,888 +2.5% | $239,254 +2% |
| 2023 | $4,771 +2.5% | $234,563 +2% |
| 2022 | $4,655 +0.2% | $229,964 +2% |
| 2021 | $4,643 +7.1% | $225,456 +1% |
| 2020 | $4,335 +5.8% | $223,144 +2% |
| 2019 | $4,096 +6.5% | $218,769 +2% |
| 2018 | $3,847 | $214,481 +2% |
| 2017 | $3,847 +4.8% | $210,276 +2% |
| 2016 | $3,672 +2.8% | $206,153 +1.5% |
| 2015 | $3,571 | $203,057 +2% |
| 2014 | $3,571 | $199,079 +0.5% |
| 2013 | -- | $198,181 +2% |
| 2012 | -- | $194,295 +2% |
| 2011 | -- | $190,487 +0.8% |
| 2010 | -- | $189,064 |
Find assessor info on the county website
Monthly payment
Est. payment
Payment breakdown
Explore the cost of this home by adjusting the details. Changes won't be saved.Climate risks
Neighborhood: Ashby
Nearby schools
GreatSchools rating
- 8/10Sylvia Mendez ElementaryGrades: K-5Distance: 0.7 mi
- 10/10Willard Middle SchoolGrades: 6-8Distance: 0.8 mi
- 9/10Berkeley High SchoolGrades: 9-12Distance: 0.4 mi
- $892,4002 bd2 ba1k sqft1812 Dwight Way #1/2, Berkeley, CA 94703Sold
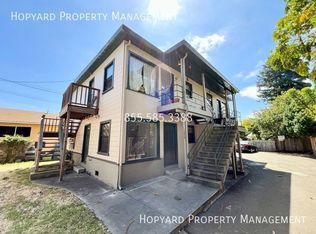
- $---- bd-- ba-- sqft1806 1/2 Dwight Way, Berkeley, CA 94703Off Market
- $644,9001 bd1 ba520 sqft1676A Dwight Way, Berkeley, CA 94703Off Market
- $678,3001 bd1 ba590 sqft1676C Dwight Way, Berkeley, CA 94703Off Market
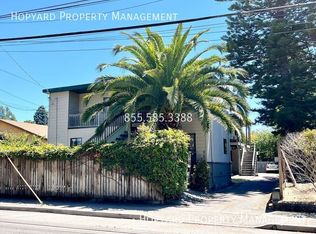
- $678,3001 bd1 ba590 sqft1676B Dwight Way, Berkeley, CA 94703Off Market
- $488,4001 bd1 ba798 sqft1804 Dwight Way #1, Berkeley, CA 94703Off Market
- $640,6002 bd2 ba1k sqft1810 Dwight Way, Berkeley, CA 94703Off Market
- $708,2002 bd2 ba1k sqft1806 Dwight Way #1/2, Berkeley, CA 94703Off Market
A local agent can set up tours, give advice and negotiate with sellers.
Similar homes
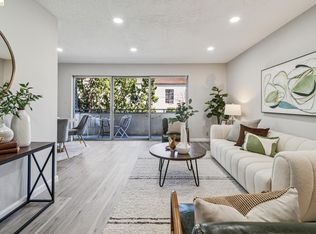
- $690,0002 bd2 ba926 sqft2614 Warring St APT 6, Berkeley, CA 94704For Sale
 MLS ID #41128495, Nasi White. bridgeMLS/CCAR/Bay East AOR
 - $679,0002 bd1 ba860 sqft1501 Francisco St, Berkeley, CA 94703For Sale
 MLS ID #426151194, Susanne S. Alexander DRE #00947347, Compass. SFAR
 - $649,0002 bd2 ba1k sqft322 Hanover Ave APT 512, Oakland, CA 94606For Sale
 MLS ID #41142600, Debbi DiMaggio Betta. bridgeMLS/CCAR/Bay East AOR
 - $749,0002 bd1 ba837 sqft1767 Euclid Ave APT 2, Berkeley, CA 94709For Sale
 MLS ID #41143251, Ann Wilkins. bridgeMLS/CCAR/Bay East AOR
 - $749,0003 bd2 ba858 sqft1242 Burnett St, Berkeley, CA 94702For SaleMLS ID #41144173, Kerri Naslund-Monday. bridgeMLS/CCAR/Bay East AOR
- $599,0001 bd1 ba685 sqftOther, Berkeley, CA 94709For SaleMLS ID #41141249, Cameron Bodrug. Bay East AOR
- $575,0002 bd2 ba1.2k sqft771 Kingston Ave APT 104, Oakland, CA 94611For SaleMLS ID #426139892, Lisa Vukovic DRE #01928024, Serhant California, Inc.. SFAR
- $699,0003 bd3 ba1.3k sqft1174 Richmond St, El Cerrito, CA 94530For SaleMLS ID #41143917, Rachel Melby. bridgeMLS/CCAR/Bay East AOR
- $939,9003 bd2 ba1.5k sqft1849 Arch St #A, Berkeley, CA 94709For SaleMLS ID #41142638, Remy Weinstein. bridgeMLS/CCAR/Bay East AOR
- $625,0001 bd1 ba712 sqft1825 Highland Pl #1831, Berkeley, CA 94709For SaleMLS ID #41134014, Allison Erdiakoff. bridgeMLS/CCAR/Bay East AOR
- $569,0002 bd2 ba1k sqftOther, Alameda, CA 94501For SaleMLS ID #41140459, Ashley McKinley. Bay East AOR
- $699,0002 bd1 ba1k sqft1934 Santa Clara St, Richmond, CA 94804For SaleMLS ID #41143354, Laura Martell. bridgeMLS/CCAR/Bay East AOR
- $525,0001 bd1 ba737 sqftNot Listed, Berkeley, CA 94709For SaleMLS ID #41142469, Derek Han. Bay East AOR
- $620,0002 bd2 ba1.3k sqft595 22nd St, Oakland, CA 94612For SaleMLS ID #41121162, Robert Thacher. bridgeMLS/CCAR/Bay East AOR
- $688,8882 bd2 ba1.1k sqftRavenwood, Lafayette, CA 94549For SaleMLS ID #41141654, Mary Mok. Bay East AOR
- $493,0002 bd2 ba1k sqft424 Staten Ave APT 308, Oakland, CA 94610For SaleMLS ID #41142493, Kathleen Sims. CCAR
- $588,0002 bd3 ba1k sqft1780 12th St, Oakland, CA 94607For SaleMLS ID #41136067, Yankun Zhen. bridgeMLS/CCAR/Bay East AOR
- $699,9992 bd2 ba1k sqft3085 Bantry Ave, Oakland, CA 94605For SaleMLS ID #41144130, Crystal Florida. Bay East AOR
- $698,0002 bd2 ba1.2k sqft1392 Danville Blvd APT 102, Alamo, CA 94507For SaleMLS ID #41141518, Susan Rubin. CCAR
- $449,0002 bd1 ba825 sqft377 Palm Ave APT 305, Oakland, CA 94610For SaleMLS ID #41144019, Lindsay Ferlin. bridgeMLS/CCAR/Bay East AOR
Local buyer's agents are ready to help
