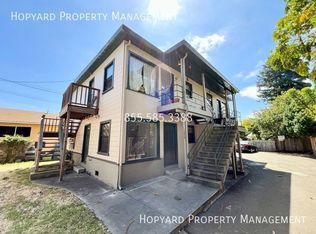
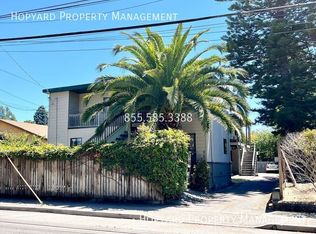
Tucked away from the street in a tranquil setting, 1812 Dwight Way Unit #1/2 is a thoughtfully designed townhome situated in one of Berkeley's most convenient neighborhoods. This modern two-level home is filled with natural light, with a living room that features vaulted ceilings, a cozy fireplace, and large windows that draw the outside in. The updated kitchen includes marble countertops and flows easily into the living area and out to a generously sized balcony lined with a lush trumpet vine—an inviting spot to unwind or entertain among the greenery. The sunny, private, south-facing backyard, in addition to another smaller yard at the north side, offers even more outdoor space for gardening or relaxing in the open air. A full bathroom on the ground floor and a half bath upstairs add to the home's flexible layout. Additional amenities include an in-unit washer and dryer, a central furnace, and two deeded parking spaces near the unit—perfect for convenient access or potential EV charging*. Located just blocks from Ashby BART, San Pablo Park, and local favorites like Berkeley Bowl, Kirala, and Tanzie’s, this home combines comfort, functionality, and an unbeatable central location.
Sold for $892,400
$892,400
1812 Dwight Way #1/2, Berkeley, CA 94703
2beds
1,036sqft
Condominium
Built in 1987
-- sqft lot
$928,600 Zestimate®
$861/sqft
$3,359 Estimated rent
Home value
$928,600
$836,000 - $1.03M
$3,359/mo
Zestimate® history
Owner options
List your home for rent
$3,359/mo
Rent Zestimate®
Find your next renter with Zillow Rental Manager. Plus, with online applications, you can quickly screen prospective tenants – for free.
$3,359/mo
Rent Zestimate®
Refinance and save
$6,295/mo
Est. payment
Refinancing to a lower rate could help reduce your monthly payments and save thousands over the life of the loan.
$6,295/mo
Est. payment
Explore your selling options
Work with a Zillow partner agent
Leverage their expertise and Zillow's premium Showcase listings to get your home seen by more buyers.
Get startedList with your own agent
Get your home in front of millions of buyers by listing it on Zillow.
Learn how to do itSell it yourself
Take full control of how buyers see your home on Zillow by listing For Sale by Owner (FSBO).
List your homeWhat's special
Zillow last checked:
Listing updated:
Listed by:
Devin Ratoosh DRE #01820096 510-919-5499,
Red Oak Realty,
David Ratoosh DRE #00901536 510-527-5500,
Red Oak Realty
Bought with:
Rehana Hafiz, DRE #01729070
Intero Real Estate Services
Source: bridgeMLS/CCAR/Bay East AOR,MLS#: 41109417
Facts & features
Interior
Bedrooms & bathrooms
- Bedrooms: 2
- Bathrooms: 2
- Full bathrooms: 1
- 1/2 bathrooms: 1
Kitchen
- Features: Breakfast Bar, Counter - Solid Surface, Dishwasher, Disposal, Range/Oven Free Standing, Refrigerator
Heating
- Forced Air
Cooling
- None
Appliances
- Included: Dishwasher, Free-Standing Range, Refrigerator
- Laundry: Laundry Closet, Washer/Dryer Stacked Incl
Features
- Dining Area, Storage, Breakfast Bar, Counter - Solid Surface
- Flooring: Laminate, Linoleum
- Number of fireplaces: 1
- Fireplace features: Living Room
- Common walls with other units/homes: End Unit
Interior area
- Total structure area: 1,036
- Total interior livable area: 1,036 sqft
Property
Parking
- Total spaces: 1
- Parking features: Carport - 2 Or More
- Has carport: Yes
Features
- Levels: Two Story,Two
- Stories: 2
- Exterior features: Back Yard, Side Yard, Storage
- Pool features: None
- Fencing: Fenced
Lot
- Size: 0.68 Acres
- Features: Level
Details
- Parcel number: 54181431
- Special conditions: Standard
Construction
Type & style
- Home type: Condo
- Architectural style: Shingle,Contemporary
- Property subtype: Condominium
Materials
- Wood Shingles
- Roof: Shingle
Condition
- Existing
- New construction: No
- Year built: 1987
Utilities & green energy
- Electric: No Solar
Community & neighborhood
Security
- Security features: Carbon Monoxide Detector(s), Smoke Detector(s)
Location
- Region: Berkeley
HOA & financial
HOA
- Has HOA: Yes
- HOA fee: $670 monthly
- Amenities included: Gated
- Services included: Insurance, Water, Sewer, Trash, Common Area Maint, Maintenance Grounds
- Association name: NOT LISTED
- Association phone: 510-569-0722
Other
Other facts
- Listing terms: Cash,Conventional
Price history
| Date | Event | Price |
|---|---|---|
| 10/23/2025 | Sold | $892,400+5.1%$861/sqft |
Source:  bridgeMLS/CCAR/Bay East AOR #41109417 Report a problem bridgeMLS/CCAR/Bay East AOR #41109417 Report a problem | ||
| 9/30/2025 | Pending sale | $849,000$819/sqft |
Source: bridgeMLS/CCAR/Bay East AOR #41109417 Report a problem | ||
| 8/26/2025 | Listed for sale | $849,000$819/sqft |
Source: bridgeMLS/CCAR/Bay East AOR #41109417 Report a problem | ||
| 7/23/2025 | Listing removed | $849,000$819/sqft |
Source: bridgeMLS/CCAR/Bay East AOR #41102677 Report a problem | ||
| 6/25/2025 | Listed for sale | $849,000-0.1%$819/sqft |
Source: bridgeMLS/CCAR/Bay East AOR #41102677 Report a problem | ||
| 10/2/2018 | Sold | $850,000-1.2%$820/sqft |
Source:  CCAR #40832475 Report a problem CCAR #40832475 Report a problem | ||
| 9/7/2018 | Price change | $860,000+14.8%$830/sqft |
Source: Golden Gate Sotheby's International Realty #40832475 Report a problem | ||
| 8/17/2018 | Pending sale | $749,000$723/sqft |
Source: Golden Gate Sotheby's International Realty #40832475 Report a problem | ||
| 8/1/2018 | Listed for sale | $749,000+82.2%$723/sqft |
Source: Golden Gate Sotheby's International Realty #40832475 Report a problem | ||
| 6/1/2012 | Sold | $411,000+5.4%$397/sqft |
Source: Public Record Report a problem | ||
| 4/5/2012 | Listed for sale | $390,000-6.3%$376/sqft |
Source: Red Oak Realty #40568482 Report a problem | ||
| 2/19/2004 | Sold | $416,000+68.8%$402/sqft |
Source: Public Record Report a problem | ||
| 7/21/1999 | Sold | $246,500$238/sqft |
Source: Public Record Report a problem | ||
Public tax history
| Year | Property taxes | Tax assessment |
|---|---|---|
| 2025 | -- | $948,174 +2% |
| 2024 | $13,152 +2% | $929,584 +2% |
| 2023 | $12,891 +1.6% | $911,361 +2% |
| 2022 | $12,692 -0.4% | $893,494 +2% |
| 2021 | $12,741 +4.9% | $875,975 +1% |
| 2020 | $12,143 +3.3% | $867,000 +2% |
| 2019 | $11,758 +74.2% | $850,000 +87.3% |
| 2018 | $6,751 | $453,698 +2% |
| 2017 | $6,751 +3.4% | $444,804 +2% |
| 2016 | $6,531 +2.1% | $436,082 +1.5% |
| 2015 | $6,399 | $429,535 +2% |
| 2014 | $6,399 | $421,122 +0.5% |
| 2013 | -- | $419,220 -3.6% |
| 2012 | -- | $435,000 |
| 2011 | -- | $435,000 +4.6% |
| 2010 | -- | $416,000 |
Find assessor info on the county website
Neighborhood: Ashby
Nearby schools
GreatSchools rating
- 8/10Sylvia Mendez ElementaryGrades: K-5Distance: 0.7 mi
- 10/10Willard Middle SchoolGrades: 6-8Distance: 0.9 mi
- 9/10Berkeley High SchoolGrades: 9-12Distance: 0.4 mi
Get a cash offer in 3 minutes
Find out how much your home could sell for in as little as 3 minutes with a no-obligation cash offer.
Estimated market value
$928,600
Get a cash offer in 3 minutes
Find out how much your home could sell for in as little as 3 minutes with a no-obligation cash offer.
Estimated market value
$928,600
- California
- Alameda County
- Berkeley
- 94703
- Ashby
- 1812 Dwight Way Unit 1/2
Nearby cities
Nearby neighborhoods
Nearby zip codes
Other Berkeley Topics
