Welcome home to this beautifully updated top-floor unit, ideally located just steps from the vibrant shops, restaurants, and cafés of Piedmont Avenue. Offering three bedrooms and two bathrooms, this light-filled home combines modern upgrades with timeless charm in one of Oakland's most walkable and desirable neighborhoods. Extensively renovated in 2016, the home has continued to receive thoughtful improvements. Recent upgrades include a new roof with new gutters and drainage system, refurbished windows, new flooring throughout, and an energy-efficient mini-split A/C system to keep you comfortable year-round. The spacious eat-in kitchen is designed for both everyday living and entertaining, featuring abundant cabinetry, stainless steel appliances, and a large island that provides generous prep space and additional seating. With three versatile bedrooms, you'll have the flexibility to create a home office, guest room, or den to suit your lifestyle. High ceilings and large windows flood the home with natural light throughout the day, creating an open and inviting atmosphere. Additional conveniences include in-unit laundry and a dedicated off-street parking space. Boasting an exceptional Walk Score of 94, you'll enjoy easy access to everything Piedmont Avenue has to offer, including locally owned boutiques, acclaimed restaurants, cafés, grocery stores, parks, and nearby BART for an easy commute. This is the perfect opportunity to enjoy the best of Oakland living in a move-in-ready home.
For sale
$895,000
4324 Montgomery St #B, Oakland, CA 94611
3beds
1,058sqft
:
Get pre-qualified$6,701/mo
Residential, Condominium
Built in 1904
-- sqft lot
$911,800 Zestimate®
$846/sqft
$500/mo HOA
What's special
Light-filled homeNew flooring throughoutHigh ceilingsSpacious eat-in kitchenStainless steel appliancesTop-floor unitThree versatile bedrooms
- 36 days |
- 2,144 |
- 147 |
Zillow last checked:
Listing updated:
Listed by:
Laura Burke DRE #02035552 laura@burkepropertiesca.com,
Exp Realty Of California, Inc,
Ali Bitooei DRE #02020801 925-566-4255,
Exp Realty Of California, Inc
Source: Bay East AOR,MLS#: 41141059
Facts & features
Interior
Bedrooms & bathrooms
- Bedrooms: 3
- Bathrooms: 2
- Full bathrooms: 2
Rooms
- Room types: Main Entry, Other
Kitchen
- Features: Counter - Solid Surface, Dishwasher, Eat-in Kitchen, Disposal, Gas Range/Cooktop, Kitchen Island, Range/Oven Free Standing, Refrigerator, Updated Kitchen
Heating
- Other
Cooling
- Ceiling Fan(s), Other
Appliances
- Included: Dishwasher, Gas Range, Free-Standing Range, Refrigerator, Dryer, Washer
- Laundry: Laundry Closet
Features
- Counter - Solid Surface, Updated Kitchen
- Flooring: Laminate
- Has fireplace: No
- Fireplace features: None
- Common walls with other units/homes: Corner Unit
Interior area
- Total structure area: 1,058
- Total interior livable area: 1,058 sqft
Property
Parking
- Total spaces: 1
- Parking features: Off Street, Parking Spaces, Space Per Unit - 1, Parking Lot
Features
- Levels: One
- Stories: 1
- Patio & porch: Deck
- Exterior features: Garden, Garden/Play
- Pool features: None
Lot
- Size: 6,248 Square Feet
- Features: Front Yard, Landscaped
Details
- Special conditions: Standard
Construction
Type & style
- Home type: Condo
- Architectural style: Brown Shingle,Craftsman
- Property subtype: Residential, Condominium
Materials
- Wood Shingles, Shingle Siding
- Roof: Bitumen,Flat
Condition
- Existing
- New construction: No
- Year built: 1904
Utilities & green energy
- Electric: No Solar
- Sewer: Public Sewer
- Water: Public
Community & HOA
Community
- Security: Carbon Monoxide Detector(s), Smoke Detector(s)
- Subdivision: Piedmont Avenue
HOA
- Has HOA: Yes
- Amenities included: Other
- Services included: Common Area Maint, Maintenance Structure, Trash, Water/Sewer, Insurance, Maintenance Grounds
- HOA fee: $500 monthly
- HOA name: NOT LISTED
- HOA phone: 415-516-6227
Location
- Region: Oakland
Financial & listing details
- Price per square foot: $846/sqft
- Price range: $895K - $895K
- Date on market: 7/9/2026
- Listing agreement: Excl Right
- Listing terms: Cash,Conventional
Estimated market value
$911,800
$866,000 - $957,000
$3,285/mo
Price history
| Date | Event | Price |
|---|---|---|
| 7/9/2026 | Listed for sale | $895,000-3.8%$846/sqft |
Source:  Bay East AOR #41141059 Report a problem Bay East AOR #41141059 Report a problem | ||
| 10/2/2024 | Sold | $930,000+12.7%$879/sqft |
Source:  SFAR #424057740 Report a problem SFAR #424057740 Report a problem | ||
| 9/26/2024 | Pending sale | $825,000$780/sqft |
Source: SFAR #424057740 Report a problem | ||
| 9/19/2024 | Contingent | $825,000$780/sqft |
Source: SFAR #424057740 Report a problem | ||
| 9/6/2024 | Listed for sale | $825,000+8.8%$780/sqft |
Source: SFAR #424057740 Report a problem | ||
| 9/13/2016 | Sold | $758,000$716/sqft |
Source: Agent Provided Report a problem | ||
Public tax history
Tax history is unavailable.
Monthly payment
Est. payment
Payment breakdown
Explore the cost of this home by adjusting the details. Changes won't be saved.Climate risks
Neighborhood: Piedmont Avenue
Nearby schools
GreatSchools rating
- 5/10Piedmont Avenue Elementary SchoolGrades: K-5Distance: 0.1 mi
- 2/10Westlake Middle SchoolGrades: 6-8Distance: 1.2 mi
- 8/10Oakland Technical High SchoolGrades: 9-12Distance: 0.3 mi
- $1,289,0001 bd-- ba900 sqft4318 Montgomery St, Oakland, CA 94611Off Market
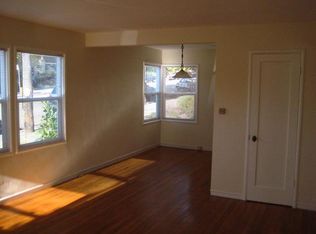
- $825,9002 bd2 ba1k sqft4326 Montgomery St, Oakland, CA 94611Off Market
- $806,4002 bd2 ba835 sqft4326 Montgomery St, Oakland, CA 94611Off Market
- $930,0003 bd2 ba1k sqft4326 Montgomery St, Oakland, CA 94611Sold
- $870,0002 bd2 ba976 sqft4326 Montgomery St, Oakland, CA 94611Off Market
- $---- bd-- ba-- sqft4326 Montgomery St #A, Oakland, CA 94611Off Market
- $3,9002 bd2 ba976 sqft4326 Montgomery St #B, Oakland, CA 94611For Rent
- $1,522,8744 bd4 ba3.9k sqft4326 Montgomery St, Oakland, CA 94611Off Market
A local agent can set up tours, give advice and negotiate with sellers.
Similar homes
- $848,0002 bd1 ba1.3k sqftThe Regillus, Oakland, CA 94612For Sale
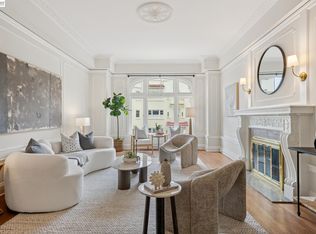 MLS ID #41140896, Laura Burke. Bay East AOR
 - $698,0002 bd2 ba1.3k sqft2316 Lakeshore Ave APT 8, Oakland, CA 94606For Sale
 MLS ID #41144427, Hanna Kerns. bridgeMLS/CCAR/Bay East AOR
 - $575,0002 bd2 ba1.2k sqft771 Kingston Ave APT 104, Oakland, CA 94611For Sale
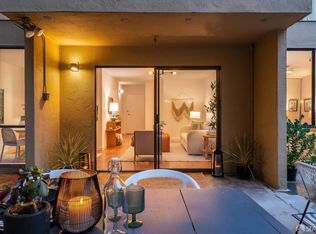 MLS ID #426139892, Lisa Vukovic DRE #01928024, Serhant California, Inc.. SFAR
 - $664,0002 bd2 ba1k sqft155 Pearl St APT 308, Oakland, CA 94611For Sale
 MLS ID #41057179, Conner Applegate. bridgeMLS/CCAR/Bay East AOR
 - $925,0002 bd2 ba1.4k sqftMarina Village, Alameda, CA 94501For SaleMLS ID #41143560, Wendy Sanda. Bay East AOR
- $949,0003 bd2 ba1.2k sqft1017 56th St, Oakland, CA 94608For SaleMLS ID #41142496, Haslankar Lopez. CCAR
- $925,0002 bd1 ba1.2k sqft1644 Ashby Ave, Berkeley, CA 94703For SaleMLS ID #41143181, Maria Cavallo-Merrion. bridgeMLS/CCAR/Bay East AOR
- $939,9003 bd2 ba1.5k sqft1849 Arch St #A, Berkeley, CA 94709For SaleMLS ID #41142638, Remy Weinstein. bridgeMLS/CCAR/Bay East AOR
- $899,0002 bd1 ba1k sqft1349 Hearst Ave, Berkeley, CA 94702For SaleMLS ID #41144446, Francis McIlveen. Bay East AOR
- $749,0002 bd2 ba1.4k sqft438 W Grand Ave APT 418, Oakland, CA 94612For SaleMLS ID #41142804, Beth Tehrani. CCAR
- $799,0002 bd1 ba1k sqftNot Listed, Berkeley, CA 94704For SaleMLS ID #41143908, Paul Wong. Bay East AOR
- $998,0002 bd1 ba1.3k sqft214 Mandalay Rd, Oakland, CA 94618For SaleMLS ID #41144255, Kim Cole. bridgeMLS/CCAR/Bay East AOR
- $649,0002 bd2 ba1k sqft322 Hanover Ave APT 512, Oakland, CA 94606For SaleMLS ID #41142600, Debbi DiMaggio Betta. bridgeMLS/CCAR/Bay East AOR
- $695,0002 bd2 ba1k sqft1806 Dwight Way, Berkeley, CA 94703For SaleMLS ID #41142425, Carrie McAlister. bridgeMLS/CCAR/Bay East AOR
- $493,0002 bd2 ba1k sqft424 Staten Ave APT 308, Oakland, CA 94610For SaleMLS ID #41142493, Kathleen Sims. CCAR
- $789,0002 bd1 ba965 sqft3910 Elston Ave, Oakland, CA 94602For SaleMLS ID #41144120, Michele Senitzer. bridgeMLS/CCAR/Bay East AOR
- $1,089,0003 bd2 ba1.5k sqft200 Fairlawn Dr, Berkeley, CA 94708For SaleMLS ID #41144578, Anna Bellomo. bridgeMLS/CCAR/Bay East AOR
- $620,0002 bd2 ba1.3k sqft595 22nd St, Oakland, CA 94612For SaleMLS ID #41121162, Robert Thacher. bridgeMLS/CCAR/Bay East AOR
- $749,0003 bd2 ba858 sqft1242 Burnett St, Berkeley, CA 94702For SaleMLS ID #41144173, Kerri Naslund-Monday. bridgeMLS/CCAR/Bay East AOR
- $699,0003 bd3 ba1.2k sqft3214 Stuart St, Oakland, CA 94602For SaleMLS ID #41140936, Angelica Tiongson. bridgeMLS/CCAR/Bay East AOR
Local buyer's agents are ready to help
