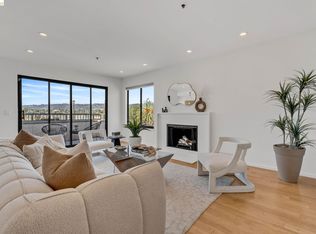
Expansive 1,471 sq. ft. townhome-style oasis in the heart of Uptown! Sophisticated urban living awaits at Broadway Grand in this light-filled, 4th-floor, two-story condo offering the perfect blend of house-like scale and turnkey city convenience. The freshly painted, open-concept main level features soaring ceilings, oversized windows with custom shutters, an expansive living and dining area, a dedicated home office/library nook, and a stylish powder room. The gourmet kitchen is an entertainer’s dream, boasting granite countertops, a spacious center island with seating, and stainless-steel appliances, including a brand-new dishwasher. Downstairs, a split-level layout provides ultimate privacy with two massive primary suites. The first features a large custom California Closet and a luxury en-suite bath with a double-wide shower, while the second includes its own custom California Closet and a beautiful en-suite bath complete with a Japanese-style soaking tub. Additional features include a separate dedicated storage unit, one assigned secure garage parking space equipped with an EV charging station, bedroom-level in-unit laundry, and building amenities such as a secure lobby, elevator access, a beautifully landscaped private courtyard, HOA dues that include 1-gig fiber internet, and bicycle storage. Boasting an unbeatable 99 Walk Score, enjoy incredible ground-floor businesses right in your building—including the Yemeni coffee shop Delah and Parche restaurant—while being just steps from Uptown's acclaimed restaurants, cafés, breweries, the Fox Theater, Paramount Theatre, Lake Merritt, and just a 5-minute walk to the 19th Street BART station for an effortless commute!
For sale
$749,000
438 W Grand Ave APT 418, Oakland, CA 94612
2beds
1,471sqft
Condominium
Built in 2008
-- sqft lot
$740,500 Zestimate®
$509/sqft
$929/mo HOA
What's special
Brand-new dishwasherGourmet kitchenBeautifully landscaped private courtyardTwo massive primary suitesOpen-concept main levelFreshly paintedSplit-level layout
- 24 days |
- 783 |
- 38 |
Zillow last checked:
Listing updated:
Listed by:
Beth Tehrani DRE #01972611 415-231-6368,
Redfin
Source: CCAR,MLS#: 41142804
Facts & features
Interior
Bedrooms & bathrooms
- Bedrooms: 2
- Bathrooms: 2
- Full bathrooms: 2
Rooms
- Room types: Main Entry, Office
Kitchen
- Features: 220 Volt Outlet, Breakfast Bar, Breakfast Nook, Dishwasher, Eat-in Kitchen, Disposal, Gas Range/Cooktop, Oven Built-in, Refrigerator
Heating
- Electric, Individual Rm Controls
Cooling
- Ceiling Fan(s), Other
Appliances
- Included: Dishwasher, Gas Range, Oven, Refrigerator, Dryer, Washer
- Laundry: Laundry Closet, In Unit
Features
- Elevator, Breakfast Bar, Breakfast Nook
- Flooring: Hardwood, Carpet
- Windows: Double Pane Windows
- Has fireplace: No
- Fireplace features: None
Interior area
- Total structure area: 1,471
- Total interior livable area: 1,471 sqft
Property
Parking
- Total spaces: 1
- Parking features: Attached, Covered, Garage, Direct Access, Secured, Space Per Unit - 1, Below Building Parking
- Attached garage spaces: 1
Accessibility
- Accessibility features: See Remarks
Features
- Levels: Two
- Stories: 2
- Exterior features: Lighting
- Pool features: None
Lot
- Size: 1,306 Square Feet
- Features: Curb(s), Street Light(s), No Yard
Details
- Parcel number: 871818
- Special conditions: Standard
Construction
Type & style
- Home type: Condo
- Architectural style: Contemporary
- Property subtype: Condominium
Materials
- Stucco, Masonry, Frame
- Roof: Tar/Gravel,Flat
Condition
- Existing
- New construction: No
- Year built: 2008
Utilities & green energy
- Electric: Other Solar, 220 Volts in Kitchen, 220 Volts in Laundry
- Sewer: Public Sewer
- Water: Public District (Irrigat)
Community & HOA
Community
- Subdivision: Uptown
HOA
- Has HOA: Yes
- Amenities included: Gated, Guest Parking, Setting Urban
- Services included: Common Area Maint, Maintenance Structure, Insurance, Management Fee, Reserve Fund, Security, Trash, Water/Sewer, Maintenance Grounds
- HOA fee: $929 monthly
- HOA name: NOT LISTED
- HOA phone: 520-975-5255
Location
- Region: Oakland
Financial & listing details
- Price per square foot: $509/sqft
- Tax assessed value: $1,083,148
- Date on market: 7/24/2026
Estimated market value
$740,500
$703,000 - $778,000
$3,599/mo
Price history
| Date | Event | Price |
|---|---|---|
| 7/25/2026 | Listed for sale | $749,000-18.1%$509/sqft |
Source:  CCAR #41142804 Report a problem CCAR #41142804 Report a problem | ||
| 10/2/2019 | Listing removed | $3,975$3/sqft |
Source: Zillow Rental Manager Report a problem | ||
| 9/20/2019 | Listed for rent | $3,975$3/sqft |
Source: AndreaRentals Report a problem | ||
| 4/26/2016 | Sold | $915,000+24.5%$622/sqft |
Source:  bridgeMLS/CCAR/Bay East AOR #40732963 Report a problem bridgeMLS/CCAR/Bay East AOR #40732963 Report a problem | ||
| 3/31/2016 | Pending sale | $735,000$500/sqft |
Source: THE GRUBB COMPANY #40732963 Report a problem | ||
| 3/19/2016 | Listed for sale | $735,000+45.3%$500/sqft |
Source: THE GRUBB COMPANY #40732963 Report a problem | ||
| 12/31/2012 | Sold | $505,900$344/sqft |
Source: bridgeMLS/CCAR/Bay East AOR #40593161 Report a problem | ||
Public tax history
| Year | Property taxes | Tax assessment |
|---|---|---|
| 2025 | -- | $1,083,148 +2% |
| 2024 | $15,557 -5.1% | $1,061,911 +2% |
| 2023 | $16,391 +2.4% | $1,041,095 +2% |
| 2022 | $16,014 +4.4% | $1,020,681 +2% |
| 2021 | $15,344 +1.1% | $1,000,671 +1% |
| 2020 | $15,181 +3.4% | $990,414 +2% |
| 2019 | $14,687 +8.3% | $970,997 +2% |
| 2018 | $13,563 | $951,965 +2% |
| 2017 | $13,563 +68.8% | $933,300 +77.3% |
| 2016 | $8,036 +0.5% | $526,355 +1.5% |
| 2015 | $7,995 -1.3% | $518,451 +2% |
| 2014 | $8,099 | $508,297 +0.5% |
| 2013 | -- | $506,000 +128.8% |
| 2012 | -- | $221,198 +2% |
| 2011 | -- | $216,861 +0.8% |
| 2010 | -- | $215,241 |
Find assessor info on the county website
Monthly payment
Est. payment
Payment breakdown
Explore the cost of this home by adjusting the details. Changes won't be saved.Climate risks
Neighborhood: Northgate
Nearby schools
GreatSchools rating
- 1/10Martin Luther King, Jr. Elementary SchoolGrades: K-5Distance: 1 mi
- 2/10Westlake Middle SchoolGrades: 6-8Distance: 0.4 mi
- 8/10Oakland Technical High SchoolGrades: 9-12Distance: 1.6 mi
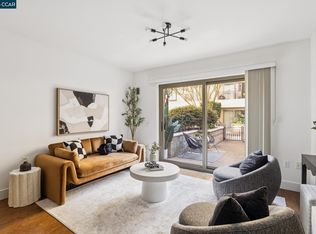
- $415,0001 bd1 ba722 sqft438 W Grand Ave APT 432, Oakland, CA 94612Sold
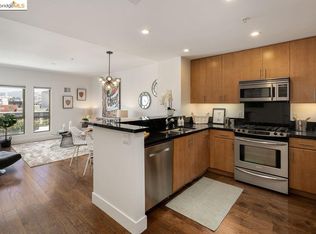
- $454,0001 bd1 ba722 sqft438 W Grand Ave APT 508, Oakland, CA 94612Sold
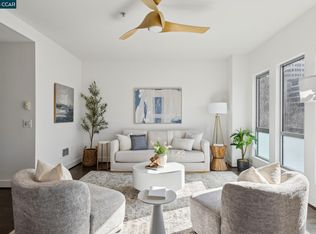
- $810,0002 bd3 ba1.5k sqft438 W Grand Ave APT 427, Oakland, CA 94612Sold
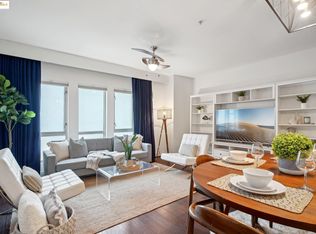
- $615,0002 bd2 ba1.1k sqft438 W Grand Ave APT 619, Oakland, CA 94612Sold
- $1,025,0003 bd3 ba2.1k sqft438 W Grand Ave APT 406, Oakland, CA 94612Sold
- $669,0002 bd3 ba1.5k sqft438 W Grand Ave APT 422, Oakland, CA 94612Sold
- $715,0002 bd3 ba1.6k sqft438 W Grand Ave APT 401, Oakland, CA 94612Sold
- $999,0003 bd3 ba2k sqft438 W Grand Ave APT 420, Oakland, CA 94612Pending
A local agent can set up tours, give advice and negotiate with sellers.
Similar homes
- $695,0002 bd2 ba1.1k sqft711 Walker Ave APT 202, Oakland, CA 94610For Sale
 MLS ID #41144808, Lauren Kilbourne. bridgeMLS/CCAR/Bay East AOR
 - $649,0002 bd2 ba1k sqft322 Hanover Ave APT 512, Oakland, CA 94606For Sale
 MLS ID #41142600, Debbi DiMaggio Betta. bridgeMLS/CCAR/Bay East AOR
 - $598,0002 bd3 ba1.2k sqftNot Listed, Oakland, CA 94607For Sale
 MLS ID #41138460, Lisa C. Perry. Bay East AOR
 - $800,0002 bd2 ba1.3k sqft7 Courageous Ct #D52, Alameda, CA 94501For Sale
 MLS ID #41142975, Patricia Ulip. bridgeMLS/CCAR/Bay East AOR
 - $749,0002 bd2 ba1k sqft5800 3rd St Unit 1310, San Francisco, CA 94124For SaleMLS ID #426152314, Paula Y. Rose DRE #01347612, Corcoran Icon Properties. SFAR
- $493,0002 bd2 ba1k sqft424 Staten Ave APT 308, Oakland, CA 94610For SaleMLS ID #41142493, Kathleen Sims. CCAR
- $470,0004 bd3 ba1.7k sqft2523 Martin Luther King Jr Way, Oakland, CA 94612AuctionMLS ID #41143983, Melanie Burnette. bridgeMLS/CCAR/Bay East AOR
- $649,9882 bd2 ba1.3k sqft6363 Christie Ave APT 326, Emeryville, CA 94608For SaleMLS ID #41139104, Cyril Anyaoha. bridgeMLS/CCAR/Bay East AOR
- $630,0001 bd2 ba1k sqft4902 Broadway APT 203, Oakland, CA 94611For SaleMLS ID #426152226, Samson Ng DRE #01999333, Compass. SFAR
- $749,0002 bd2 ba955 sqft10300 San Pablo Ave #103, El Cerrito, CA 94530For SaleMLS ID #41143178, Nora Moakher. bridgeMLS/CCAR/Bay East AOR
- $695,0002 bd2 ba1k sqft1806 Dwight Way, Berkeley, CA 94703For SaleMLS ID #41142425, Carrie McAlister. bridgeMLS/CCAR/Bay East AOR
- $550,0002 bd2 ba972 sqft6465 San Pablo Ave #3, Oakland, CA 94608For SaleMLS ID #41142540, Shannon Prokup. bridgeMLS/CCAR/Bay East AOR
- $399,0001 bd1 ba916 sqft1511 Jefferson St #Penthouse 12, Oakland, CA 94612For SaleMLS ID #41135194, Andrew Preston. bridgeMLS/CCAR/Bay East AOR
- $729,0002 bd1 ba803 sqft2029 Channing Way APT 3D, Berkeley, CA 94704For SaleMLS ID #41138141, Douglas Lambert. bridgeMLS/CCAR/Bay East AOR
- $895,0003 bd2 ba1k sqftPiedmont Terra, Oakland, CA 94611For SaleMLS ID #41141059, Laura Burke. Bay East AOR
- $459,8882 bd2 ba1k sqft365 Perkins St APT 201, Oakland, CA 94610For SaleMLS ID #41137092, Jacque Sabella. bridgeMLS/CCAR/Bay East AOR
- $588,0002 bd3 ba1k sqft1780 12th St, Oakland, CA 94607For SaleMLS ID #41136067, Yankun Zhen. bridgeMLS/CCAR/Bay East AOR
- $699,0005 bd3 ba1.7k sqft344 Peralta St, Oakland, CA 94607For SaleMLS ID #41143915, Jennifer Ouk. bridgeMLS/CCAR/Bay East AOR
- $699,0002 bd2 ba1.1k sqft51 Innes Ct APT 204, San Francisco, CA 94124For SaleMLS ID #41144930, Su Mei Wu. bridgeMLS/CCAR/Bay East AOR
- $575,0002 bd2 ba1.2k sqft771 Kingston Ave APT 104, Oakland, CA 94611For SaleMLS ID #426139892, Lisa Vukovic DRE #01928024, Serhant California, Inc.. SFAR
Local buyer's agents are ready to help
