Located on one of Oakland's most pet-friendly blocks, this rarely available penthouse loft sits near the border of Piedmont one of the East Bay's most coveted neighborhoods. Unit #203 at Broadway Lofts features 1,068 sq ft of interior living space plus 557 sq ft of deeded private rooftop with sweeping 270-degree views of the San Francisco skyline, Downtown Oakland, and the Berkeley Hills, an outdoor living experience found at this price point virtually nowhere else in the East Bay. Inside, soaring 16-foot ceilings and an open floor plan create an airy, light-filled environment with skylights, freshly refinished hardwood floors, and a beautifully appointed kitchen. A flexible bonus space upstairs adds room for a home office, studio, or guest area. A patio on the main level is perfect for morning coffee or evening grilling, while the expansive rooftop deck is made for entertaining under open sky. Additional features include in-unit washer/dryer, one deeded garage parking space, and private storage. Step outside and you're immediately immersed in the best of Oakland living Piedmont Avenue's celebrated independent restaurants, Michelin-recognized dining, boutique shops, Piedmont Theatre (Oakland's longest-running cinema), and the beloved Fenton's Creamery are all moments away. Morcom Rose Garden, Temescal Regional Park, and five additional parks are within two miles. Rockridge BART is just 1.7 miles away, with three shopping centers within a five-minute walk. Quiet. Distinctive. Irreplaceable.
For sale
$630,000
4902 Broadway APT 203, Oakland, CA 94611
1beds
1,068sqft
Condominium
Built in ----
-- sqft lot
$-- Zestimate®
$590/sqft
$680/mo HOA
What's special
Rarely available penthouse loftBeautifully appointed kitchenAiry light-filled environmentOpen floor planFlexible bonus space upstairsFreshly refinished hardwood floors
- 32 days
- 1,316
- 96
Likely to sell faster than
Zillow last checked:
Listing updated:
Listed by:
Samson Ng DRE #01999333 415-218-3000,
Compass 415-660-9955
Source: SFAR,MLS#: 426152226 Originating MLS: San Francisco Association of REALTORS
Originating MLS: San Francisco Association of REALTORSFacts & features
Interior
Bedrooms & bathrooms
- Bedrooms: 1
- Bathrooms: 2
- Full bathrooms: 1
- 1/2 bathrooms: 1
Rooms
- Room types: Bonus Room, Great Room, Loft
Primary bedroom
- Features: Closet
- Area: 0
- Dimensions: 0 x 0
Bedroom 1
- Area: 0
- Dimensions: 0 x 0
Bedroom 2
- Area: 0
- Dimensions: 0 x 0
Bedroom 3
- Area: 0
- Dimensions: 0 x 0
Bedroom 4
- Area: 0
- Dimensions: 0 x 0
Primary bathroom
- Features: Tub w/Shower Over
Dining room
- Features: Dining/Family Combo, Skylight(s)
- Level: Main
- Area: 0
- Dimensions: 0 x 0
Family room
- Features: Great Room, Skylight(s)
- Level: Main
- Area: 0
- Dimensions: 0 x 0
Kitchen
- Features: Kitchen/Family Combo, Other Counter, Skylight(s)
- Area: 0
- Dimensions: 0 x 0
Living room
- Features: Great Room, Skylight(s)
- Area: 0
- Dimensions: 0 x 0
Heating
- Fireplace(s)
Cooling
- Ceiling Fan(s), None
Appliances
- Included: Dishwasher, Disposal, Free-Standing Electric Oven, Free-Standing Gas Oven, Free-Standing Gas Range, Free-Standing Refrigerator, Microwave, Dryer, Washer/Dryer Stacked
Features
- Flooring: Carpet, Wood
- Windows: Skylight(s)
- Basement: None
- Number of fireplaces: 1
- Fireplace features: Living Room
- Common walls with other units/homes: No One Above
Interior area
- Total structure area: 1,068
- Total interior livable area: 1,068 sqft
Video & virtual tour
Property
Parking
- Total spaces: 1
- Parking features: Gentle Up, Assigned, Independent, On Site
Accessibility
- Accessibility features: Parking
Features
- Levels: Two
- Stories: 3
- Exterior features: Balcony
- Has view: Yes
- View description: Bay Bridge, Bridge(s), City, City Lights, Downtown, Golden Gate Bridge, San Francisco, Other
- Has water view: Yes
Lot
- Size: 4,998 Square Feet
- Features: Curb(s), Street Lights
Details
- Parcel number: 013113523100
- Special conditions: Offer As Is,Standard
Construction
Type & style
- Home type: Condo
- Architectural style: Apartment
- Property subtype: Condominium
- Attached to another structure: Yes
Materials
- Concrete, Metal, Wood
- Foundation: Other
- Roof: Tar/Gravel
Condition
- Updated/Remodeled
- New construction: No
Utilities & green energy
- Electric: 220 Volts in Laundry
- Sewer: Public Sewer
- Water: Public
- Utilities for property: Cable Available, Internet Available, Natural Gas Available, Sewer Connected
Community & HOA
Community
- Security: Secured Access
HOA
- Has HOA: Yes
- Services included: Common Areas, Insurance on Structure, Maintenance Structure, Maintenance Grounds, Management, Roof
- HOA fee: $680 monthly
- HOA name: Broadway Resident's Association
- HOA phone: 925-495-4545
Location
- Region: Oakland
- Elevation: 0
Financial & listing details
- Price per square foot: $590/sqft
- Tax assessed value: $870,070
- Price range: $630K - $630K
- Date on market: 8/6/2026
- Cumulative days on market: 33 days
- Total actual rent: 0
Estimated market value
Not available
Estimated sales range
Not available
$2,937/mo
Price history
| Date | Event | Price |
|---|---|---|
| 8/6/2026 | Listed for sale | $630,000-14.3%$590/sqft |
Source:  SFAR #426152226 Report a problem SFAR #426152226 Report a problem | ||
| 6/2/2017 | Sold | $735,000+5.2%$688/sqft |
Source:  bridgeMLS/CCAR/Bay East AOR #40777249 Report a problem bridgeMLS/CCAR/Bay East AOR #40777249 Report a problem | ||
| 5/3/2017 | Pending sale | $699,000$654/sqft |
Source: CALDECOTT PROPERTIES #40777249 Report a problem | ||
| 4/17/2017 | Listed for sale | $699,000+94.2%$654/sqft |
Source: CALDECOTT PROPERTIES #40777249 Report a problem | ||
| 3/28/2013 | Sold | $360,000-3.7%$337/sqft |
Source: bridgeMLS/CCAR/Bay East AOR #40599041 Report a problem | ||
| 2/13/2013 | Listed for sale | $373,750$350/sqft |
Source: Homepath #40599041 Report a problem | ||
| 1/9/2013 | Listing removed | $373,750$350/sqft |
Source: Homepath #40599041 Report a problem | ||
| 12/29/2012 | Listed for sale | $373,750-12%$350/sqft |
Source: Homepath #40599041 Report a problem | ||
| 12/28/2012 | Sold | $424,615-24.1%$398/sqft |
Source: Public Record Report a problem | ||
| 3/31/2006 | Sold | $559,500$524/sqft |
Source: Public Record Report a problem | ||
Public tax history
| Year | Property taxes | Tax assessment |
|---|---|---|
| 2026 | -- | $870,070 +2% |
| 2025 | $12,718 +3.8% | $853,011 +2% |
| 2024 | $12,253 -5.1% | $836,290 +2% |
| 2023 | $12,905 +2.5% | $819,891 +2% |
| 2022 | $12,593 +4.1% | $803,817 +2% |
| 2021 | $12,102 +1.1% | $788,058 +1% |
| 2020 | $11,970 +3.6% | $779,981 +2% |
| 2019 | $11,558 +88.4% | $764,693 +2% |
| 2018 | $6,135 | $749,700 +96.3% |
| 2017 | $6,135 +4% | $381,970 +2% |
| 2016 | $5,898 +0% | $374,481 +1.5% |
| 2015 | $5,897 | $368,858 +2% |
| 2014 | $5,897 | $361,634 -3.6% |
| 2013 | -- | $375,000 +29.3% |
| 2012 | -- | $290,000 |
| 2011 | -- | $290,000 -9.4% |
| 2010 | -- | $320,000 |
Find assessor info on the county website
Monthly payment
Est. payment
Payment breakdown
Explore the cost of this home by adjusting the details. Changes won't be saved.Climate risks
Neighborhood: Piedmont Avenue


Similar homes
- $575,0002 bd2 ba1.2k sqft771 Kingston Ave APT 104, Oakland, CA 94611For Sale
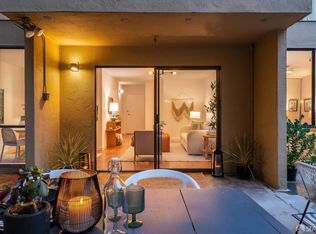 MLS ID #426139892, Lisa Vukovic DRE #01928024, Serhant California, Inc.. SFAR
 - $664,0002 bd2 ba1k sqft155 Pearl St APT 308, Oakland, CA 94611For Sale
 MLS ID #41057179, Conner Applegate. bridgeMLS/CCAR/Bay East AOR
 - $499,0002 bd2 ba1.1k sqft3750 Harrison St APT 102, Oakland, CA 94611For Sale
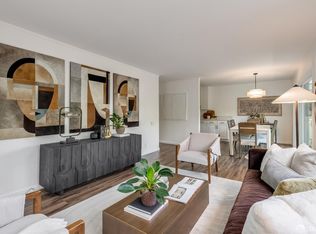 MLS ID #426157370, Justin W. Palmer DRE #01929650, Pacific Edge. SFAR
 - $698,0002 bd2 ba1.3k sqft2316 Lakeshore Ave APT 8, Oakland, CA 94606For Sale
 MLS ID #41144427, Hanna Kerns. bridgeMLS/CCAR/Bay East AOR
Local buyer's agents are ready to help
