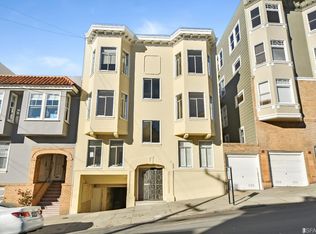
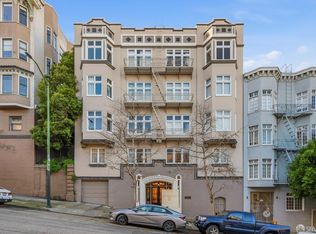
Welcome to 1318 Vallejo street, a stunning home with a bonus room/office nestled in the heart of one of San Francisco's most coveted neighborhoods. Boasting high ceilings & a layout geared towards privacy (guest room at the front entrance that's separated from the main living spaces), this home offers comfort and privacy. As you enter the home, you're greeted with a foyer, hardwood floors, period details, crown moldings.Immediately to the left is the guest room or office with a decorative fireplace. This room/office is perfect for formal guests or clients who will remain separated from the private living areas. Towards the rear of the home, you'll find the main living spaces: BR.; living room; and then a Grand remodeled Large Dine In Kitchen suitable for dining or entertaining family or friends. Whether you're preparing a simple weeknight meal or hosting a lavish dinner party, this kitchen has everything you need. Within the kitchen, there's a back door to the back stairs going up to the roof or down to the garage basement or storage.Located in the heart of Russian Hill, 1318 Vallejo street is just steps away from some of San Francisco's best dining, shopping, & entertainment. With an unbeatable location, this is a rare opportunity to own a most coveted location. Offers anytime, but may do an offer review date TBD.
For sale
$599,000
1318 Vallejo St, San Francisco, CA 94109
2beds
815sqft
:
Get pre-qualified$4,271/mo
Tenancy in Common
Built in 1908
2,360 Square Feet Lot
$-- Zestimate®
$735/sqft
$286/mo HOA
What's special
Decorative fireplacePeriod detailsLayout geared towards privacyHigh ceilingsCrown moldingsHardwood floors
- 9 days |
- 3,983 |
- 248 |
Likely to sell faster than
Zillow last checked:
Listing updated:
Listed by:
Peter T. Chin DRE #01866332 415-317-3244,
Century 21 Masters 415-213-1600
Source: SFAR,MLS#: 426148020 Originating MLS: San Francisco Association of REALTORS
Originating MLS: San Francisco Association of REALTORSFacts & features
Interior
Bedrooms & bathrooms
- Bedrooms: 2
- Bathrooms: 1
- Full bathrooms: 1
Rooms
- Room types: Bonus Room, Den, Kitchen, Living Room, Office, Possible Guest
Primary bedroom
- Area: 0
- Dimensions: 0 x 0
Bedroom 1
- Area: 0
- Dimensions: 0 x 0
Bedroom 2
- Area: 0
- Dimensions: 0 x 0
Bedroom 3
- Area: 0
- Dimensions: 0 x 0
Bedroom 4
- Area: 0
- Dimensions: 0 x 0
Dining room
- Features: Dining/Living Combo, Space in Kitchen
- Area: 0
- Dimensions: 0 x 0
Family room
- Area: 0
- Dimensions: 0 x 0
Kitchen
- Features: Breakfast Area, Kitchen/Family Combo, Marble Counter, Pantry Cabinet
- Area: 0
- Dimensions: 0 x 0
Living room
- Area: 0
- Dimensions: 0 x 0
Heating
- Gas, Wall Furnace
Appliances
- Included: Dishwasher, Disposal, Range Hood
- Laundry: Other, See Remarks
Features
- Formal Entry
- Flooring: Stone, Wood
- Basement: Full
- Number of fireplaces: 1
- Fireplace features: Den
Interior area
- Total structure area: 815
- Total interior livable area: 815 sqft
Property
Parking
- Total spaces: 1
- Parking features: Enclosed, Garage Door Opener, Independent, On Site
- Has garage: Yes
Features
- Stories: 3
Lot
- Size: 2,360 Square Feet
Details
- Additional structures: Storage
- Parcel number: 0124009
- Special conditions: Standard
Construction
Type & style
- Home type: SingleFamily
- Architectural style: Edwardian
- Property subtype: Tenancy in Common
Materials
- Plaster, Stucco, Wood
- Foundation: Concrete Perimeter
- Roof: Asphalt
Condition
- Updated/Remodeled
- New construction: No
- Year built: 1908
Utilities & green energy
- Sewer: Public Sewer
- Water: Public
- Utilities for property: Cable Available
Community & HOA
Community
- Security: Carbon Monoxide Detector(s), Fire Alarm, Security Gate, Smoke Detector(s), Window Bars
HOA
- Has HOA: Yes
- Services included: Common Areas, Insurance, Insurance on Structure, Maintenance Structure, Maintenance Grounds, Management, Property Tax, Roof, Sewer, Trash, Water
- HOA fee: $286 monthly
- HOA name: 1316-1326 Vallejo
- HOA phone: 415-317-3244
Location
- Region: San Francisco
- Elevation: 0
Financial & listing details
- Price per square foot: $735/sqft
- Price range: $599K - $599K
- Date on market: 7/20/2026
- Listing terms: Fractional
- Total actual rent: 0
Estimated market value
Not available
Estimated sales range
Not available
$5,235/mo
Price history
| Date | Event | Price |
|---|---|---|
| 7/20/2026 | Listed for sale | $599,000-7.7%$735/sqft |
Source:  SFAR #426148020 Report a problem SFAR #426148020 Report a problem | ||
| 12/15/2025 | Listing removed | $649,000$796/sqft |
Source: SFAR #425086409 Report a problem | ||
| 11/18/2025 | Price change | $649,000+8.3%$796/sqft |
Source: SFAR #425086409 Report a problem | ||
| 11/7/2025 | Listed for sale | $599,000-25%$735/sqft |
Source: SFAR #425086409 Report a problem | ||
| 8/18/2023 | Listing removed | -- |
Source: SFAR #422711181 Report a problem | ||
| 3/7/2023 | Price change | $799,000+0.5%$980/sqft |
Source: SFAR #422711181 Report a problem | ||
| 3/1/2023 | Price change | $795,000+6%$975/sqft |
Source: SFAR #422711181 Report a problem | ||
| 1/5/2023 | Listed for sale | $750,000$920/sqft |
Source: SFAR #422711181 Report a problem | ||
| 12/16/2022 | Listing removed | -- |
Source: SFAR #422711181 Report a problem | ||
| 12/12/2022 | Listed for sale | $750,000$920/sqft |
Source: SFAR #422711181 Report a problem | ||
Public tax history
Tax history is unavailable.
Monthly payment
Est. payment
Payment breakdown
Explore the cost of this home by adjusting the details. Changes won't be saved.Climate risks
Neighborhood: Russian Hill
Nearby schools
GreatSchools rating
- 8/10Yick Wo Elementary SchoolGrades: K-5Distance: 0.3 mi
- 5/10Francisco Middle SchoolGrades: 6-8Distance: 0.6 mi
- 7/10Galileo High SchoolGrades: 9-12Distance: 0.5 mi
Schools provided by the listing agent
- District: San Francisco
Source: SFAR. This data may not be complete. We recommend contacting the local school district to confirm school assignments for this home.
- $3,700,00012 bd-- ba5k sqft1316-1326 Vallejo St, San Francisco, CA 94109For Sale
- $599,0002 bd1 ba835 sqft1322 Vallejo St, San Francisco, CA 94109For Sale
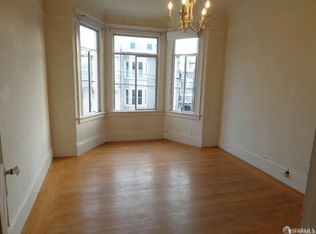
- $599,0002 bd1 ba835 sqft1320 Vallejo St, San Francisco, CA 94109For Sale

- $--2 bd1 ba900 sqft1324 Vallejo St, San Francisco, CA 94109Off Market
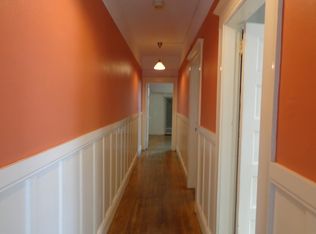
- $599,0002 bd1 ba815 sqft1316 Vallejo St, San Francisco, CA 94109For Sale
- $1,944,300-- bd2 ba2.6k sqft1328-1330 Vallejo St, San Francisco, CA 94109Off Market
- $2,627,500-- bd3 ba3.7k sqft1334 Vallejo St, San Francisco, CA 94109Off Market
- $--1 bd1 ba-- sqft1801 Hyde St #1, San Francisco, CA 94109Off Market
A local agent can set up tours, give advice and negotiate with sellers.
Similar homes
- $549,0001 bd1 ba812 sqft735 Geary St APT 104, San Francisco, CA 94109For Sale
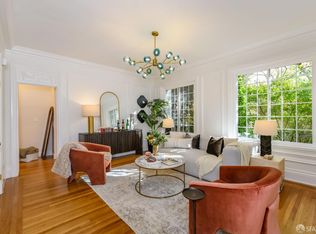 MLS ID #426135130, Maryanne Diaz DRE #01407323, Compass. SFAR
 - $599,0002 bd1 ba609 sqft108 Albion St #A, San Francisco, CA 94110New Construction
 MLS ID #426136768, Anthony L. Koutsos DRE #01347469, KW Advisors. SFAR
 - $650,0001 bd1 ba604 sqft1145 Pine St APT 46, San Francisco, CA 94109For Sale
 MLS ID #426145667, Ruth Krishnan DRE #01862279, Compass. SFAR
 - $640,0001 bd1 ba938 sqft1441 Jones St APT 301, San Francisco, CA 94109For Sale
 MLS ID #426094389, Kimberly J. Wong DRE #01995489, Compass. SFAR
 - $668,0001 bd1 ba716 sqft1 Daniel Burnham Court #816, San Francisco, CA 94109For SaleMLS ID #426144409, Missy Echeverria, Keller Williams Beverly Hills. BAREIS
- $569,0001 bd1 ba775 sqft666 Post St APT 1404, San Francisco, CA 94109For SaleMLS ID #426120848, Suzan L. Reily DRE #01448807, Vanguard Properties. SFAR
- $699,0001 bd1 ba680 sqft1030 Bush St APT 3, San Francisco, CA 94109For SaleMLS ID #426135855, Tim J. Gullicksen DRE #01342750, Corcoran Icon Properties. SFAR
- $499,000-- bd1 ba450 sqft1001 Pine St Unit 1308, San Francisco, CA 94109For SaleMLS ID #426145604, Judy Lin DRE #02146583, Legacy Real Estate. SFAR
- $725,0002 bd2 ba769 sqft946 Stockton St APT 9E, San Francisco, CA 94108For SaleMLS ID #426144865, Mindy Tsoi DRE #01740011, Intero Real Estate Services. SFAR
- $779,0001 bd1 ba625 sqft1818 Broadway APT 201, San Francisco, CA 94109For SaleMLS ID #426148470, Eugenia A. Mantzoros DRE #00805386, Epic Real Estate & Asso. Inc.. SFAR
- $575,0001 bd1 ba536 sqft725 Pine Street #208, San Francisco, CA 94108For SaleMLS ID #426146260, Raquel Newman, Compass. BAREIS
- $585,0002 bd1 ba873 sqft1930 Mission St #4, San Francisco, CA 94103For SaleMLS ID #426138578, Jodi Leigh Halldorson DRE #01818725, Hansen Properties. SFAR
- $599,0001 bd1 ba668 sqft246 2nd St APT 801, San Francisco, CA 94105For SaleMLS ID #426131283, Victoria Gangi DRE #01341299, Corcoran Icon Properties. SFAR
- $749,0001 bd1 ba900 sqft666 Post St APT 1603, San Francisco, CA 94109For SaleMLS ID #426103098, Gary J. Snow DRE #01452902, Vantage Realty. SFAR
- $595,0001 bd1 ba795 sqft140 S Van Ness Ave Unit 309, San Francisco, CA 94103For SaleMLS ID #426093689, Robert Belli DRE #01913570, Compass. SFAR
- $575,0001 bd1 ba590 sqft701 Hampshire St #5, San Francisco, CA 94110For SaleMLS ID #426118790, Brandon D. Barretto DRE #01989538, eXp Realty of California, Inc. SFAR
- $699,0001 bd1 ba725 sqft400 Beale St APT 609, San Francisco, CA 94105For SaleMLS ID #426144905, Justin Goldberg DRE #01705028, Compass. SFAR
- $650,0002 bd1 ba966 sqft4411 Brookdale Ave, Oakland, CA 94619For SaleMLS ID #41142769, Andrew Hunting. CCAR
- $599,0002 bd1 ba883 sqft608 43rd St, Richmond, CA 94805For SaleMLS ID #41140764, Cecilia Orozco. bridgeMLS/CCAR/Bay East AOR
- $699,0001 bd1 ba672 sqft795 8th Ave APT 406, San Francisco, CA 94118For SaleMLS ID #426148479, Iver Hystad DRE #01378163, LC Investments. SFAR
Local buyer's agents are ready to help
