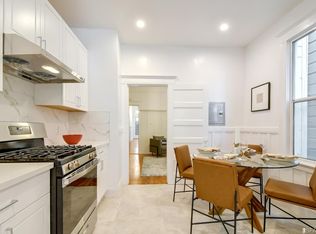
Stylish and modern, this fully remodeled 1 bedroom, 1 bathroom home is nestled in the heart of San Francisco's vibrant Mission District. Thoughtfully updated in 2020, the residence features contemporary finishes, an efficient layout, and a comfortable, open living space perfect for urban living. The sleek kitchen, updated bathroom, and well-appointed bedroom offer a turnkey opportunity for homeowners or investors alike. Enjoy unbeatable access to the cityjust 2 minutes from HWY 280 and a short stroll to the lively corridors of 24th Street, Mission Street, and Valencia Street, where you'll find top restaurants, shops, and cafes. You're also only 5 minutes from SOMA, ideal for commuting or weekend adventures. Pet-friendly and move-in ready, this home combines comfort, convenience, and location. Additional perks include an assigned storage unit covered by the HOA, making it even easier to stay organized. Whether you're a first-time buyer, downsizer, or looking for a pied--terre, this property checks all the boxes for modern city living.
For sale
$575,000
701 Hampshire St #5, San Francisco, CA 94110
1beds
590sqft
Tenancy in Common
Built in 1960
2,286 Square Feet Lot
$-- Zestimate®
$975/sqft
$338/mo HOA
What's special
Contemporary finishesComfortable open living spaceUpdated bathroomEfficient layoutSleek kitchenWell-appointed bedroom
- 104 days |
- 1,140 |
- 41 |
Zillow last checked:
Listing updated:
Listed by:
Brandon D. Barretto DRE #01989538 415-793-2934,
eXp Realty of California, Inc 888-584-9427,
Jean Roxanne Chua DRE #01986938 510-378-8916,
EXP Realty of California, Inc
Source: SFAR,MLS#: 426118790 Originating MLS: San Francisco Association of REALTORS
Originating MLS: San Francisco Association of REALTORSLoading...
Facts & features
Interior
Bedrooms & bathrooms
- Bedrooms: 1
- Bathrooms: 1
- Full bathrooms: 1
Rooms
- Room types: Living Room
Primary bedroom
- Features: Closet
- Area: 0
- Dimensions: 0 x 0
Bedroom 1
- Area: 0
- Dimensions: 0 x 0
Bedroom 2
- Area: 0
- Dimensions: 0 x 0
Bedroom 3
- Area: 0
- Dimensions: 0 x 0
Bedroom 4
- Area: 0
- Dimensions: 0 x 0
Primary bathroom
- Features: Shower Stall(s), Tile
Dining room
- Features: Space in Kitchen
- Area: 0
- Dimensions: 0 x 0
Family room
- Area: 0
- Dimensions: 0 x 0
Kitchen
- Features: Butcher Block Counters, Kitchen/Family Combo, Skylight(s), Natural Woodwork
- Level: Main
- Area: 0
- Dimensions: 0 x 0
Living room
- Features: View
- Level: Main
- Area: 0
- Dimensions: 0 x 0
Heating
- Ductless
Cooling
- Ductless
Appliances
- Included: Dishwasher, Disposal, Free-Standing Refrigerator, Gas Cooktop, Range Hood, Microwave, Tankless Water Heater, Dryer, Washer
- Laundry: Inside
Features
- Flooring: Wood
- Windows: Double Pane Windows
- Has fireplace: No
Interior area
- Total structure area: 590
- Total interior livable area: 590 sqft
Property
Accessibility
- Accessibility features: Parking
Features
- Exterior features: Balcony
- Fencing: Gate,None
- Has view: Yes
- View description: City, San Francisco
Lot
- Size: 2,286 Square Feet
- Features: Low Maintenance
Details
- Parcel number: 4078018
- Special conditions: Standard
Construction
Type & style
- Home type: SingleFamily
- Architectural style: Mid-Century
- Property subtype: Tenancy in Common
- Attached to another structure: Yes
Materials
- Stucco, Wood
- Foundation: Slab
- Roof: Flat,Shingle
Condition
- Updated/Remodeled
- New construction: No
- Year built: 1960
Utilities & green energy
- Electric: 220 Volts
- Sewer: Public Sewer
- Water: Public
Green energy
- Energy efficient items: Appliances, Construction, HVAC, Doors, Heating, Insulation, Lighting, Windows
Community & HOA
Community
- Features: Gated
- Security: Carbon Monoxide Detector(s), Smoke Detector(s)
HOA
- Has HOA: Yes
- Services included: Common Areas, Maintenance Structure, Maintenance Grounds, Management, Roof, Trash, Other, See Remarks
- HOA fee: $338 monthly
Location
- Region: San Francisco
- Elevation: 0
Financial & listing details
- Price per square foot: $975/sqft
- Price range: $575K - $575K
- Date on market: 4/7/2026
- Cumulative days on market: 104 days
- Listing terms: 1031 Exchange,Cash,Conventional
- Total actual rent: 0
- Road surface type: Asphalt
Estimated market value
Not available
Estimated sales range
Not available
$4,023/mo
Price history
| Date | Event | Price |
|---|---|---|
| 4/7/2026 | Listed for sale | $575,000+9.5%$975/sqft |
Source:  SFAR #426118790 Report a problem SFAR #426118790 Report a problem | ||
| 11/13/2025 | Listing removed | $525,000$890/sqft |
Source: SFAR #425039220 Report a problem | ||
| 9/25/2025 | Listed for sale | $525,000-11.6%$890/sqft |
Source: SFAR #425039220 Report a problem | ||
| 9/10/2025 | Listing removed | $594,000$1,007/sqft |
Source: SFAR #425039220 Report a problem | ||
| 7/1/2025 | Price change | $594,000-0.8%$1,007/sqft |
Source: SFAR #425039220 Report a problem | ||
| 5/28/2025 | Price change | $599,000-7.7%$1,015/sqft |
Source: SFAR #425039220 Report a problem | ||
| 5/13/2025 | Listed for sale | $649,000$1,100/sqft |
Source: SFAR #425039220 Report a problem | ||
Public tax history
Tax history is unavailable.
Monthly payment
Est. payment
Payment breakdown
Explore the cost of this home by adjusting the details. Changes won't be saved.Climate risks
Neighborhood: Mission
Nearby schools
GreatSchools rating
- 3/10Moscone (George R.) Elementary SchoolGrades: K-5Distance: 0.4 mi
- 2/10S.F. International High SchoolGrades: 8-12Distance: 0.4 mi
- 4/10O'Connell (John) High SchoolGrades: 9-12Distance: 0.3 mi
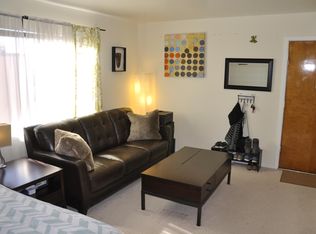
- $---- bd1 ba375 sqft701 Hampshire St APT 203, San Francisco, CA 94110Off Market
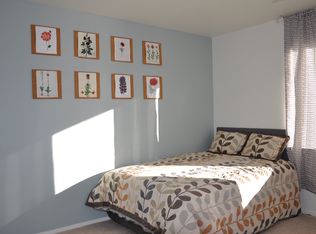
- $---- bd1 ba375 sqft701 Hampshire St APT 103, San Francisco, CA 94110Off Market
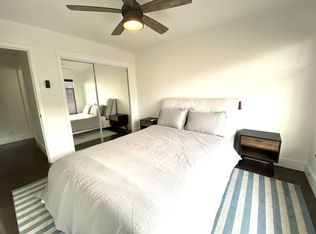
- $--1 bd1 ba600 sqft701 Hampshire St APT 101, San Francisco, CA 94110Off Market
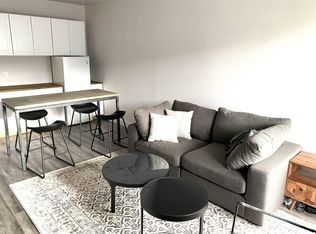
- $--2 bd1 ba600 sqft701 Hampshire St APT 202, San Francisco, CA 94110Off Market
- $580,3001 bd1 ba565 sqft701 Hampshire St, San Francisco, CA 94110Off Market
- $1,559,1003 bd2 ba1.9k sqft2525 19th St, San Francisco, CA 94110Off Market
- $1,461,500-- bd2 ba2.1k sqft2519-2521 19th St, San Francisco, CA 94110Off Market
- $1,350,500-- bd2 ba1.9k sqft705-707 Hampshire St, San Francisco, CA 94110Off Market
A local agent can set up tours, give advice and negotiate with sellers.
Similar homes
- $599,0002 bd1 ba609 sqft108 Albion St #A, San Francisco, CA 94110New Construction
 MLS ID #426136768, Anthony L. Koutsos DRE #01347469, KW Advisors. SFAR
 - $599,0002 bd1 ba815 sqft1318 Vallejo St, San Francisco, CA 94109For Sale
 MLS ID #426148020, Peter T. Chin DRE #01866332, Century 21 Masters. SFAR
 - $699,0001 bd1 ba626 sqft555 Bartlett St APT 224, San Francisco, CA 94110For Sale
 MLS ID #426142156, Susanne S. Alexander DRE #00947347, Compass. SFAR
 - $649,9001 bd1 ba657 sqft5320 Diamond Heights Blvd APT 305K, San Francisco, CA 94131For Sale
 MLS ID #426144045, Gaylen J. Tolbert DRE #02026131, Compass. SFAR
 - $498,0002 bd1 ba850 sqft35 Lottie Bennett Ln APT 4, San Francisco, CA 94115For SaleMLS ID #426116829, Sergey Yusupov DRE #01838449, Rise Homes. SFAR
- $595,0001 bd1 ba795 sqft140 S Van Ness Ave Unit 309, San Francisco, CA 94103For SaleMLS ID #426093689, Robert Belli DRE #01913570, Compass. SFAR
- $499,000-- bd1 ba450 sqft1001 Pine St Unit 1308, San Francisco, CA 94109For SaleMLS ID #426145604, Judy Lin DRE #02146583, Legacy Real Estate. SFAR
- $499,0001 bd1 ba587 sqft250 King St Unit 1004, San Francisco, CA 94107For SaleMLS ID #426127218, Miyuki Mia Takami DRE #01796537, eXp Realty of California, Inc.. SFAR
- $499,0001 bd1 ba603 sqft4343 3rd St APT 202, San Francisco, CA 94124For SaleMLS ID #426143899, Mary Lou Castellanos DRE #00905399, Sotheby's International Realty. SFAR
- $598,0001 bd1 ba817 sqft5800 3rd St Unit 1111, San Francisco, CA 94124For SaleMLS ID #426130102, David Anthony Juarez DRE #01787750, Compass. SFAR
- $550,000-- bd1 ba592 sqft95 Red Rock Way APT 303M, San Francisco, CA 94131For SaleMLS ID #426137049, Charles W. Mader DRE #01351780, Park North Real Estate. SFAR
- $583,0002 bd1 ba802 sqft501 Hudson Ave #304, San Francisco, CA 94124For SaleMLS ID #ML82051568, Judy Jen. MLSListings Inc
- $645,0001 bd1 ba608 sqft2120 24th Street #1, San Francisco, CA 94107For SaleMLS ID #426118632, Gail R Spahn, Golden Gate Sotheby's. BAREIS
- $668,0001 bd1 ba716 sqft1 Daniel Burnham Court #816, San Francisco, CA 94109For SaleMLS ID #426144409, Missy Echeverria, Keller Williams Beverly Hills. BAREIS
- $725,0002 bd2 ba769 sqft946 Stockton St APT 9E, San Francisco, CA 94108For SaleMLS ID #426144865, Mindy Tsoi DRE #01740011, Intero Real Estate Services. SFAR
- $659,0001 bd1 ba666 sqft1235 McAllister St APT 222, San Francisco, CA 94115For SaleMLS ID #426106369, Dulmaa Bor DRE #01850292, Legacy Real Estate. SFAR
- $698,0001 bd1 ba739 sqft955 Corbett Ave APT 6, San Francisco, CA 94131For SaleMLS ID #426142560, Joseph Polyak DRE #01872572, Rise Homes. SFAR
- $705,0001 bd2 ba885 sqft855 Folsom St APT 112, San Francisco, CA 94107For SaleMLS ID #426101951, Justin Goldberg DRE #01705028, Compass. SFAR
- $749,0001 bd1 ba601 sqft45 Wilder St APT 4, San Francisco, CA 94131For SaleMLS ID #426145171, Laura A. Rogers DRE #01307471, Compass. SFAR
- $725,0001 bd2 ba837 sqft321 Langton St #15, San Francisco, CA 94103For SaleMLS ID #426136665, Laura L. Asher DRE #01265033, Asher and Associates. SFAR
Local buyer's agents are ready to help
