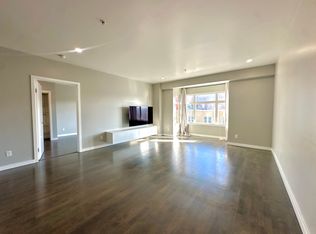
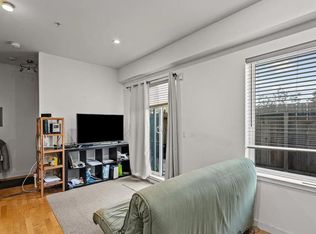
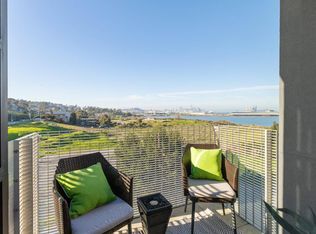
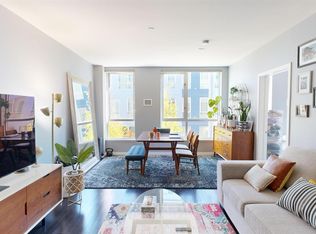
Sunny Bayview Living with Incredible Outdoor Space! Welcome to 4343 3rd Street #202, a bright and stylish one-bedroom condo in one of San Francisco's sunniest neighborhoods. The star of the show is the private patio that opens directly onto an expansive shared terrace, an outdoor extension of your living space that's perfect for morning coffee, working from home in the sunshine, entertaining friends, or simply soaking up Bayview's famously warm weather. Inside, the light-filled home features wide-plank flooring, designer finishes, a flexible floor plan, and an open kitchen with solid wood cabinetry, granite countertops, ceramic tile backsplash, and stainless steel appliances. The spacious bedroom, updated full bath, in-unit washer and dryer, dedicated storage, and one-car garage parking make daily living effortless. The location is hard to beat. Grab a slice at beloved All Good Pizza right across the street, wander over to Flora Grubb Gardens just two blocks away, or hop on the T-Line outside your door for easy access to UCSF Mission Bay, Chase Center, Downtown, and beyond. With neighborhood cafes, parks, and transit all within steps, this is Bayview living at its best.
For sale
Price cut: $15K (9/29)
$435,000
4343 3rd St APT 202, San Francisco, CA 94124
1beds
603sqft
Condominium
Built in 2007
-- sqft lot
$428,100 Zestimate®
$721/sqft
$516/mo HOA
What's special
Designer finishesPrivate patioOpen kitchenLight-filled homeWide-plank flooringSolid wood cabinetryStainless steel appliances
- 97 days
- 1,163
- 87
Zillow last checked:
Listing updated:
Listed by:
Mary Lou Castellanos DRE #00905399 415-640-0135,
Sotheby's International Realty 415-901-1700
Source: SFAR,MLS#: 426143899 Originating MLS: San Francisco Association of REALTORS
Originating MLS: San Francisco Association of REALTORSFacts & features
Interior
Bedrooms & bathrooms
- Bedrooms: 1
- Bathrooms: 1
- Full bathrooms: 1
Primary bedroom
- Area: 0
- Dimensions: 0 x 0
Bedroom 1
- Area: 0
- Dimensions: 0 x 0
Bedroom 2
- Area: 0
- Dimensions: 0 x 0
Bedroom 3
- Area: 0
- Dimensions: 0 x 0
Bedroom 4
- Area: 0
- Dimensions: 0 x 0
Primary bathroom
- Features: Tub w/Shower Over
Dining room
- Area: 0
- Dimensions: 0 x 0
Family room
- Area: 0
- Dimensions: 0 x 0
Kitchen
- Features: Granite Counters, Kitchen/Family Combo
- Area: 0
- Dimensions: 0 x 0
Living room
- Features: Deck Attached
- Area: 0
- Dimensions: 0 x 0
Heating
- Radiant
Appliances
- Included: Microwave, Washer/Dryer Stacked
Features
- Windows: Double Pane Windows
- Has fireplace: No
Interior area
- Total structure area: 603
- Total interior livable area: 603 sqft
Video & virtual tour
Property
Parking
- Total spaces: 1
- Parking features: Driveway, Garage Door Opener, Inside Entrance, Independent, On Site
- Garage spaces: 1
- Has uncovered spaces: Yes
Accessibility
- Accessibility features: Parking
Features
- Patio & porch: Enclosed Patio
- Exterior features: Uncovered Courtyard
Lot
- Size: 9,845 Square Feet
Details
- Parcel number: 5278030
- Special conditions: Standard
Construction
Type & style
- Home type: Condo
- Architectural style: Contemporary
- Property subtype: Condominium
- Attached to another structure: Yes
Condition
- Updated/Remodeled
- New construction: No
- Year built: 2007
Utilities & green energy
- Sewer: Public Sewer
Community & HOA
Community
- Security: Carbon Monoxide Detector(s), Video System
HOA
- Has HOA: Yes
- Services included: Common Areas, Elevator, Gas, Heat, Insurance on Structure, Maintenance Structure, Maintenance Grounds, Management, Sewer, Trash
- HOA fee: $516 monthly
- HOA name: 4343 3rd Street Owner's Association
- HOA phone: 415-431-7855
Location
- Region: San Francisco
- Elevation: 0
Financial & listing details
- Price per square foot: $721/sqft
- Tax assessed value: $375,000
- Annual tax amount: $5,243
- Price range: $435K - $435K
- Date on market: 7/10/2026
- Cumulative days on market: 96 days
- Total actual rent: 0
- Road surface type: Paved Sidewalk
Estimated market value
$428,100
$407,000 - $450,000
$3,171/mo
Price history
| Date | Event | Price |
|---|---|---|
| 9/29/2026 | Price change | $435,000-3.3%$721/sqft |
Source:  SFAR #426143899 Report a problem SFAR #426143899 Report a problem | ||
| 8/6/2026 | Price change | $450,000-9.8%$746/sqft |
Source: SFAR #426143899 Report a problem | ||
| 7/10/2026 | Listed for sale | $499,000-4%$828/sqft |
Source: SFAR #426143899 Report a problem | ||
| 1/31/2020 | Sold | $520,000$862/sqft |
Source: Public Record Report a problem | ||
| 3/29/2017 | Sold | $520,000+9.5%$862/sqft |
Source: SFAR #455288 Report a problem | ||
| 3/14/2017 | Pending sale | $475,000$788/sqft |
Source: Zephyr Real Estate #455288 Report a problem | ||
| 3/3/2017 | Listed for sale | $475,000+58.9%$788/sqft |
Source: Zephyr Real Estate #455288 Report a problem | ||
| 5/29/2008 | Sold | $299,000$496/sqft |
Source: Public Record Report a problem | ||
Public tax history
| Year | Property taxes | Tax assessment |
|---|---|---|
| 2025 | $5,243 +5% | $375,000 +4.5% |
| 2024 | $4,995 -7.4% | $359,000 -8.7% |
| 2023 | $5,394 +0.5% | $393,000 |
| 2022 | $5,369 -5.1% | $393,000 -6% |
| 2021 | $5,657 -23.6% | $418,000 -24.3% |
| 2020 | $7,404 +4.2% | $551,828 +2% |
| 2019 | $7,105 +3.5% | $541,008 +2% |
| 2018 | $6,867 +57.5% | $530,400 +56.7% |
| 2017 | $4,359 +2.2% | $338,394 +2% |
| 2016 | $4,264 +1.3% | $331,759 +1.5% |
| 2015 | $4,210 +16.1% | $326,776 +16.7% |
| 2014 | $3,626 | $280,000 +18.6% |
| 2013 | -- | $236,000 +57.3% |
| 2012 | -- | $150,000 -51.1% |
| 2011 | -- | $306,546 +0.8% |
| 2010 | -- | $304,257 -0.2% |
| 2009 | -- | $304,980 +52.5% |
| 2008 | -- | $199,952 +465.9% |
| 2007 | -- | $35,331 |
Find assessor info on the county website
Monthly payment
Est. payment
Payment breakdown
Explore the cost of this home by adjusting the details. Changes won't be saved.Climate risks
Neighborhood: Bayview


Similar homes
- $558,0002 bd1 ba802 sqft501 Hudson Ave #304, San Francisco, CA 94124For Sale
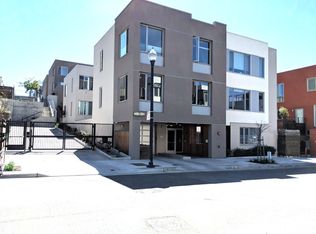 MLS ID #ML82060907, Judy Jen. MLSListings Inc
 - $499,0001 bd1 ba740 sqft52 Innes Ct APT 305, San Francisco, CA 94124For Sale
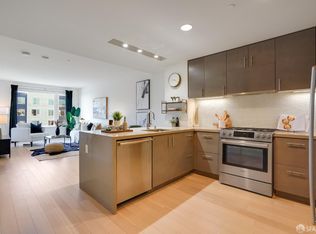 MLS ID #426102506, Jason S. Tam DRE #01992165, eXp Realty of California, Inc. SFAR
 - $498,0001 bd1 ba700 sqft451 Donahue St Unit 407, San Francisco, CA 94124New Construction
 MLS ID #ML82053759, Christian Nguyen. MLSListings Inc
 - $449,5771 bd1 ba535 sqft888 7th St Unit 234, San Francisco, CA 94107For Sale
 MLS ID #424070431, Robert Belli DRE #01913570, Compass. SFAR
