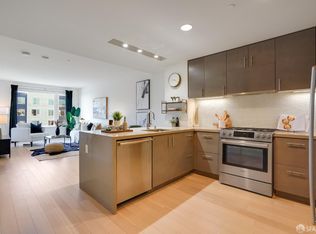
Experience modern elegance and breathtaking views in this pristine, top-floor condo at The Shipyard, San Francisco's premier waterfront community. This meticulously cared-for 1BR/1BA residence offers 700 sq ft of open-concept luxury.The chefs kitchen serves as the heart of the home, beautifully equipped with premium stainless steel Bosch appliances, quartz countertops, and an integrated breakfast bar. Natural light floods the expansive living and dining areas through large windows, showcasing sweeping views of the downtown skyline, SF Bay, and city lights. Step out onto your rare, private view balcony to savor morning coffee or evening sunsets over the water.The spacious primary suite functions as a private retreat, complete with multiple closets, a dedicated office or reading nook, and a spa-like en-suite bathroom. Living at 451 Donahue elevates your lifestyle with world-class building amenities, including a panoramic rooftop BBQ deck with iconic Bay Bridge views, a fully equipped fitness center, secure bike storage, professional security, elevator access, in-unit laundry, and one designated parking space in the secure, gated garage. Steps from scenic waterfront trails and parks, this home perfectly blends urban convenience with a tranquil coastal atmosphere.
New construction
$498,000
451 Donahue St Unit 407, San Francisco, CA 94124
1beds
700sqft
:
Get pre-qualified$4,046/mo
Condominium, Residential
Built in 2016
-- sqft lot
$489,800 Zestimate®
$711/sqft
$677/mo HOA
What's special
- 32 days |
- 867 |
- 53 |
Zillow last checked:
Listing updated:
Listed by:
Christian Nguyen 01820945 415-298-4453,
Calnest Financial & Realty Corp 510-962-3099
Source: MLSListings Inc,MLS#: ML82053759
Facts & features
Interior
Bedrooms & bathrooms
- Bedrooms: 1
- Bathrooms: 1
- Full bathrooms: 1
Dining room
- Features: DiningAreainLivingRoom
Family room
- Features: KitchenFamilyRoomCombo
Heating
- Central Forced Air
Cooling
- None
Interior area
- Total structure area: 700
- Total interior livable area: 700 sqft
Property
Parking
- Total spaces: 1
- Parking features: Assigned
- Garage spaces: 1
Details
- Parcel number: 4591331
- Zoning: RM-1
- Special conditions: Standard
Construction
Type & style
- Home type: Condo
- Property subtype: Condominium, Residential
Materials
- Foundation: Other
- Roof: Other
Condition
- New construction: Yes
- Year built: 2016
Utilities & green energy
- Gas: PublicUtilities
- Sewer: Public Sewer
- Water: Public
- Utilities for property: Public Utilities, Water Public
Community & HOA
HOA
- Has HOA: Yes
- Amenities included: Gym Exercise Facility
- HOA fee: $677 monthly
Location
- Region: San Francisco
Financial & listing details
- Price per square foot: $711/sqft
- Tax assessed value: $639,906
- Annual tax amount: $13,949
- Date on market: 7/9/2026
- Listing agreement: ExclusiveAgency
Estimated market value
$489,800
$465,000 - $514,000
$3,582/mo
Price history
| Date | Event | Price |
|---|---|---|
| 7/10/2026 | Listed for sale | $498,000-17.4%$711/sqft |
Source:  MLSListings Inc #ML82053759 Report a problem MLSListings Inc #ML82053759 Report a problem | ||
| 4/8/2022 | Sold | $603,000-2.7%$861/sqft |
Source:  SFAR #422624233 Report a problem SFAR #422624233 Report a problem | ||
| 4/6/2022 | Pending sale | $620,000$886/sqft |
Source: SFAR #422624233 Report a problem | ||
| 2/24/2022 | Contingent | $620,000$886/sqft |
Source: SFAR #422624233 Report a problem | ||
| 1/27/2022 | Listed for sale | $620,000+0.8%$886/sqft |
Source: SFAR #422624233 Report a problem | ||
| 6/15/2016 | Sold | $615,000+23.9%$879/sqft |
Source: Public Record Report a problem | ||
| 12/4/2015 | Sold | $496,500$709/sqft |
Source: Public Record Report a problem | ||
Public tax history
| Year | Property taxes | Tax assessment |
|---|---|---|
| 2025 | $13,949 +2.9% | $639,906 +2% |
| 2024 | $13,553 +1.6% | $627,360 +2% |
| 2023 | $13,338 -5.5% | $615,060 -10.3% |
| 2022 | $14,116 +2.3% | $686,036 +2% |
| 2021 | $13,802 +0.2% | $672,588 +1% |
| 2020 | $13,776 +3.3% | $665,692 +2% |
| 2019 | $13,337 +3.1% | $652,640 +2% |
| 2018 | $12,942 +17.5% | $639,844 +26.3% |
| 2017 | $11,012 +4.8% | $506,430 -32.8% |
| 2016 | $10,509 | $753,909 |
Find assessor info on the county website
Monthly payment
Est. payment
Payment breakdown
Explore the cost of this home by adjusting the details. Changes won't be saved.Climate risks
Neighborhood: Hunters Point
Nearby schools
GreatSchools rating
- 5/10Malcolm X AcademyGrades: K-5Distance: 0.7 mi
- 6/10Brown Jr. (Willie L) MiddleGrades: 6-8Distance: 1.7 mi
- 2/10Marshall (Thurgood) High SchoolGrades: 8-12Distance: 1.8 mi
Schools provided by the listing agent
- District: SanFranciscoUnified
Source: MLSListings Inc. This data may not be complete. We recommend contacting the local school district to confirm school assignments for this home.
- $659,4002 bd2 ba1k sqft451 Donahue St UNIT 201, San Francisco, CA 94124Off Market

- $620,2002 bd2 ba928 sqft451 Donahue St UNIT 204, San Francisco, CA 94124Off Market

- $493,5001 bd1 ba743 sqft451 Donahue St UNIT 205, San Francisco, CA 94124Off Market

- $628,1002 bd2 ba933 sqft451 Donahue St UNIT 206, San Francisco, CA 94124Off Market
- $760,5003 bd2 ba1.1k sqft451 Donahue St UNIT 208, San Francisco, CA 94124Off Market
- $333,7001 bd1 ba455 sqft451 Donahue St UNIT 209, San Francisco, CA 94124Off Market
- $464,5001 bd1 ba685 sqft451 Donahue St UNIT 211, San Francisco, CA 94124Off Market
- $507,7002 bd2 ba943 sqft451 Donahue St UNIT 214, San Francisco, CA 94124Off Market
- $483,8001 bd1 ba793 sqft451 Donahue St UNIT 215, San Francisco, CA 94124Off Market
A local agent can set up tours, give advice and negotiate with sellers.
Similar homes
- $439,0001 bd1 ba744 sqft451 Donahue St Unit 414, San Francisco, CA 94124For Sale
 MLS ID #426148763, Sean Komarmy DRE #01896282, Pacific Edge. SFAR
 - $499,0001 bd1 ba740 sqft52 Innes Ct APT 305, San Francisco, CA 94124For Sale
 MLS ID #426102506, Jason S. Tam DRE #01992165, eXp Realty of California, Inc. SFAR
 - $599,9992 bd2 ba957 sqft570 Innes Ave #302, San Francisco, CA 94124For Sale
 MLS ID #426132276, Zhi Yuan Zhu DRE #02112738, Real Brokerage Technologies. SFAR
 - $549,8001 bd1 ba743 sqft52 Kirkwood Ave #421, San Francisco, CA 94124New Construction
 MLS ID #426135547, Lynn Anne Bell DRE #01305416, Christie's Int'l Real Estate. SFAR
 - $450,0001 bd1 ba603 sqft4343 3rd St APT 202, San Francisco, CA 94124For SaleMLS ID #426143899, Mary Lou Castellanos DRE #00905399, Sotheby's International Realty. SFAR
- $695,0002 bd2 ba1k sqft10 Innes Ct #304, San Francisco, CA 94124For SaleMLS ID #426142603, Martin A. Leon DRE #01976417, Harper Real Estate. SFAR
- $578,7001 bd1 ba802 sqft501 Hudson Ave #304, San Francisco, CA 94124Off Market
- $574,8001 bd1 ba743 sqft52 Kirkwood Ave #219, San Francisco, CA 94124New ConstructionMLS ID #426113170, Lynn Anne Bell DRE #01305416, Christie's Int'l Real Estate. SFAR
- from $554,0001 bd1 ba717 sqftMadison-321 Plan, The San Francisco Shipyard : Madison, San Francisco, CA 94124New ConstructionLennar Homes
- $510,0001 bd1 ba615 sqft99 Rausch Street #108, San Francisco, CA 94103For SaleMLS ID #426120029, Kristen E Perry, Compass. BAREIS
- $539,8001 bd1 ba717 sqft52 Kirkwood Ave #321, San Francisco, CA 94124New ConstructionSFAR
- $495,0001 bd1 ba714 sqft311 2nd St APT 714, Oakland, CA 94607For SaleMLS ID #41141041, Adriana Fracchia. bridgeMLS/CCAR/Bay East AOR
- $485,0001 bd1 ba706 sqft601 Van Ness Ave APT 212, San Francisco, CA 94102For SaleMLS ID #426137499, Johnson La DRE #02135119, Twin Oaks Real Estate, Inc.. SFAR
- $499,000-- bd1 ba450 sqft1001 Pine St Unit 1308, San Francisco, CA 94109For SaleMLS ID #426145604, Judy Lin DRE #02146583, Legacy Real Estate. SFAR
- $541,8961 bd1 ba519 sqft280 Spear St Unit 4P, San Francisco, CA 94105For SaleMLS ID #426100034, Robert Belli DRE #01913570, Compass. SFAR
- $665,0001 bd2 ba807 sqft300 3rd St APT 724, San Francisco, CA 94107For SaleMLS ID #426142119, Jane E. Hopkins DRE #01443891, MaxReal. SFAR
- $449,5771 bd1 ba535 sqft888 7th St Unit 234, San Francisco, CA 94107For SaleMLS ID #424070431, Robert Belli DRE #01913570, Compass. SFAR
- $549,0001 bd1 ba612 sqft900 Bush St APT 501, San Francisco, CA 94109For SaleMLS ID #426145181, Andrea Govoni DRE #01961282, Serhant California, Inc.. SFAR
- $495,0001 bd1 ba1k sqft1201 Pine St Unit 354, Oakland, CA 94607For SaleMLS ID #41125105, Dean Thomas. bridgeMLS/CCAR/Bay East AOR
- $499,999-- bd1 ba562 sqft1 Daniel Burnham Ct APT 307, San Francisco, CA 94109For SaleMLS ID #ML82042814, Nick Villanueva. MLSListings Inc
Local buyer's agents are ready to help
