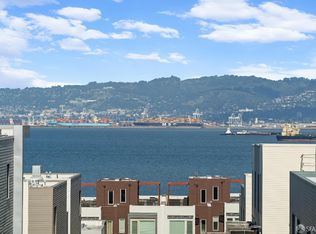
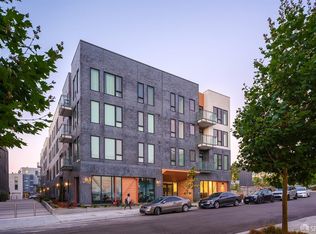
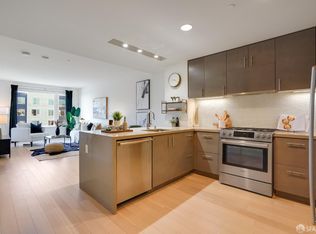
Limited-Time Opportunity - One of the Final Two Patio Homes Available! Move-in ready new construction. Thoughtfully designed single-level one-bedroom with efficient use of space throughout. This residence features a southwest-facing private patio with courtyard, providing strong natural light and a quiet setting. Modern kitchen with quartz countertops, contemporary cabinetry, and stainless steel GE appliance package including range, microwave, refrigerator, dishwasher, and in-unit washer/dryer. High ceilings enhance the open living area. Well-appointed bathroom with access from bedroom and living area. Community amenities include pet washing station, bicycle storage, fitness room, community room, and central courtyard with seating areas, bbq's, firepits and more. Master plan includes parks, public art, pocket parks, and walking paths. Special Developer Incentive: Limited-time 30-year fixed financing available. Call for Details.
New construction
$574,800
52 Kirkwood Ave #219, San Francisco, CA 94124
1beds
743sqft
Condominium
Built in 2023
-- sqft lot
$572,000 Zestimate®
$774/sqft
$801/mo HOA
What's special
Quiet settingContemporary cabinetryStrong natural lightHigh ceilingsQuartz countertopsModern kitchen
- 155 days |
- 167 |
- 12 |
Zillow last checked:
Listing updated:
Listed by:
Lynn Anne Bell DRE #01305416 925-260-3882,
Christie's Int'l Real Estate 408-335-1400
Source: SFAR,MLS#: 426113170 Originating MLS: San Francisco Association of REALTORS
Originating MLS: San Francisco Association of REALTORSFacts & features
Interior
Bedrooms & bathrooms
- Bedrooms: 1
- Bathrooms: 1
- Full bathrooms: 1
Primary bedroom
- Features: Walk-In Closet
- Area: 0
- Dimensions: 0 x 0
Bedroom 1
- Area: 0
- Dimensions: 0 x 0
Bedroom 2
- Area: 0
- Dimensions: 0 x 0
Bedroom 3
- Area: 0
- Dimensions: 0 x 0
Bedroom 4
- Area: 0
- Dimensions: 0 x 0
Primary bathroom
- Features: Closet, Quartz, Tile, Tub w/Shower Over
Bathroom
- Features: Low Flow Plumbing Fixtures, Low-Flow Toilet(s)
Dining room
- Features: Dining/Living Combo
- Area: 0
- Dimensions: 0 x 0
Family room
- Area: 0
- Dimensions: 0 x 0
Kitchen
- Features: Quartz Counter
- Area: 0
- Dimensions: 0 x 0
Living room
- Area: 0
- Dimensions: 0 x 0
Cooling
- Central Air
Appliances
- Included: Dishwasher, Disposal, ENERGY STAR Qualified Appliances, Free-Standing Gas Oven, Free-Standing Gas Range, Free-Standing Refrigerator, Ice Maker, Microwave, Self Cleaning Oven, Dryer, Washer, Washer/Dryer Stacked
Features
- Flooring: Laminate
- Windows: Double Pane Windows
- Has fireplace: No
Interior area
- Total structure area: 743
- Total interior livable area: 743 sqft
Property
Parking
- Total spaces: 1
- Parking features: Assigned, Garage Door Opener, Mechanical Lift, Side By Side, On Site
- Has garage: Yes
Features
- Levels: One
- Stories: 4
- Entry location: Unit Above,Unit Below
Lot
- Topography: Level
Details
- Parcel number: 4591C692
- Special conditions: Standard
Construction
Type & style
- Home type: Condo
- Architectural style: Contemporary
- Property subtype: Condominium
- Attached to another structure: Yes
Materials
- Brick Veneer, Stucco
- Foundation: Concrete
- Roof: Composition
Condition
- New Construction
- New construction: Yes
- Year built: 2023
Utilities & green energy
- Electric: 220 Volts
- Sewer: Public Sewer
- Water: Public
- Utilities for property: Cable Available, Internet Available, Public, Underground Utilities
Green energy
- Energy efficient items: Appliances, Construction, Insulation, Windows
Community & HOA
Community
- Security: Carbon Monoxide Detector(s), Fire Alarm, Fire Suppression System, Smoke Detector(s)
HOA
- Has HOA: Yes
- Amenities included: Barbecue, Fitness Center, Gym, Recreation Room, Trail(s), Other, See Remarks
- Services included: Common Areas, Gas, Insurance, Insurance on Structure, Maintenance Structure, Maintenance Grounds, Management, Trash
- HOA fee: $801 monthly
- HOA name: First Service Management Company
- HOA phone: 415-401-2085
Location
- Region: San Francisco
- Elevation: 0
Financial & listing details
- Price per square foot: $774/sqft
- Tax assessed value: $437,805
- Annual tax amount: $11,818
- Price range: $574.8K - $574.8K
- Date on market: 3/19/2026
- Cumulative days on market: 155 days
- Listing terms: Conventional
- Total actual rent: 0
- Road surface type: Paved
Estimated market value
$572,000
$543,000 - $601,000
$3,503/mo
Price history
| Date | Event | Price |
|---|---|---|
| 3/19/2026 | Listed for sale | $574,800+1%$774/sqft |
Source:  SFAR #426113170 Report a problem SFAR #426113170 Report a problem | ||
| 8/7/2024 | Listing removed | $569,000$766/sqft |
Source:  Lennar Homes Report a problem Lennar Homes Report a problem | ||
| 5/25/2024 | Listed for sale | $569,000$766/sqft |
Source: Lennar Homes Report a problem | ||
| 12/5/2023 | Listing removed | -- |
Source: Lennar Homes Report a problem | ||
| 8/8/2023 | Listed for sale | $569,000$766/sqft |
Source: Lennar Homes Report a problem | ||
Public tax history
| Year | Property taxes | Tax assessment |
|---|---|---|
| 2025 | $11,818 +2.9% | $437,805 +2% |
| 2024 | $11,489 | $429,221 |
Find assessor info on the county website
Monthly payment
Est. payment
Payment breakdown
Explore the cost of this home by adjusting the details. Changes won't be saved.Climate risks
Neighborhood: Hunters Point
Nearby schools
GreatSchools rating
- 5/10Malcolm X AcademyGrades: K-5Distance: 0.8 mi
- 6/10Brown Jr. (Willie L) MiddleGrades: 6-8Distance: 1.7 mi
- 2/10Marshall (Thurgood) High SchoolGrades: 8-12Distance: 1.8 mi
Schools provided by the listing agent
- District: SF School District
Source: SFAR. This data may not be complete. We recommend contacting the local school district to confirm school assignments for this home.
- $550,0001 bd1 ba826 sqft52 Kirkwood Ave #414, San Francisco, CA 94124Sold
- $539,8001 bd1 ba717 sqft52 Kirkwood Ave #321, San Francisco, CA 94124New Construction

- $798,8002 bd2 ba1k sqft52 Kirkwood Ave #408, San Francisco, CA 94124Sold
- $778,8002 bd2 ba1.1k sqft52 Kirkwood Ave #416, San Francisco, CA 94124Sold
- $584,0001 bd1 ba743 sqft52 Kirkwood Ave #409, San Francisco, CA 94124Sold
- $549,8001 bd1 ba743 sqft52 Kirkwood Ave #421, San Francisco, CA 94124New Construction
- $498,8001 bd1 ba743 sqft52 Kirkwood Ave #209, San Francisco, CA 94124Pending
- $426,800-- bd1 ba551 sqft52 Kirkwood Ave #323, San Francisco, CA 94124New Construction
A local agent can set up tours, give advice and negotiate with sellers.
Similar homes
- $599,9992 bd2 ba957 sqft570 Innes Ave #302, San Francisco, CA 94124For Sale
 MLS ID #426132276, Zhi Yuan Zhu DRE #02112738, Real Brokerage Technologies. SFAR
 - $539,8001 bd1 ba717 sqft52 Kirkwood Ave #321, San Francisco, CA 94124New ConstructionSFAR
- $549,8001 bd1 ba743 sqft52 Kirkwood Ave #421, San Francisco, CA 94124New Construction
 MLS ID #426135547, Lynn Anne Bell DRE #01305416, Christie's Int'l Real Estate. SFAR
 - $499,0001 bd1 ba740 sqft52 Innes Ct APT 305, San Francisco, CA 94124For Sale
 MLS ID #426102506, Jason S. Tam DRE #01992165, eXp Realty of California, Inc. SFAR
 - $695,0002 bd2 ba1k sqft10 Innes Ct #304, San Francisco, CA 94124For SaleMLS ID #426142603, Martin A. Leon DRE #01976417, Harper Real Estate. SFAR
- $498,0001 bd1 ba700 sqft451 Donahue St Unit 407, San Francisco, CA 94124New ConstructionMLS ID #ML82053759, Christian Nguyen. MLSListings Inc
- from $554,0001 bd1 ba717 sqftMadison-321 Plan, The San Francisco Shipyard : Madison, San Francisco, CA 94124New ConstructionLennar Homes
- $698,0002 bd2 ba1k sqft5800 3rd St Unit 1412, San Francisco, CA 94124For SaleMLS ID #426144657, David Anthony Juarez DRE #01787750, Compass. SFAR
- $749,0002 bd2 ba1k sqft5800 3rd St Unit 1310, San Francisco, CA 94124For SaleMLS ID #426152314, Paula Y. Rose DRE #01347612, Corcoran Icon Properties. SFAR
- $620,0001 bd1 ba506 sqft555 Fulton St Unit 505, San Francisco, CA 94102For SaleMLS ID #426155446, Sally A. Thompson DRE #01382744, Vantage Realty. SFAR
- $519,0001 bd1 ba667 sqft8400 Oceanview Ter APT 412, San Francisco, CA 94132For SaleMLS ID #426154672, Peter C. Tham DRE #01965347, Compass. SFAR
- from $406,0001 bd1 ba552 sqftMadison-403 Plan, The San Francisco Shipyard : Madison, San Francisco, CA 94124New ConstructionLennar Homes
- $699,0001 bd2 ba684 sqft50 Lansing St Unit 411, San Francisco, CA 94105For SaleMLS ID #426149401, Oggi Kashi DRE #01844627, North Point Real Estate. SFAR
- $450,0001 bd1 ba603 sqft4343 3rd St APT 202, San Francisco, CA 94124For SaleMLS ID #426143899, Mary Lou Castellanos DRE #00905399, Sotheby's International Realty. SFAR
- $798,0001 bd2 ba888 sqft300 Berry St Unit 118, San Francisco, CA 94158For SaleMLS ID #426143974, Crystal C. Injo-Chan DRE #01935121, Compass. SFAR
- $541,8961 bd1 ba519 sqft280 Spear St Unit 4P, San Francisco, CA 94105For SaleMLS ID #426100034, Robert Belli DRE #01913570, Compass. SFAR
- $498,0001 bd1 ba796 sqft550 S Van Ness Ave APT 208, San Francisco, CA 94110For SaleMLS ID #426154697, Peter C. Tham DRE #01965347, Compass. SFAR
- $619,0001 bd1 ba716 sqft1 Daniel Burnham Court #315, San Francisco, CA 94109For SaleMLS ID #426147901, David Gallagher, Coldwell Banker Realty. BAREIS
- $510,0001 bd1 ba615 sqft99 Rausch Street #108, San Francisco, CA 94103For SaleMLS ID #426120029, Kristen E Perry, Compass. BAREIS
- $475,000-- bd1 ba391 sqft1433 Bush St #502, San Francisco, CA 94109For SaleMLS ID #41145777, Larisa Sidorova. bridgeMLS/CCAR/Bay East AOR
Local buyer's agents are ready to help
