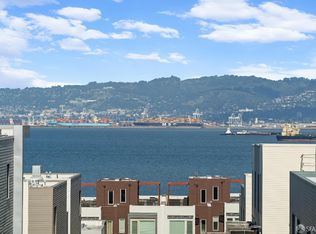
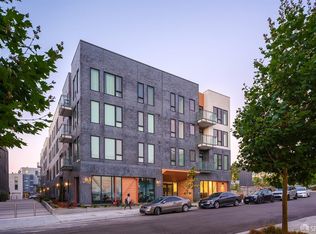
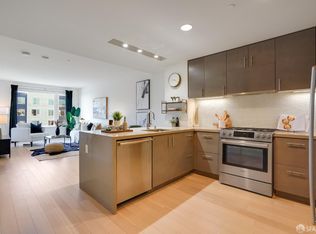
This beautifully designed one-bedroom home delivers comfort, light, and smart functionalitypaired with a community that lives up to the promise. Inside, you'll find ~10-foot ceilings and floor-to-ceiling, double-paned windows that flood the space with natural light while maintaining quiet and energy efficiency. The home is fully outfitted with a complete appliance package, including a vented, full-size washer and dryera feature that's still surprisingly rare and genuinely valuable. Step outside and the lifestyle continues. A spacious landscaped courtyard anchors the community, complete with two BBQs, an outdoor sink, and a thoughtfully designed pavilion. The pavilion offers both a fitness room and a WiFi-enabled community spaceideal for working, meeting, or simply getting out of your unit without leaving home. Additional amenities include parking, bike storage, a pet washing station, two welcoming lobbies, and a secure parcel room. Solar power supports all common areas, adding a layer of efficiency and sustainability. This isn't just another one-bedroomit's a well-executed home in a community built for how people actually live.
Pending
$498,800
52 Kirkwood Ave #209, San Francisco, CA 94124
1beds
743sqft
Condominium
Built in 2023
-- sqft lot
$492,100 Zestimate®
$671/sqft
$801/mo HOA
What's special
- 112 days |
- 169 |
- 3 |
Zillow last checked:
Listing updated:
Listed by:
Lynn Anne Bell DRE #01305416 925-260-3882,
Christie's Int'l Real Estate 408-335-1400
Source: SFAR,MLS#: 426127388 Originating MLS: San Francisco Association of REALTORS
Originating MLS: San Francisco Association of REALTORSFacts & features
Interior
Bedrooms & bathrooms
- Bedrooms: 1
- Bathrooms: 1
- Full bathrooms: 1
Primary bedroom
- Area: 0
- Dimensions: 0 x 0
Bedroom 1
- Area: 0
- Dimensions: 0 x 0
Bedroom 2
- Area: 0
- Dimensions: 0 x 0
Bedroom 3
- Area: 0
- Dimensions: 0 x 0
Bedroom 4
- Area: 0
- Dimensions: 0 x 0
Dining room
- Area: 0
- Dimensions: 0 x 0
Family room
- Area: 0
- Dimensions: 0 x 0
Kitchen
- Features: Quartz Counter
- Area: 0
- Dimensions: 0 x 0
Living room
- Area: 0
- Dimensions: 0 x 0
Heating
- Central
Cooling
- Central Air
Appliances
- Included: Dishwasher, Disposal, ENERGY STAR Qualified Appliances, Free-Standing Gas Oven, Range Hood, Ice Maker, Microwave, Self Cleaning Oven, Washer/Dryer Stacked
- Laundry: Laundry Closet
Features
- Flooring: Laminate
- Windows: Double Pane Windows
- Has fireplace: No
Interior area
- Total structure area: 743
- Total interior livable area: 743 sqft
Property
Parking
- Total spaces: 1
- Parking features: Mechanical Lift, Side By Side, On Site
Features
- Stories: 4
- Entry location: Unit Above
Lot
- Size: 1.05 Acres
Details
- Parcel number: 4591C683
- Special conditions: Standard
Construction
Type & style
- Home type: Condo
- Architectural style: Contemporary
- Property subtype: Condominium
- Attached to another structure: Yes
Materials
- Foundation: Concrete
- Roof: Composition
Condition
- New Construction
- New construction: Yes
- Year built: 2023
Details
- Builder name: Lennar
Utilities & green energy
- Sewer: Public Sewer
- Water: Public
- Utilities for property: Public
Green energy
- Energy efficient items: Appliances, Windows
Community & HOA
Community
- Security: Carbon Monoxide Detector(s), Smoke Detector(s)
HOA
- Has HOA: Yes
- Amenities included: Barbecue, Fitness Center, Other
- Services included: Common Areas, Elevator, Gas, Insurance on Structure, Maintenance Structure, Maintenance Grounds, Management, Trash
- HOA fee: $801 monthly
- HOA name: First Service
- HOA phone: 415-401-2085
Location
- Region: San Francisco
- Elevation: 0
Financial & listing details
- Price per square foot: $671/sqft
- Tax assessed value: $407,490
- Annual tax amount: $11,472
- Price range: $498.8K - $498.8K
- Date on market: 5/1/2026
- Cumulative days on market: 112 days
- Total actual rent: 0
Estimated market value
$492,100
$467,000 - $517,000
$3,503/mo
Price history
| Date | Event | Price |
|---|---|---|
| 7/31/2026 | Pending sale | $498,800$671/sqft |
Source:  SFAR #426127388 Report a problem SFAR #426127388 Report a problem | ||
| 6/30/2026 | Price change | $498,800-7.6%$671/sqft |
Source: SFAR #426127388 Report a problem | ||
| 4/24/2025 | Price change | $539,800+3.8%$727/sqft |
Source:  Lennar Homes Report a problem Lennar Homes Report a problem | ||
| 11/27/2024 | Price change | $519,800-1.9%$700/sqft |
Source: Lennar Homes Report a problem | ||
| 2/15/2024 | Price change | $529,800+2.1%$713/sqft |
Source: Lennar Homes Report a problem | ||
| 2/10/2024 | Listed for sale | $519,000$699/sqft |
Source: Lennar Homes Report a problem | ||
Public tax history
| Year | Property taxes | Tax assessment |
|---|---|---|
| 2025 | $11,472 +2.9% | $407,490 +2% |
| 2024 | $11,153 | $399,501 |
Find assessor info on the county website
Monthly payment
Est. payment
Payment breakdown
Explore the cost of this home by adjusting the details. Changes won't be saved.Climate risks
Neighborhood: Hunters Point
Nearby schools
GreatSchools rating
- 5/10Malcolm X AcademyGrades: K-5Distance: 0.8 mi
- 6/10Brown Jr. (Willie L) MiddleGrades: 6-8Distance: 1.7 mi
- 2/10Marshall (Thurgood) High SchoolGrades: 8-12Distance: 1.8 mi
Schools provided by the listing agent
- District: San Francisco
Source: SFAR. This data may not be complete. We recommend contacting the local school district to confirm school assignments for this home.
- $550,0001 bd1 ba826 sqft52 Kirkwood Ave #414, San Francisco, CA 94124Sold
- $539,8001 bd1 ba717 sqft52 Kirkwood Ave #321, San Francisco, CA 94124New Construction

- $798,8002 bd2 ba1k sqft52 Kirkwood Ave #408, San Francisco, CA 94124Sold
- $778,8002 bd2 ba1.1k sqft52 Kirkwood Ave #416, San Francisco, CA 94124Sold
- $584,0001 bd1 ba743 sqft52 Kirkwood Ave #409, San Francisco, CA 94124Sold
- $549,8001 bd1 ba743 sqft52 Kirkwood Ave #421, San Francisco, CA 94124New Construction
- $574,8001 bd1 ba743 sqft52 Kirkwood Ave #219, San Francisco, CA 94124New Construction
- $426,800-- bd1 ba551 sqft52 Kirkwood Ave #323, San Francisco, CA 94124New Construction
A local agent can set up tours, give advice and negotiate with sellers.
Similar homes
- $499,0001 bd1 ba740 sqft52 Innes Ct APT 305, San Francisco, CA 94124For Sale
 MLS ID #426102506, Jason S. Tam DRE #01992165, eXp Realty of California, Inc. SFAR
 - $498,0001 bd1 ba700 sqft451 Donahue St Unit 407, San Francisco, CA 94124New Construction
 MLS ID #ML82053759, Christian Nguyen. MLSListings Inc
 - $539,8001 bd1 ba717 sqft52 Kirkwood Ave #321, San Francisco, CA 94124New ConstructionSFAR
- $549,8001 bd1 ba743 sqft52 Kirkwood Ave #421, San Francisco, CA 94124New Construction
 MLS ID #426135547, Lynn Anne Bell DRE #01305416, Christie's Int'l Real Estate. SFAR
 - $695,0002 bd2 ba1k sqft10 Innes Ct #304, San Francisco, CA 94124For SaleMLS ID #426142603, Martin A. Leon DRE #01976417, Harper Real Estate. SFAR
- $450,0001 bd1 ba603 sqft4343 3rd St APT 202, San Francisco, CA 94124For SaleMLS ID #426143899, Mary Lou Castellanos DRE #00905399, Sotheby's International Realty. SFAR
- $574,8001 bd1 ba743 sqft52 Kirkwood Ave #219, San Francisco, CA 94124New ConstructionMLS ID #426113170, Lynn Anne Bell DRE #01305416, Christie's Int'l Real Estate. SFAR
- from $554,0001 bd1 ba717 sqftMadison-321 Plan, The San Francisco Shipyard : Madison, San Francisco, CA 94124New ConstructionLennar Homes
- $498,0001 bd1 ba796 sqft550 S Van Ness Ave APT 208, San Francisco, CA 94110For SaleMLS ID #426154697, Peter C. Tham DRE #01965347, Compass. SFAR
- from $406,0001 bd1 ba552 sqftMadison-403 Plan, The San Francisco Shipyard : Madison, San Francisco, CA 94124New ConstructionLennar Homes
- $519,0001 bd1 ba667 sqft8400 Oceanview Ter APT 412, San Francisco, CA 94132For SaleMLS ID #426154672, Peter C. Tham DRE #01965347, Compass. SFAR
- $698,0002 bd2 ba1k sqft5800 3rd St Unit 1412, San Francisco, CA 94124For SaleMLS ID #426144657, David Anthony Juarez DRE #01787750, Compass. SFAR
- $510,0001 bd1 ba615 sqft99 Rausch Street #108, San Francisco, CA 94103For SaleMLS ID #426120029, Kristen E Perry, Compass. BAREIS
- $499,8981 bd1 ba669 sqft8300 Oceanview Ter APT 101, San Francisco, CA 94132For SaleMLS ID #426121922, Lori S. Kuang DRE #02237605, eXp Realty of California, Inc. SFAR
- $620,0001 bd1 ba506 sqft555 Fulton St Unit 505, San Francisco, CA 94102For SaleMLS ID #426155446, Sally A. Thompson DRE #01382744, Vantage Realty. SFAR
- $495,0001 bd1 ba714 sqft311 2nd St APT 714, Oakland, CA 94607For SaleMLS ID #41141041, Adriana Fracchia. bridgeMLS/CCAR/Bay East AOR
- $541,8961 bd1 ba519 sqft280 Spear St Unit 4P, San Francisco, CA 94105For SaleMLS ID #426100034, Robert Belli DRE #01913570, Compass. SFAR
- $475,0001 bd1 ba862 sqftUptown Place, Oakland, CA 94612For SaleMLS ID #41144999, Bethe Vanier. Bay East AOR
- $435,0001 bd1 ba735 sqft222 Broadway St #914, Oakland, CA 94607For SaleMLS ID #41144561, Rick McGirt. bridgeMLS/CCAR/Bay East AOR
- $699,0001 bd2 ba684 sqft50 Lansing St Unit 411, San Francisco, CA 94105For SaleMLS ID #426149401, Oggi Kashi DRE #01844627, North Point Real Estate. SFAR
Local buyer's agents are ready to help
