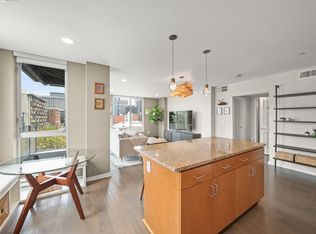
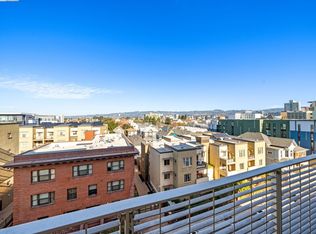
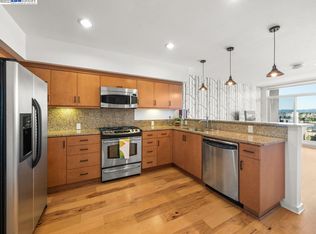
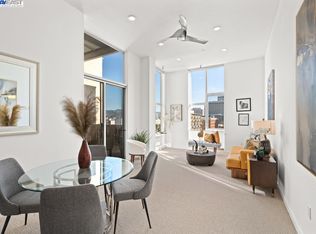
Your Private balcony is waiting for you with the adorable one bedroom, one bath condominium in Uptown. Perfect for entertaining with the quartz countertops and updated kitchen which flows into the dining and living room. Lots of windows bring in the sunlight and the charm for when you celebrate your new home! Your very own washer and dryer in-unit! Courtyard with BBQ is on the 5th floor, Fitness Room is on the 2nd Floor and a dog run is ready for our furry friends on the 1st floor. Parking is included! EV Charging Station Available. HOA also includes Webpass for your high speed internet! Uptown Place is two blocks away from BART and walking distance from Lake Merritt and all of the Uptown restaurants. Pet Friendly Building Home is Virtually Staged
For sale
$475,000
630 Thomas L Berkley Way APT 619, Oakland, CA 94612
1beds
862sqft
Residential, Condominium
Built in 2009
-- sqft lot
$481,500 Zestimate®
$551/sqft
$829/mo HOA
What's special
Private balconyQuartz countertopsUpdated kitchenWasher and dryer in-unit
- 6 days |
- 164 |
- 5 |
Zillow last checked:
Listing updated:
Listed by:
Bethe Vanier DRE #01409434 925-383-4579,
Merrill Signature Prop
Source: Bay East AOR,MLS#: 41144999
Facts & features
Interior
Bedrooms & bathrooms
- Bedrooms: 1
- Bathrooms: 1
- Full bathrooms: 1
Rooms
- Room types: Dining Room, Family Room, Dining Area, Kitchen, Laundry, Primary Bathroom
Bathroom
- Features: Shower Over Tub, Solid Surface, Sunken Tub, Tile, Updated Baths, Stone
Kitchen
- Features: Breakfast Bar, Stone Counters, Dishwasher, Disposal, Ice Maker Hookup, Microwave, Range/Oven Free Standing, Refrigerator, Self-Cleaning Oven, Updated Kitchen
Heating
- Forced Air
Cooling
- None
Appliances
- Included: Dishwasher, Plumbed For Ice Maker, Microwave, Free-Standing Range, Refrigerator, Self Cleaning Oven, Dryer, Washer, Washer/Dryer Stacked
- Laundry: Laundry Closet, In Unit
Features
- Elevator, Breakfast Bar, Updated Kitchen
- Flooring: Tile, Carpet, Engineered Wood
- Windows: Double Pane Windows, Window Coverings
- Has fireplace: No
- Fireplace features: None
- Common walls with other units/homes: End Unit
Interior area
- Total structure area: 862
- Total interior livable area: 862 sqft
Property
Parking
- Total spaces: 1
- Parking features: Attached, Space Per Unit - 1, Below Building Parking, Electric Vehicle Charging Station(s), Garage Door Opener
- Garage spaces: 1
Features
- Levels: One
- Stories: 1
- Patio & porch: Patio
- Exterior features: Dog Run
- Pool features: None
- Fencing: Security
- Has view: Yes
- View description: City Lights
Lot
- Size: 0.78 Acres
- Features: Level, Premium Lot
Details
- Parcel number: 874610
- Special conditions: Standard
- Other equipment: Intercom
Construction
Type & style
- Home type: Condo
- Architectural style: Contemporary
- Property subtype: Residential, Condominium
Materials
- Metal Siding, Concrete, Stucco
- Foundation: Slab
- Roof: Rolled/Hot Mop
Condition
- Existing
- New construction: No
- Year built: 2009
Utilities & green energy
- Electric: No Solar
- Sewer: Public Sewer
- Water: Public
- Utilities for property: Internet Available, Individual Electric Meter
Green energy
- Energy efficient items: Insulation, Thermostat
Community & HOA
Community
- Security: Fire Sprinkler System, Carbon Monoxide Detector(s), Security Gate, Smoke Detector(s)
- Subdivision: Uptown
HOA
- Has HOA: Yes
- Amenities included: Fitness Center, Gated, Barbecue, BBQ Area, Pet Restrictions
- Services included: Common Area Maint, Common Heating, Maintenance Structure, Gas, Management Fee, Reserve Fund, Security, Trash, Water/Sewer, Other
- HOA fee: $829 monthly
- HOA name: NOT LISTED
- HOA phone: 800-557-5179
Location
- Region: Oakland
Financial & listing details
- Price per square foot: $551/sqft
- Price range: $475K - $475K
- Date on market: 8/14/2026
- Listing agreement: Excl Right
- Listing terms: CalHFA,Cash,FHA
Estimated market value
$481,500
$457,000 - $506,000
$2,097/mo
Price history
| Date | Event | Price |
|---|---|---|
| 8/14/2026 | Listed for sale | $475,000-22.1%$551/sqft |
Source:  Bay East AOR #41144999 Report a problem Bay East AOR #41144999 Report a problem | ||
| 11/15/2021 | Sold | $610,000+29.8%$708/sqft |
Source: Bay East AOR #40969101 Report a problem | ||
| 2/27/2015 | Sold | $470,000$545/sqft |
Source:  bridgeMLS/CCAR/Bay East AOR #40684304 Report a problem bridgeMLS/CCAR/Bay East AOR #40684304 Report a problem | ||
Public tax history
Tax history is unavailable.
Monthly payment
Est. payment
Payment breakdown
Explore the cost of this home by adjusting the details. Changes won't be saved.Climate risks
Neighborhood: San Pablo Gateway
Nearby schools
GreatSchools rating
- 1/10Martin Luther King, Jr. Elementary SchoolGrades: K-5Distance: 0.6 mi
- 2/10Westlake Middle SchoolGrades: 6-8Distance: 0.7 mi
- 8/10Oakland Technical High SchoolGrades: 9-12Distance: 1.8 mi
- $649,0002 bd2 ba1.1k sqft630 Thomas L Berkley Way APT 518, Oakland, CA 94612Sold
- $389,0001 bd1 ba742 sqft630 Thomas L Berkley Way APT 616, Oakland, CA 94612Sold
- $475,0001 bd1 ba742 sqft630 Thomas L Berkley Way APT 716, Oakland, CA 94612Sold
- $570,0001 bd1 ba862 sqft630 Thomas L Berkley Way APT 819, Oakland, CA 94612Sold
- $399,0001 bd1 ba657 sqft630 Thomas L Berkley Way APT 803, Oakland, CA 94612Sold
- $615,0002 bd2 ba1.4k sqft630 Thomas L Berkley Way, Oakland, CA 94612Sold
- $460,0001 bd1 ba862 sqft630 Thomas L Berkley Way APT 822, Oakland, CA 94612Sold
- $335,0001 bd1 ba614 sqft630 Thomas L Berkley Way STE 102, Oakland, CA 94612Sold
A local agent can set up tours, give advice and negotiate with sellers.
Similar homes
- $399,0001 bd1 ba916 sqft1511 Jefferson St #Penthouse 12, Oakland, CA 94612For Sale
 MLS ID #41135194, Andrew Preston. bridgeMLS/CCAR/Bay East AOR
 - $435,0001 bd1 ba735 sqft222 Broadway St #914, Oakland, CA 94607For Sale
 MLS ID #41144561, Rick McGirt. bridgeMLS/CCAR/Bay East AOR
 - $493,0002 bd2 ba1k sqft424 Staten Ave APT 308, Oakland, CA 94610For Sale
 MLS ID #41142493, Kathleen Sims. CCAR
 - $449,0002 bd1 ba825 sqft377 Palm Ave APT 305, Oakland, CA 94610For Sale
 MLS ID #41144019, Lindsay Ferlin. bridgeMLS/CCAR/Bay East AOR
 - $495,0001 bd1 ba714 sqft311 2nd St APT 714, Oakland, CA 94607For SaleMLS ID #41141041, Adriana Fracchia. bridgeMLS/CCAR/Bay East AOR
- $339,0001 bd1 ba899 sqft2407 Telegraph Ave APT 504, Oakland, CA 94612For SaleMLS ID #426125347, Cristal D Wright DRE #01846453, Vanguard Properties. SFAR
- $550,0002 bd2 ba1.2k sqft201 4th St APT 406, Oakland, CA 94607For SaleMLS ID #41145131, G. Julia Bivins. bridgeMLS/CCAR/Bay East AOR
- $425,0001 bd1 ba740 sqft1 Lakeside Dr APT 410, Oakland, CA 94612For SaleMLS ID #41140556, Bach Nguyen. bridgeMLS/CCAR/Bay East AOR
- $479,9002 bd2 ba907 sqft1545 32nd St #214, Emeryville, CA 94608New ConstructionMLS ID #41142658, So Hyun Park. bridgeMLS/CCAR/Bay East AOR
- $575,0002 bd2 ba1.2k sqft311 Oak St APT 102, Oakland, CA 94607For SaleMLS ID #41143819, Michele Senitzer. bridgeMLS/CCAR/Bay East AOR
- $345,0001 bd1 ba773 sqft200 Caldecott Ln Unit 206, Oakland, CA 94618For SaleMLS ID #41145529, Moya Robinson. bridgeMLS/CCAR/Bay East AOR
- $475,0001 bd1 ba830 sqft574 48th St APT 203, Oakland, CA 94609For SaleMLS ID #41135676, Robert Wilhelm. bridgeMLS/CCAR/Bay East AOR
- $406,0001 bd1 ba900 sqft389 Belmont St APT 103, Oakland, CA 94610For SaleMLS ID #41136150, Rebecca Loboschefsky. CCAR
- $598,0002 bd3 ba1.2k sqftNot Listed, Oakland, CA 94607For SaleMLS ID #41138460, Lisa C. Perry. Bay East AOR
- $550,0002 bd2 ba972 sqft6465 San Pablo Ave #3, Oakland, CA 94608For SaleMLS ID #41142540, Shannon Prokup. bridgeMLS/CCAR/Bay East AOR
- $420,0001 bd1 ba922 sqft1201 Pine St Unit 363, Oakland, CA 94607For SaleMLS ID #41117340, Yankun Zhen. bridgeMLS/CCAR/Bay East AOR
- $698,0002 bd2 ba1.2k sqft1555 Lakeside Dr APT 50, Oakland, CA 94612For SaleMLS ID #41128240, Claudia Conversano. CCAR
- $695,0002 bd2 ba1.1k sqft711 Walker Ave APT 202, Oakland, CA 94610For SaleMLS ID #41144808, Lauren Kilbourne. bridgeMLS/CCAR/Bay East AOR
- $430,0001 bd2 ba1k sqft1545 32nd St #101, Oakland, CA 94608New ConstructionMLS ID #41143746, So Hyun Park. bridgeMLS/CCAR/Bay East AOR
- $498,0001 bd1 ba796 sqft550 S Van Ness Ave APT 208, San Francisco, CA 94110For SaleMLS ID #426154697, Peter C. Tham DRE #01965347, Compass. SFAR
Local buyer's agents are ready to help
