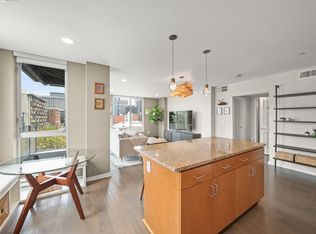
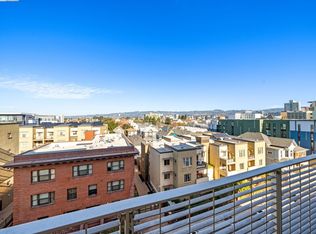
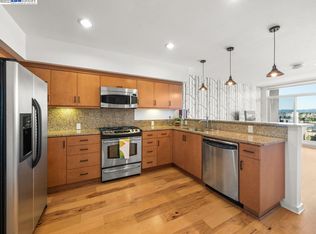
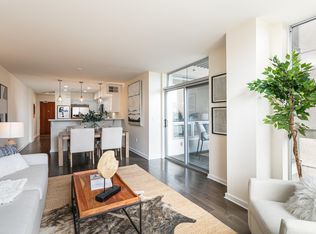
New fantastic Pricing! Beautiful Penthouse is waiting to be yours! Whether it's entertaining in the living area or sitting on your private patio, there is plenty of room to spread out and enjoy where you live! The floor plan allows for your dining room table as well as your home entertainment furniture, enhancing the atmosphere is the 14 1/2 ft tall ceilings with double tall windows to keep the rooms bright and light all day long. Plenty of storage in this condominium with the large cabinet in the bathroom, the huge closet in the hallway that could even double as a small office, all of the cabinets in the kitchen and the storage box at your parking space in the garage. Best of all you have a private patio to enjoy anytime you like! Uptown Place includes water, gas, sewer, trash and Webpass in your HOA dues along with Fitness Room, Courtyard with BBQ and Community Room. Just a short distance to BART, Lake Merritt, The Fox, Paramount, the Hive, HWY 980 and all different restaurants!
Sold for $570,000
$570,000
630 Thomas L Berkley Way APT 819, Oakland, CA 94612
1beds
862sqft
Residential, Condominium
Built in 2009
-- sqft lot
$435,700 Zestimate®
$661/sqft
$2,568 Estimated rent
Home value
$435,700
$396,000 - $475,000
$2,568/mo
Zestimate® history
Owner options
List your home for rent
$2,568/mo
Rent Zestimate®
Find your next renter with Zillow Rental Manager. Plus, with online applications, you can quickly screen prospective tenants – for free.
$2,568/mo
Rent Zestimate®
Refinance and save
$4,304/mo
Est. payment
Refinancing to a lower rate could help reduce your monthly payments and save thousands over the life of the loan.
$4,304/mo
Est. payment
Explore your selling options
Work with a Zillow partner agent
Leverage their expertise and Zillow's premium Showcase listings to get your home seen by more buyers.
Get startedList with your own agent
Get your home in front of millions of buyers by listing it on Zillow.
Learn how to do itSell it yourself
Take full control of how buyers see your home on Zillow by listing For Sale by Owner (FSBO).
List your homeWhat's special
Zillow last checked:
Listing updated:
Listed by:
Bethe Vanier DRE #01409434 925-383-4579,
Merrill Signature Prop
Bought with:
Kim Cleghorn, DRE #01127550
Kw Advisors East Bay
Source: Bay East AOR,MLS#: 41026290
Facts & features
Interior
Bedrooms & bathrooms
- Bedrooms: 1
- Bathrooms: 1
- Full bathrooms: 1
Rooms
- Room types: Dining Room, Kitchen/Family Combo, Kitchen, Laundry, Primary Bathroom
Bathroom
- Features: Bidet, Shower Over Tub, Solid Surface, Sunken Tub, Tile, Updated Baths
Kitchen
- Features: 220 Volt Outlet, Breakfast Bar, Breakfast Nook, Counter - Stone, Dishwasher, Garbage Disposal, Ice Maker Hookup, Island, Microwave, Range/Oven Free Standing, Refrigerator, Self-Cleaning Oven, Updated Kitchen
Heating
- Electric
Cooling
- Ceiling Fan(s)
Appliances
- Included: Dishwasher, Plumbed For Ice Maker, Microwave, Free-Standing Range, Refrigerator, Self Cleaning Oven, Dryer, Washer, Washer/Dryer Stacked
Features
- Elevator, Penthouse Location, Formal Dining Room, Breakfast Bar, Breakfast Nook, Updated Kitchen, Smart Thermostat
- Flooring: Tile, Carpet, Engineered Wood
- Windows: Screens, Window Coverings
- Has fireplace: No
- Fireplace features: None
Interior area
- Total structure area: 862
- Total interior livable area: 862 sqft
Property
Parking
- Total spaces: 1
- Parking features: Space Per Unit - 1, Below Building Parking, Electric Vehicle Charging Station(s), Garage Door Opener
- Garage spaces: 1
- Has carport: Yes
Features
- Levels: One
- Stories: 1
- Patio & porch: Patio
- Pool features: None
- Fencing: Security
- Has view: Yes
- View description: City Lights, Downtown, Hills
Lot
- Size: 0.78 Acres
- Features: Level, Street Light(s)
Details
- Parcel number: 874810
- Special conditions: Standard
- Other equipment: DSL/Modem Line
Construction
Type & style
- Home type: Condo
- Architectural style: Contemporary
- Property subtype: Residential, Condominium
Materials
- Aluminum Siding, Concrete
- Roof: Rolled/Hot Mop
Condition
- Existing
- New construction: No
- Year built: 2009
Utilities & green energy
- Electric: No Solar, 220 Volts in Kitchen, 220 Volts in Laundry
- Utilities for property: Individual Electric Meter
Green energy
- Energy efficient items: Insulation, Thermostat
Community & HOA
Community
- Security: Carbon Monoxide Detector(s), Security Gate
- Subdivision: Uptown
HOA
- Has HOA: Yes
- Amenities included: Fitness Center, Gated, Barbecue
- Services included: Common Area Maint, Maintenance Structure, Gas, Management Fee, Reserve Fund, Security, Trash, Water/Sewer, Maintenance Grounds
- HOA fee: $672 monthly
- HOA name: CALL LISTING AGENT
- HOA phone: 925-746-0542
Location
- Region: Oakland
Financial & listing details
- Price per square foot: $661/sqft
- Price range: $570K - $570K
- Date on market: 5/4/2023
- Listing agreement: Excl Right
- Listing terms: Cash,Conventional,Other
- Electric utility on property: Yes
Price history
| Date | Event | Price |
|---|---|---|
| 1/31/2026 | Listing removed | $2,999$3/sqft |
Source: Zillow Rentals Report a problem | ||
| 12/5/2025 | Price change | $2,999-6.3%$3/sqft |
Source: Zillow Rentals Report a problem | ||
| 11/18/2025 | Listed for rent | $3,200$4/sqft |
Source: Zillow Rentals Report a problem | ||
| 8/22/2023 | Sold | $570,000-0.9%$661/sqft |
Source:  Bay East AOR #41026290 Report a problem Bay East AOR #41026290 Report a problem | ||
| 7/24/2023 | Pending sale | $575,000$667/sqft |
Source:  bridgeMLS/CCAR/Bay East AOR #41026290 Report a problem bridgeMLS/CCAR/Bay East AOR #41026290 Report a problem | ||
| 6/9/2023 | Price change | $575,000-2.5%$667/sqft |
Source: bridgeMLS/CCAR/Bay East AOR #41026290 Report a problem | ||
| 6/1/2023 | Price change | $590,000-1.5%$684/sqft |
Source: bridgeMLS/CCAR/Bay East AOR #41026290 Report a problem | ||
| 5/4/2023 | Listed for sale | $599,000+0.3%$695/sqft |
Source: bridgeMLS/CCAR/Bay East AOR #41026290 Report a problem | ||
| 4/3/2023 | Listing removed | -- |
Source: bridgeMLS/CCAR/Bay East AOR #41015077 Report a problem | ||
| 3/1/2023 | Price change | $597,000-0.3%$693/sqft |
Source: bridgeMLS/CCAR/Bay East AOR #41015077 Report a problem | ||
| 1/5/2023 | Listed for sale | $599,000$695/sqft |
Source: bridgeMLS/CCAR/Bay East AOR #41015077 Report a problem | ||
| 12/27/2022 | Pending sale | $599,000$695/sqft |
Source: bridgeMLS/CCAR/Bay East AOR #41015077 Report a problem | ||
| 12/1/2022 | Listed for sale | $599,000$695/sqft |
Source: bridgeMLS/CCAR/Bay East AOR #41015077 Report a problem | ||
Public tax history
Tax history is unavailable.
Neighborhood: San Pablo Gateway
Nearby homes
- $649,0002 bd2 ba1.1k sqft630 Thomas L Berkley Way APT 518, Oakland, CA 94612Sold
- $389,0001 bd1 ba742 sqft630 Thomas L Berkley Way APT 616, Oakland, CA 94612Sold
- $475,0001 bd1 ba742 sqft630 Thomas L Berkley Way APT 716, Oakland, CA 94612Sold
- $475,0001 bd1 ba862 sqft630 Thomas L Berkley Way APT 619, Oakland, CA 94612For Sale
- $399,0001 bd1 ba657 sqft630 Thomas L Berkley Way APT 803, Oakland, CA 94612Sold
- $615,0002 bd2 ba1.4k sqft630 Thomas L Berkley Way, Oakland, CA 94612Sold
- $460,0001 bd1 ba862 sqft630 Thomas L Berkley Way APT 822, Oakland, CA 94612Sold
- $335,0001 bd1 ba614 sqft630 Thomas L Berkley Way STE 102, Oakland, CA 94612Sold
Nearby schools
GreatSchools rating
- 1/10Martin Luther King, Jr. Elementary SchoolGrades: K-5Distance: 0.6 mi
- 2/10Westlake Middle SchoolGrades: 6-8Distance: 0.7 mi
- 8/10Oakland Technical High SchoolGrades: 9-12Distance: 1.8 mi
Get a cash offer in 3 minutes
Find out how much your home could sell for in as little as 3 minutes with a no-obligation cash offer.
Estimated market value
$435,700
Get a cash offer in 3 minutes
Find out how much your home could sell for in as little as 3 minutes with a no-obligation cash offer.
Estimated market value
$435,700
- California
- Alameda County
- Oakland
- 94612
- San Pablo Gateway
- 630 Thomas L Berkley Way Apartment 819
Nearby cities
Nearby neighborhoods
Nearby zip codes
Other Oakland Topics
