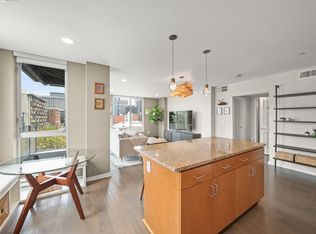
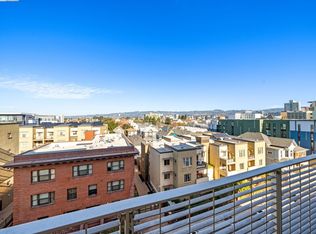
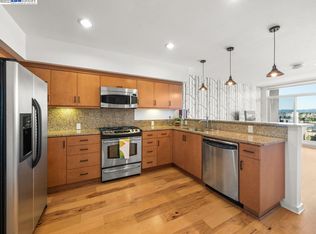
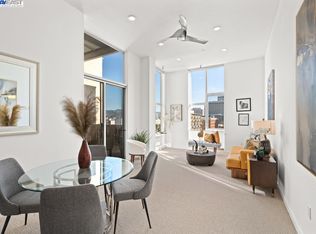
Fantastic Penthouse location, facing sunrise with a view of the Oakland Skyline! Large one bedroom condominium, with unique floor plan allowing privacy for the bedroom area. Super tall ceilings about 11 ft with floor to ceiling windows and access to a large balcony. Washer and Dryer in-unit, parking with storage, building offers a fitness room, courtyard with BBQ and community and package room and dog run! HOA covers more than the basics- water, gas, sewer, trash and high-speed internet along with all the amenities. Pictures are virtually staged
Sold for $460,000
$460,000
630 Thomas L Berkley Way APT 822, Oakland, CA 94612
1beds
862sqft
Residential, Condominium
Built in 2009
-- sqft lot
$472,900 Zestimate®
$534/sqft
$2,659 Estimated rent
Home value
$472,900
$449,000 - $497,000
$2,659/mo
Zestimate® history
Owner options
List your home for rent
$2,659/mo
Rent Zestimate®
Find your next renter with Zillow Rental Manager. Plus, with online applications, you can quickly screen prospective tenants – for free.
$2,659/mo
Rent Zestimate®
Refinance and save
$3,791/mo
Est. payment
Refinancing to a lower rate could help reduce your monthly payments and save thousands over the life of the loan.
$3,791/mo
Est. payment
Explore your selling options
Work with a Zillow partner agent
Leverage their expertise and Zillow's premium Showcase listings to get your home seen by more buyers.
Get startedList with your own agent
Get your home in front of millions of buyers by listing it on Zillow.
Learn how to do itSell it yourself
Take full control of how buyers see your home on Zillow by listing For Sale by Owner (FSBO).
List your homeWhat's special
Large one bedroom condominiumFloor to ceiling windowsCourtyard with bbqDog runWasher and dryer in-unit
Zillow last checked:
Listing updated:
Listed by:
Bethe Vanier DRE #01409434 925-383-4579,
Merrill Signature Prop
Bought with:
Jason Huang, DRE #01275030
Nihow Real Estate, Inc.
Source: Bay East AOR,MLS#: 41130483
Facts & features
Interior
Bedrooms & bathrooms
- Bedrooms: 1
- Bathrooms: 1
- Full bathrooms: 1
Rooms
- Room types: Dining Room, Family Room, Dining Area, Storage, Primary Bedroom
Bathroom
- Features: Shower Over Tub, Solid Surface, Sunken Tub, Updated Baths
Kitchen
- Features: Breakfast Bar, Counter - Solid Surface, Dishwasher, Disposal, Ice Maker Hookup, Microwave, Range/Oven Free Standing, Refrigerator, Self-Cleaning Oven, Updated Kitchen
Heating
- Forced Air
Cooling
- No Air Conditioning
Appliances
- Included: Dishwasher, Plumbed For Ice Maker, Microwave, Free-Standing Range, Refrigerator, Self Cleaning Oven, Dryer, Washer, Washer/Dryer Stacked
Features
- Elevator, Storage, Breakfast Bar, Counter - Solid Surface, Updated Kitchen, Smart Thermostat
- Flooring: Concrete, Tile, Carpet, Engineered Wood
- Windows: Double Pane Windows, Screens
- Has fireplace: No
- Fireplace features: None
Interior area
- Total structure area: 862
- Total interior livable area: 862 sqft
Property
Parking
- Total spaces: 1
- Parking features: Covered, Space Per Unit - 1, Below Building Parking, Garage Door Opener
- Garage spaces: 1
Features
- Levels: One
- Stories: 1
- Patio & porch: Deck
- Exterior features: Dog Run
- Pool features: None
- Fencing: Security
- Has view: Yes
- View description: City Lights, Downtown
Lot
- Size: 0.78 Acres
- Features: Premium Lot
Details
- Parcel number: 874813
- Special conditions: Standard
- Other equipment: DSL/Modem Line, Intercom
Construction
Type & style
- Home type: Condo
- Architectural style: Contemporary
- Property subtype: Residential, Condominium
Materials
- Aluminum Siding, Stucco
- Foundation: Slab
- Roof: Rolled/Hot Mop
Condition
- Existing
- New construction: No
- Year built: 2009
Utilities & green energy
- Electric: No Solar
- Sewer: Public Sewer
- Water: Public
- Utilities for property: Internet Available
Green energy
- Energy efficient items: Caulked/Sealed, Insulation
Community & HOA
Community
- Security: Fire Alarm, Fire Sprinkler System, Carbon Monoxide Detector(s), Security Gate, Smoke Detector(s)
- Subdivision: Uptown
HOA
- Has HOA: Yes
- Amenities included: Fitness Center, Gated, Barbecue, Dog Park
- Services included: Common Area Maint, Common Heating, Gas, Management Fee, Reserve Fund, Security, Trash, Water/Sewer
- HOA fee: $829 monthly
- HOA name: NOT LISTED
- HOA phone: 510-262-1795
Location
- Region: Oakland
Financial & listing details
- Price per square foot: $534/sqft
- Tax assessed value: $550,000
- Price range: $460K - $460K
- Date on market: 4/10/2026
- Listing agreement: Excl Right
- Listing terms: CalHFA,Cash,Conventional,FHA
Price history
| Date | Event | Price |
|---|---|---|
| 5/28/2026 | Sold | $460,000-4%$534/sqft |
Source:  Bay East AOR #41130483 Report a problem Bay East AOR #41130483 Report a problem | ||
| 5/23/2026 | Pending sale | $479,000$556/sqft |
Source: Bay East AOR #41130483 Report a problem | ||
| 4/10/2026 | Listed for sale | $479,000-33.9%$556/sqft |
Source: Bay East AOR #41130483 Report a problem | ||
| 3/2/2018 | Sold | $725,000+10%$841/sqft |
Source: Bay East AOR #40810637 Report a problem | ||
| 2/22/2018 | Pending sale | $659,000$765/sqft |
Source: Kim Cole Real Estate #40810637 Report a problem | ||
| 2/16/2018 | Listed for sale | $659,000$765/sqft |
Source: Kim Cole Real Estate #40810637 Report a problem | ||
Public tax history
| Year | Property taxes | Tax assessment |
|---|---|---|
| 2025 | -- | $550,000 -32% |
| 2024 | $12,110 -5% | $808,737 +2% |
| 2023 | $12,741 +2.5% | $792,881 +2% |
| 2022 | $12,436 +4.1% | $777,337 +2% |
| 2021 | $11,947 +1.1% | $762,097 +1% |
| 2020 | $11,818 +3.6% | $754,290 +2% |
| 2019 | $11,412 +85% | $739,500 +92.2% |
| 2018 | $6,169 | $384,739 +2% |
| 2017 | $6,169 +5.8% | $377,195 +2% |
| 2016 | $5,833 +0% | $369,801 +1.5% |
| 2015 | $5,831 | $364,248 +2% |
| 2014 | $5,831 | $357,113 +0.5% |
| 2013 | -- | $355,500 +121.7% |
| 2012 | -- | $160,344 |
Find assessor info on the county website
Neighborhood: San Pablo Gateway
Nearby homes
- $649,0002 bd2 ba1.1k sqft630 Thomas L Berkley Way APT 518, Oakland, CA 94612Sold
- $389,0001 bd1 ba742 sqft630 Thomas L Berkley Way APT 616, Oakland, CA 94612Sold
- $475,0001 bd1 ba742 sqft630 Thomas L Berkley Way APT 716, Oakland, CA 94612Sold
- $570,0001 bd1 ba862 sqft630 Thomas L Berkley Way APT 819, Oakland, CA 94612Sold
- $399,0001 bd1 ba657 sqft630 Thomas L Berkley Way APT 803, Oakland, CA 94612Sold
- $615,0002 bd2 ba1.4k sqft630 Thomas L Berkley Way, Oakland, CA 94612Sold
- $335,0001 bd1 ba614 sqft630 Thomas L Berkley Way STE 102, Oakland, CA 94612Sold
- $449,0001 bd1 ba862 sqft630 Thomas L Berkley Way APT 623, Oakland, CA 94612Sold
Nearby schools
GreatSchools rating
- 1/10Martin Luther King, Jr. Elementary SchoolGrades: K-5Distance: 0.6 mi
- 2/10Westlake Middle SchoolGrades: 6-8Distance: 0.7 mi
- 8/10Oakland Technical High SchoolGrades: 9-12Distance: 1.8 mi
Get a cash offer in 3 minutes
Find out how much your home could sell for in as little as 3 minutes with a no-obligation cash offer.
Estimated market value
$472,900
Get a cash offer in 3 minutes
Find out how much your home could sell for in as little as 3 minutes with a no-obligation cash offer.
Estimated market value
$472,900
- California
- Alameda County
- Oakland
- 94612
- San Pablo Gateway
- 630 Thomas L Berkley Way Apartment 822
Nearby cities
Nearby neighborhoods
Nearby zip codes
Other Oakland Topics
