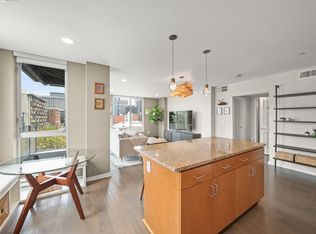
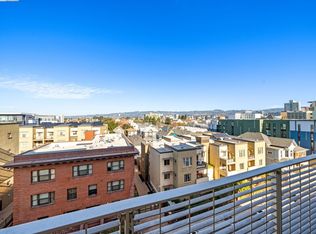
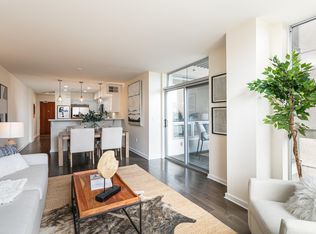
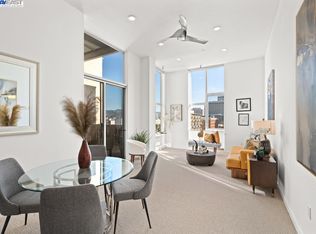
Welcome to this delightful one-bedroom condo up on the 7th floor of Uptown Place in the heart of Uptown Oakland. Conveniently located just up the street from 19th Street BART and quick access onto the freeway coupled with so many places to discover like Lake Merritt, the Fox, Paramount, the HIVE and an abundance of restaurant options there is always something going on in Uptown. The condominium features a generously sized bedroom which provides a peaceful sanctuary with ample natural light, room for office space and a huge walk-in closet. The modern bathroom offers shower over tub with stone enclosure and marble flooring. Create your own living space by including a dining room table or using the breakfast bar or just enjoying the perfect space to relax or entertain. The wall of windows that frames the private balcony lets in plenty of natural light to create an inviting space. There is an amazing hillside view to enjoy. The well-appointed kitchen features contemporary stainless steel appliances, ample cabinet space and a convenient layout. In-unit washer and dryer and your own assigned parking space can also be checked off the list. Uptown Place includes a community room, fitness room and a courtyard with BBQ.
Sold for $475,000
$475,000
630 Thomas L Berkley Way APT 716, Oakland, CA 94612
1beds
742sqft
Residential, Condominium
Built in 2009
-- sqft lot
$376,300 Zestimate®
$640/sqft
$2,403 Estimated rent
Home value
$376,300
$350,000 - $403,000
$2,403/mo
Zestimate® history
Owner options
List your home for rent
$2,403/mo
Rent Zestimate®
Find your next renter with Zillow Rental Manager. Plus, with online applications, you can quickly screen prospective tenants – for free.
$2,403/mo
Rent Zestimate®
Refinance and save
$3,693/mo
Est. payment
Refinancing to a lower rate could help reduce your monthly payments and save thousands over the life of the loan.
$3,693/mo
Est. payment
Explore your selling options
Work with a Zillow partner agent
Leverage their expertise and Zillow's premium Showcase listings to get your home seen by more buyers.
Get startedList with your own agent
Get your home in front of millions of buyers by listing it on Zillow.
Learn how to do itSell it yourself
Take full control of how buyers see your home on Zillow by listing For Sale by Owner (FSBO).
List your homeWhat's special
Zillow last checked:
Listing updated:
Listed by:
Bethe Vanier DRE #01409434 925-383-4579,
Merrill Signature Prop
Bought with:
Amy Robeson, DRE #01433093
Compass
Source: Bay East AOR,MLS#: 41036299
Facts & features
Interior
Bedrooms & bathrooms
- Bedrooms: 1
- Bathrooms: 1
- Full bathrooms: 1
Rooms
- Room types: 1 Bath, Primary Bedrm Suite - 1, Kitchen/Family Combo, Sun Porch, Laundry, Primary Bathroom
Bathroom
- Features: Shower Over Tub, Solid Surface, Tile, Updated Baths
Kitchen
- Features: 220 Volt Outlet, Breakfast Bar, Counter - Stone, Dishwasher, Garbage Disposal, Ice Maker Hookup, Microwave, Range/Oven Free Standing, Refrigerator, Self-Cleaning Oven, Updated Kitchen
Heating
- Electric, Forced Air
Cooling
- None
Appliances
- Included: Dishwasher, Plumbed For Ice Maker, Microwave, Free-Standing Range, Refrigerator, Self Cleaning Oven, Dryer, Washer, Washer/Dryer Stacked
- Laundry: In Unit
Features
- Elevator, Breakfast Bar, Updated Kitchen, Smart Thermostat
- Flooring: Tile, Engineered Wood
- Windows: Window Coverings
- Has fireplace: No
- Fireplace features: None
Interior area
- Total structure area: 742
- Total interior livable area: 742 sqft
Property
Parking
- Total spaces: 1
- Parking features: Space Per Unit - 1, Electric Vehicle Charging Station(s), Garage Door Opener
- Attached garage spaces: 1
Features
- Levels: One
- Stories: 1
- Entry location: No Steps to Entry
- Patio & porch: Covered
- Pool features: None
- Has view: Yes
- View description: City Lights, Hills
Lot
- Size: 0.78 Acres
- Features: Level
Details
- Parcel number: 874716
- Special conditions: Standard
- Other equipment: Intercom
Construction
Type & style
- Home type: Condo
- Architectural style: Contemporary
- Property subtype: Residential, Condominium
Materials
- Aluminum Siding, Stucco
- Foundation: Slab
- Roof: Rolled/Hot Mop
Condition
- Existing
- New construction: No
- Year built: 2009
Utilities & green energy
- Electric: No Solar, 220 Volts in Kitchen
- Utilities for property: Individual Electric Meter
Green energy
- Energy efficient items: Insulation, Thermostat
Community & HOA
Community
- Security: Carbon Monoxide Detector(s)
- Subdivision: Uptownplace
HOA
- Has HOA: Yes
- Amenities included: Fitness Center, Gated, Barbecue, Pet Restrictions
- Services included: Common Area Maint, Maintenance Structure, Gas, Management Fee, Reserve Fund, Security, Trash, Water/Sewer, Maintenance Grounds
- HOA fee: $644 monthly
- HOA name: BAYAREA PROP.SERVICES
- HOA phone: 925-746-0542
Location
- Region: Oakland
Financial & listing details
- Price per square foot: $640/sqft
- Tax assessed value: $484,500
- Price range: $475K - $475K
- Date on market: 8/17/2023
- Listing agreement: Excl Right
- Listing terms: CalHFA,Cash,Conventional
- Electric utility on property: Yes
Price history
| Date | Event | Price |
|---|---|---|
| 9/15/2023 | Sold | $475,000-2.9%$640/sqft |
Source:  Bay East AOR #41036299 Report a problem Bay East AOR #41036299 Report a problem | ||
| 9/4/2023 | Pending sale | $489,000$659/sqft |
Source:  bridgeMLS/CCAR/Bay East AOR #41036299 Report a problem bridgeMLS/CCAR/Bay East AOR #41036299 Report a problem | ||
| 8/17/2023 | Listed for sale | $489,000+28.7%$659/sqft |
Source: bridgeMLS/CCAR/Bay East AOR #41036299 Report a problem | ||
| 3/15/2014 | Sold | $380,000+18.9%$512/sqft |
Source: bridgeMLS/CCAR/Bay East AOR #40639338 Report a problem | ||
| 12/18/2012 | Sold | $319,500$431/sqft |
Source: Public Record Report a problem | ||
Public tax history
| Year | Property taxes | Tax assessment |
|---|---|---|
| 2025 | -- | $484,500 +2% |
| 2024 | $7,803 -2.4% | $475,000 +6.1% |
| 2023 | $7,992 +3% | $447,723 +2% |
| 2022 | $7,763 +5.3% | $438,944 +2% |
| 2021 | $7,376 +1.1% | $430,341 +1% |
| 2020 | $7,296 +4.3% | $425,930 +2% |
| 2019 | $6,993 +6.3% | $417,581 +2% |
| 2018 | $6,578 | $409,396 +2% |
| 2017 | $6,578 +5.3% | $401,370 +2% |
| 2016 | $6,244 +15.5% | $393,500 +1.5% |
| 2015 | $5,409 | $387,591 +20.8% |
| 2014 | $5,409 | $320,949 +0.5% |
| 2013 | -- | $319,500 +129.8% |
| 2012 | -- | $139,026 |
Find assessor info on the county website
Neighborhood: San Pablo Gateway
Nearby homes
- $649,0002 bd2 ba1.1k sqft630 Thomas L Berkley Way APT 518, Oakland, CA 94612Sold
- $389,0001 bd1 ba742 sqft630 Thomas L Berkley Way APT 616, Oakland, CA 94612Sold
- $475,0001 bd1 ba862 sqft630 Thomas L Berkley Way APT 619, Oakland, CA 94612For Sale
- $570,0001 bd1 ba862 sqft630 Thomas L Berkley Way APT 819, Oakland, CA 94612Sold
- $399,0001 bd1 ba657 sqft630 Thomas L Berkley Way APT 803, Oakland, CA 94612Sold
- $615,0002 bd2 ba1.4k sqft630 Thomas L Berkley Way, Oakland, CA 94612Sold
- $460,0001 bd1 ba862 sqft630 Thomas L Berkley Way APT 822, Oakland, CA 94612Sold
- $335,0001 bd1 ba614 sqft630 Thomas L Berkley Way STE 102, Oakland, CA 94612Sold
Nearby schools
GreatSchools rating
- 1/10Martin Luther King, Jr. Elementary SchoolGrades: K-5Distance: 0.6 mi
- 2/10Westlake Middle SchoolGrades: 6-8Distance: 0.7 mi
- 8/10Oakland Technical High SchoolGrades: 9-12Distance: 1.8 mi
Get a cash offer in 3 minutes
Find out how much your home could sell for in as little as 3 minutes with a no-obligation cash offer.
Estimated market value
$376,300
Get a cash offer in 3 minutes
Find out how much your home could sell for in as little as 3 minutes with a no-obligation cash offer.
Estimated market value
$376,300
- California
- Alameda County
- Oakland
- 94612
- San Pablo Gateway
- 630 Thomas L Berkley Way Apartment 716
Nearby cities
Nearby neighborhoods
Nearby zip codes
Other Oakland Topics
