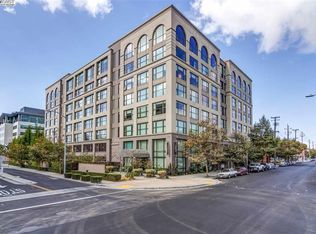
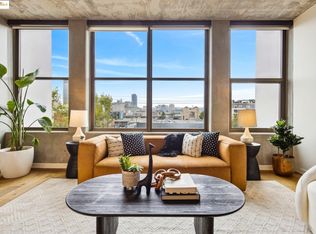
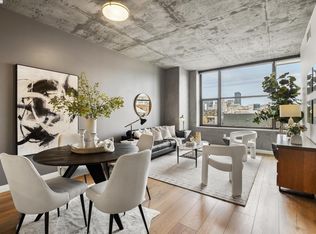
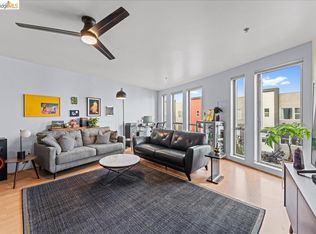
Live in the heart of Jack London Square at The Bond, one of the neighborhood's most sought-after buildings. This light-filled home features water views, sky-high ceilings, and a thoughtful layout with clean, modern finishes. Beautiful engineered hardwood flooring extends throughout the open living space, complemented by an open kitchen with ample storage and stainless steel appliances. The junior bedroom offers two spacious closets and an ensuite bath with a shower-over-tub, plus a second entrance for guests. In-unit laundry and a deeded garage parking space complete the home. Life at The Bond extends well beyond your front door. Residents enjoy concierge service, a landscaped courtyard with BBQs, a 4,000-square-foot private dog park, a fully equipped fitness center, a 24-hour business center, secure bike storage, gated parking, and keyless access throughout the building. Outside, Jack London Square offers some of Oakland's best waterfront living. Walk to the Sunday farmers market, enjoy dinner at Farmhouse Thai or The Salty Pearl, spend evenings along the marina, or take advantage of easy access to the ferry, Amtrak, BART, and nearby freeways. Welcome home to the best of The Bond.
For sale
$495,000
311 2nd St APT 714, Oakland, CA 94607
1beds
714sqft
Condominium
Built in 2009
-- sqft lot
$490,000 Zestimate®
$693/sqft
$745/mo HOA
What's special
Waterfront livingLandscaped courtyard with bbqsGated parkingSecond entrance for guestsLight-filled homeSky-high ceilingsOpen living space
- 23 days
- 394
- 28
Zillow last checked:
Listing updated:
Listed by:
Adriana Fracchia DRE #02179465 510-407-5115,
Compass
Source: bridgeMLS/CCAR/Bay East AOR,MLS#: 41147753
Facts & features
Interior
Bedrooms & bathrooms
- Bedrooms: 1
- Bathrooms: 1
- Full bathrooms: 1
Rooms
- Room types: No Additional Rooms
Kitchen
- Features: Breakfast Bar, Stone Counters, Dishwasher, Disposal, Microwave, Range/Oven Free Standing, Refrigerator
Heating
- Forced Air
Cooling
- Central Air
Appliances
- Included: Dishwasher, Microwave, Free-Standing Range, Refrigerator, Dryer, Washer
- Laundry: In Unit
Features
- Elevator, Breakfast Bar
- Flooring: Other
- Has fireplace: No
- Fireplace features: None
Interior area
- Total structure area: 714
- Total interior livable area: 714 sqft
Property
Parking
- Total spaces: 1
- Parking features: Assigned, See Remarks
- Garage spaces: 1
Features
- Levels: One Story,One
- Stories: 1
- Entry location: No Steps to Entry
- Exterior features: See Remarks
- Pool features: None
Lot
- Size: 0.88 Acres
- Features: Corner Lot
Details
- Parcel number: 125781
- Special conditions: Offer As Is
- Other equipment: Other, See Remarks
Construction
Type & style
- Home type: Condo
- Architectural style: Modern
- Property subtype: Condominium
Materials
- Other
Condition
- Existing
- New construction: No
- Year built: 2009
Utilities & green energy
- Electric: Solar Unknown
- Sewer: Public Sewer
- Water: Public
Community & HOA
Community
- Security: Fire Sprinkler System, Secured Access
HOA
- Has HOA: Yes
- Amenities included: See Remarks
- Services included: Other
- HOA fee: $745 monthly
- HOA name: NONE
- HOA phone: 877-904-3080
Location
- Region: Oakland
Financial & listing details
- Price per square foot: $693/sqft
- Date on market: 9/10/2026
- Listing terms: Submit
Estimated market value
$490,000
$466,000 - $515,000
$2,504/mo
Price history
| Date | Event | Price |
|---|---|---|
| 9/10/2026 | Listed for sale | $495,000$693/sqft |
Source:  bridgeMLS/CCAR/Bay East AOR #41147753 Report a problem bridgeMLS/CCAR/Bay East AOR #41147753 Report a problem | ||
| 9/9/2026 | Listing removed | $495,000$693/sqft |
Source: bridgeMLS/CCAR/Bay East AOR #41141041 Report a problem | ||
| 7/30/2026 | Price change | $495,000-10%$693/sqft |
Source: bridgeMLS/CCAR/Bay East AOR #41141041 Report a problem | ||
| 7/10/2026 | Listed for sale | $550,000+20.1%$770/sqft |
Source: bridgeMLS/CCAR/Bay East AOR #41141041 Report a problem | ||
| 5/12/2021 | Listing removed | -- |
Source: Zillow Rental Manager Report a problem | ||
| 3/21/2021 | Listed for rent | $2,995$4/sqft |
Source: Zillow Rental Manager Report a problem | ||
| 10/18/2013 | Sold | $458,000$641/sqft |
Source:  Bay East AOR #40631442 Report a problem Bay East AOR #40631442 Report a problem | ||
Public tax history
Tax history is unavailable.
Monthly payment
Est. payment
Payment breakdown
Explore the cost of this home by adjusting the details. Changes won't be saved.Climate risks
Neighborhood: Produce & Waterfront

Similar homes
- $449,0001 bd1 ba737 sqft200 2nd St Unit 403, Oakland, CA 94607For Sale
 MLS ID #41145806, Vicky Faulk. bridgeMLS/CCAR/Bay East AOR
 - $435,0001 bd1 ba735 sqft222 Broadway St #914, Oakland, CA 94607For Sale
 MLS ID #41144561, Rick McGirt. bridgeMLS/CCAR/Bay East AOR
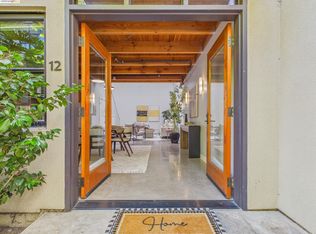
 - $525,0001 bd2 ba1k sqft1695 15th St APT 12, Oakland, CA 94607For Sale
 MLS ID #41150088, Solomon Cooper. bridgeMLS/CCAR/Bay East AOR
 - $500,0001 bd1 ba1k sqft1201 Pine St Unit 354, Oakland, CA 94607For Sale
 MLS ID #41149154, Dean Thomas. bridgeMLS/CCAR/Bay East AOR
