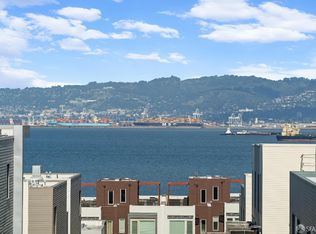
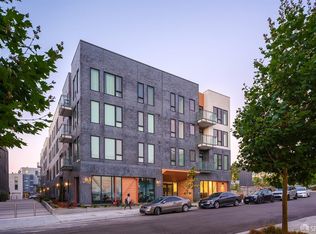
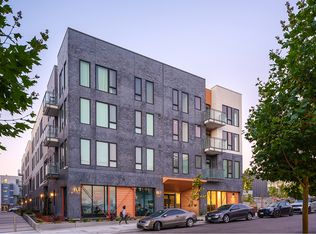
Limited-Time Opportunity! Thoughtfully designed water view studio maximizes space and comfort, this residence features soaring ceilings, abundant natural light, and a smart, open layout that lives larger than expected. The contemporary kitchen offers clean lines, quartz countertops, modern cabinetry, and a full stainless-steel GE appliance packageincluding range, microwave, refrigerator, dishwasher, and washer/dryer. A well-designed bathroom provides ample storage without sacrificing style. Residents enjoy a robust amenity offering, including a fitness room, community gathering space, bicycle storage, pet wash station, and a beautifully designed central courtyard with generous seating. The fully built-out master plan includes parks, walking paths, pocket parks, and public artcreating a true neighborhood feel.
New construction
$426,800
52 Kirkwood Ave #323, San Francisco, CA 94124
0beds
551sqft
Condominium
Built in 2023
-- sqft lot
$424,500 Zestimate®
$775/sqft
$777/mo HOA
What's special
- 34 days |
- 200 |
- 15 |
Zillow last checked:
Listing updated:
Listed by:
Lynn Anne Bell DRE #01305416 925-260-3882,
Christie's Int'l Real Estate 408-335-1400
Source: SFAR,MLS#: 426146689 Originating MLS: San Francisco Association of REALTORS
Originating MLS: San Francisco Association of REALTORSFacts & features
Interior
Bedrooms & bathrooms
- Bedrooms: 0
- Bathrooms: 1
- Full bathrooms: 1
Primary bedroom
- Area: 0
- Dimensions: 0 x 0
Bedroom 1
- Area: 0
- Dimensions: 0 x 0
Bedroom 2
- Area: 0
- Dimensions: 0 x 0
Bedroom 3
- Area: 0
- Dimensions: 0 x 0
Bedroom 4
- Area: 0
- Dimensions: 0 x 0
Primary bathroom
- Features: Low-Flow Toilet(s), Quartz, Tub w/Shower Over
Dining room
- Area: 0
- Dimensions: 0 x 0
Family room
- Area: 0
- Dimensions: 0 x 0
Kitchen
- Features: Quartz Counter
- Area: 0
- Dimensions: 0 x 0
Living room
- Area: 0
- Dimensions: 0 x 0
Appliances
- Included: Dishwasher, Disposal, ENERGY STAR Qualified Appliances, Free-Standing Gas Range, Gas Cooktop, Range Hood, Ice Maker, Microwave, Self Cleaning Oven, Washer/Dryer Stacked
- Laundry: Laundry Closet
Features
- Flooring: Laminate
- Windows: Double Pane Windows
- Has fireplace: No
- Common walls with other units/homes: No One Above
Interior area
- Total structure area: 551
- Total interior livable area: 551 sqft
Property
Features
- Levels: One
- Stories: 4
Lot
- Size: 1.05 Acres
Details
- Parcel number: 4591C730
- Special conditions: Standard
Construction
Type & style
- Home type: Condo
- Architectural style: Contemporary
- Property subtype: Condominium
- Attached to another structure: Yes
Condition
- New Construction
- New construction: Yes
- Year built: 2023
Utilities & green energy
- Sewer: Public Sewer
- Water: Public
- Utilities for property: Public
Green energy
- Energy efficient items: Appliances, Construction, Windows
Community & HOA
Community
- Security: Carbon Monoxide Detector(s), Fire Alarm, Smoke Detector(s)
HOA
- Has HOA: Yes
- Amenities included: Barbecue, Fitness Center, Recreation Room, Other
- Services included: Common Areas, Elevator, Gas, Homeowners Insurance, Insurance on Structure, Maintenance Structure, Maintenance Grounds, Management, Recreation Facility, Trash
- HOA fee: $777 monthly
- HOA name: First Service
- HOA phone: 415-401-2085
Location
- Region: San Francisco
- Elevation: 0
Financial & listing details
- Price per square foot: $775/sqft
- Tax assessed value: $326,054
- Annual tax amount: $9,671
- Price range: $426.8K - $426.8K
- Date on market: 7/14/2026
- Cumulative days on market: 34 days
- Total actual rent: 0
Estimated market value
$424,500
$403,000 - $446,000
$3,089/mo
Price history
| Date | Event | Price |
|---|---|---|
| 7/15/2026 | Listed for sale | $426,800+0.7%$775/sqft |
Source:  SFAR #426146689 Report a problem SFAR #426146689 Report a problem | ||
| 9/27/2023 | Listing removed | -- |
Source:  bridgeMLS/CCAR/Bay East AOR #41032334 Report a problem bridgeMLS/CCAR/Bay East AOR #41032334 Report a problem | ||
| 7/7/2023 | Listed for sale | $424,000$770/sqft |
Source: bridgeMLS/CCAR/Bay East AOR #41032334 Report a problem | ||
Public tax history
| Year | Property taxes | Tax assessment |
|---|---|---|
| 2025 | $9,671 +2.9% | $326,054 +2% |
| 2024 | $9,402 | $319,662 |
Find assessor info on the county website
Monthly payment
Est. payment
Payment breakdown
Explore the cost of this home by adjusting the details. Changes won't be saved.Climate risks
Neighborhood: Hunters Point
Nearby schools
GreatSchools rating
- 5/10Malcolm X AcademyGrades: K-5Distance: 0.8 mi
- 6/10Brown Jr. (Willie L) MiddleGrades: 6-8Distance: 1.7 mi
- 2/10Marshall (Thurgood) High SchoolGrades: 8-12Distance: 1.8 mi
Schools provided by the listing agent
- District: SF School District
Source: SFAR. This data may not be complete. We recommend contacting the local school district to confirm school assignments for this home.
- $550,0001 bd1 ba826 sqft52 Kirkwood Ave #414, San Francisco, CA 94124Sold
- $539,8001 bd1 ba717 sqft52 Kirkwood Ave #321, San Francisco, CA 94124New Construction

- $798,8002 bd2 ba1k sqft52 Kirkwood Ave #408, San Francisco, CA 94124Sold
- $778,8002 bd2 ba1.1k sqft52 Kirkwood Ave #416, San Francisco, CA 94124Sold
- $584,0001 bd1 ba743 sqft52 Kirkwood Ave #409, San Francisco, CA 94124Sold
- $549,8001 bd1 ba743 sqft52 Kirkwood Ave #421, San Francisco, CA 94124New Construction
- $498,8001 bd1 ba743 sqft52 Kirkwood Ave #209, San Francisco, CA 94124Pending
- $574,8001 bd1 ba743 sqft52 Kirkwood Ave #219, San Francisco, CA 94124New Construction
A local agent can set up tours, give advice and negotiate with sellers.
Similar homes
- $439,0001 bd1 ba744 sqft451 Donahue St Unit 414, San Francisco, CA 94124For Sale
 MLS ID #426148763, Sean Komarmy DRE #01896282, Pacific Edge. SFAR
 - $419,0001 bd1 ba611 sqft50 Jerrold Ave Unit 306, San Francisco, CA 94124For Sale
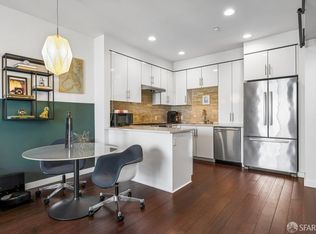 MLS ID #426110940, Jennifer C. Burden DRE #01407698, Legacy Real Estate. SFAR
 - $499,0001 bd1 ba740 sqft52 Innes Ct APT 305, San Francisco, CA 94124For Sale
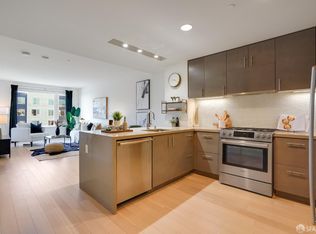 MLS ID #426102506, Jason S. Tam DRE #01992165, eXp Realty of California, Inc. SFAR
 - from $406,0001 bd1 ba552 sqftMadison-403 Plan, The San Francisco Shipyard : Madison, San Francisco, CA 94124New Construction
 Lennar Homes
 - $450,0001 bd1 ba603 sqft4343 3rd St APT 202, San Francisco, CA 94124For SaleMLS ID #426143899, Mary Lou Castellanos DRE #00905399, Sotheby's International Realty. SFAR
- $498,0001 bd1 ba700 sqft451 Donahue St Unit 407, San Francisco, CA 94124New ConstructionMLS ID #ML82053759, Christian Nguyen. MLSListings Inc
- $--1 bd1 ba615 sqft99 Rausch St Unit 106, San Francisco, CA 94103AuctionServiceLink Auction
- $415,0001 bd1 ba701 sqft1321 Webster St APT D108, Alameda, CA 94501For SaleMLS ID #DW26176946, Marco Estrada, Foundation Realty. CRMLS
- $399,0001 bd1 ba643 sqft1400 Mission St APT 907, San Francisco, CA 94103For SaleMLS ID #426151833, Robert Belli DRE #01913570, Compass. SFAR
- $539,8001 bd1 ba717 sqft52 Kirkwood Ave #321, San Francisco, CA 94124New ConstructionSFAR
- $404,6451 bd1 ba659 sqft355 1st St Unit S310, San Francisco, CA 94105For SaleMLS ID #426138287, Matthew Hendry DRE #02072315, KW Advisors. SFAR
- $499,0001 bd1 ba487 sqft461 2nd St #253T, San Francisco, CA 94127For SaleMLS ID #426152917, Gregory R. Onzo-Tasher DRE #01756623, Vanguard Properties. SFAR
- $399,0001 bd1 ba804 sqft301 Crescent Ct APT 3101, San Francisco, CA 94134For SaleMLS ID #426132945, Robert Belli DRE #01913570, Compass. SFAR
- $430,000-- bd1 ba437 sqft1177 California St APT 711, San Francisco, CA 94108For SaleMLS ID #426147518, Neil Canlas DRE #01777889, The Canlas Brothers. SFAR
- $420,0911 bd1 ba567 sqft285 Main St Unit 409, San Francisco, CA 94105For SaleMLS ID #426098776, Robert Belli DRE #01913570, Compass. SFAR
- $393,5031 bd1 ba664 sqft1160 Mission St Unit 1105, San Francisco, CA 94103For SaleMLS ID #426142521, Robert Belli DRE #01913570, Compass. SFAR
- $429,000-- bd1 ba489 sqft601 Van Ness Ave APT 708, San Francisco, CA 94102For SaleMLS ID #426146463, Kenneth D. Blalock DRE #01244497, Coldwell Banker Realty. SFAR
- $435,3971 bd1 ba740 sqft1310 Fillmore St APT 610, San Francisco, CA 94115For SaleMLS ID #426137662, Matthew Hendry DRE #02072315, KW Advisors. SFAR
- $498,0001 bd1 ba796 sqft550 S Van Ness Ave APT 208, San Francisco, CA 94110For SaleMLS ID #426154697, Peter C. Tham DRE #01965347, Compass. SFAR
- $549,8001 bd1 ba743 sqft52 Kirkwood Ave #421, San Francisco, CA 94124New ConstructionMLS ID #426135547, Lynn Anne Bell DRE #01305416, Christie's Int'l Real Estate. SFAR
Local buyer's agents are ready to help
