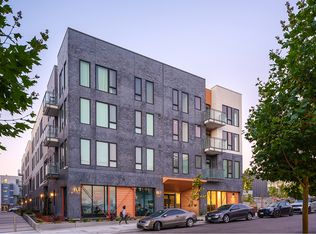
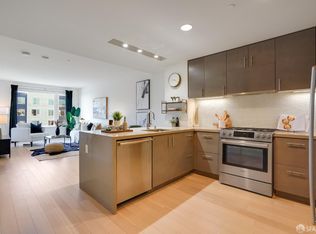
This bright and comfortable one-bedroom, one-bath apartment is located on the third floor and offers a practical open floor plan designed for modern living. The unit features a spacious bedroom, a full bathroom, a welcoming living area, and a well-appointed kitchen. Premium finishes such as Bosch appliances, Caesarstone countertops, a Nest thermostat, and a tiled tub and shower set this home apart from others in this price range. The apartment enjoys abundant natural light and a quieter atmosphere away from street-level activity. Manufactured wood flooring runs throughout the unit, creating a clean and modern feel. A private patio provides beautiful views of downtown San Francisco and the Bay, offering a relaxing space to enjoy the scenery or unwind at the end of the day. The home also includes the convenience of an in-unit washer and dryer. Residents have access to several desirable building amenities including a shared roof deck with expansive views, a community outdoor barbecue area, and welcoming common spaces for relaxing or gathering with neighbors. You will love the open space, walking paths along the water, and convenient access to the rest of San Francisco while still enjoying a quieter residential setting.
For sale
Price cut: $30K (7/15)
$419,000
50 Jerrold Ave Unit 306, San Francisco, CA 94124
1beds
611sqft
:
Get pre-qualified$3,493/mo
Condominium
Built in 2016
-- sqft lot
$409,000 Zestimate®
$686/sqft
$650/mo HOA
What's special
Abundant natural lightNest thermostatCaesarstone countertopsSpacious bedroomTiled tub and showerIn-unit washer and dryerCommunity outdoor barbecue area
- 149 days |
- 675 |
- 34 |
Zillow last checked:
Listing updated:
Listed by:
Jennifer C. Burden DRE #01407698 415-871-3885,
Legacy Real Estate 415-871-3885,
Carren S. Shagley DRE #00858254 415-871-4046,
Legacy Real Estate
Source: SFAR,MLS#: 426110940 Originating MLS: San Francisco Association of REALTORS
Originating MLS: San Francisco Association of REALTORSFacts & features
Interior
Bedrooms & bathrooms
- Bedrooms: 1
- Bathrooms: 1
- Full bathrooms: 1
Rooms
- Room types: Great Room, Kitchen
Primary bedroom
- Area: 0
- Dimensions: 0 x 0
Bedroom 1
- Area: 0
- Dimensions: 0 x 0
Bedroom 2
- Area: 0
- Dimensions: 0 x 0
Bedroom 3
- Area: 0
- Dimensions: 0 x 0
Bedroom 4
- Area: 0
- Dimensions: 0 x 0
Bathroom
- Features: Tile, Tub w/Shower Over
Dining room
- Area: 0
- Dimensions: 0 x 0
Family room
- Area: 0
- Dimensions: 0 x 0
Kitchen
- Features: Stone Counters
- Level: Main
- Area: 0
- Dimensions: 0 x 0
Living room
- Level: Main
- Area: 0
- Dimensions: 0 x 0
Appliances
- Included: Dishwasher, Free-Standing Gas Oven, Free-Standing Gas Range, Range Hood, Microwave, Dryer, Washer, Washer/Dryer Stacked
- Laundry: In Kitchen, Inside, Inside Room, Laundry Closet
Features
- Flooring: Simulated Wood, Tile, Wood
- Has fireplace: No
Interior area
- Total structure area: 611
- Total interior livable area: 611 sqft
Video & virtual tour
Property
Parking
- Total spaces: 1
- Parking features: Attached, Independent, On Site
- Attached garage spaces: 1
Features
- Exterior features: Balcony, Outdoor Grill, Fire Pit
- Has view: Yes
- View description: Bay, City, Water
- Has water view: Yes
- Water view: Bay,Water
Lot
- Size: 0.56 Acres
- Topography: Level
Details
- Parcel number: 4591C529
- Special conditions: Offer As Is,Standard
Construction
Type & style
- Home type: Condo
- Architectural style: Modern/High Tech
- Property subtype: Condominium
- Attached to another structure: Yes
Condition
- Year built: 2016
Utilities & green energy
- Sewer: Public Sewer
- Water: Public
- Utilities for property: Public
Community & HOA
Community
- Security: Secured Access, Smoke Detector(s)
HOA
- Has HOA: Yes
- Amenities included: Barbecue
- HOA fee: $650 monthly
Location
- Region: San Francisco
- Elevation: 0
Financial & listing details
- Price per square foot: $686/sqft
- Tax assessed value: $725,940
- Annual tax amount: $11,676
- Price range: $419K - $419K
- Date on market: 3/12/2026
- Cumulative days on market: 149 days
- Total actual rent: 0
Estimated market value
$409,000
$389,000 - $429,000
$3,046/mo
Price history
| Date | Event | Price |
|---|---|---|
| 7/15/2026 | Price change | $419,000-6.7%$686/sqft |
Source:  SFAR #426110940 Report a problem SFAR #426110940 Report a problem | ||
| 3/12/2026 | Listed for sale | $449,000-28.2%$735/sqft |
Source: SFAR #426110940 Report a problem | ||
| 3/31/2017 | Sold | $625,500$1,024/sqft |
Source: Public Record Report a problem | ||
Public tax history
| Year | Property taxes | Tax assessment |
|---|---|---|
| 2025 | $11,676 +1.9% | $725,940 +51.9% |
| 2024 | $11,459 -1.8% | $478,000 -4.6% |
| 2023 | $11,665 +1.2% | $501,000 |
| 2022 | $11,529 -14.4% | $501,000 -25.3% |
| 2021 | $13,467 +0.1% | $670,660 +1% |
| 2020 | $13,458 +3.3% | $663,784 +2% |
| 2019 | $13,025 +3.1% | $650,770 +2% |
| 2018 | $12,637 +62.3% | $638,010 +150.2% |
| 2017 | $7,788 | $255,037 |
Find assessor info on the county website
Monthly payment
Est. payment
Payment breakdown
Explore the cost of this home by adjusting the details. Changes won't be saved.Climate risks
Neighborhood: Hunters Point
Nearby schools
GreatSchools rating
- 5/10Malcolm X AcademyGrades: K-5Distance: 0.8 mi
- 6/10Brown Jr. (Willie L) MiddleGrades: 6-8Distance: 1.7 mi
- 2/10Marshall (Thurgood) High SchoolGrades: 8-12Distance: 1.9 mi
- $647,8002 bd2 ba1k sqft50 Jerrold Ave #214, San Francisco, CA 94124Off Market

- $749,9002 bd2 ba1.1k sqft50 Jerrold Ave APT 304, San Francisco, CA 94124Off Market

- $332,5592 bd2 ba1k sqft50 Jerrold Ave #314, San Francisco, CA 94124Sold
- $676,7002 bd2 ba1k sqft50 Jerrold #204, San Francisco, CA 94124Off Market
- $372,1001 bd1 ba656 sqft50 Jerrold Ave #115, San Francisco, CA 94124Off Market
- $725,3002 bd2 ba1k sqft50 Jerrold Ave #203, San Francisco, CA 94124Off Market
- $688,2002 bd2 ba1k sqft50 Jerrold Ave #204, San Francisco, CA 94124Off Market
- $702,2002 bd2 ba1k sqft50 Jerrold Ave #205, San Francisco, CA 94124Off Market
A local agent can set up tours, give advice and negotiate with sellers.
Similar homes
- $439,0001 bd1 ba744 sqft451 Donahue St Unit 414, San Francisco, CA 94124For Sale
 MLS ID #426148763, Sean Komarmy DRE #01896282, Pacific Edge. SFAR
 - $426,800-- bd1 ba514 sqft52 Kirkwood Ave #323, San Francisco, CA 94124New Construction
 MLS ID #426146689, Lynn Anne Bell DRE #01305416, Christie's Int'l Real Estate. SFAR
 - from $406,0001 bd1 ba552 sqftMadison-403 Plan, The San Francisco Shipyard : Madison, San Francisco, CA 94124New Construction
 Lennar Homes
 - $499,0001 bd1 ba740 sqft52 Innes Ct APT 305, San Francisco, CA 94124For Sale
 MLS ID #426102506, Jason S. Tam DRE #01992165, eXp Realty of California, Inc. SFAR
 - $399,0001 bd1 ba643 sqft1400 Mission St APT 907, San Francisco, CA 94103For SaleMLS ID #426151833, Robert Belli DRE #01913570, Compass. SFAR
- $450,0001 bd1 ba603 sqft4343 3rd St APT 202, San Francisco, CA 94124For SaleMLS ID #426143899, Mary Lou Castellanos DRE #00905399, Sotheby's International Realty. SFAR
- $498,0001 bd1 ba700 sqft451 Donahue St Unit 407, San Francisco, CA 94124New ConstructionMLS ID #ML82053759, Christian Nguyen. MLSListings Inc
- $--1 bd1 ba615 sqft99 Rausch St Unit 106, San Francisco, CA 94103AuctionServiceLink Auction
- $539,8001 bd1 ba743 sqft52 Kirkwood Ave #212, San Francisco, CA 94124New ConstructionMLS ID #426098590, Lynn Anne Bell DRE #01305416, Christie's Int'l Real Estate. SFAR
- $404,6451 bd1 ba659 sqft355 1st St Unit S310, San Francisco, CA 94105For SaleMLS ID #426138287, Matthew Hendry DRE #02072315, KW Advisors. SFAR
- $399,0001 bd1 ba804 sqft301 Crescent Ct APT 3101, San Francisco, CA 94134For SaleMLS ID #426132945, Robert Belli DRE #01913570, Compass. SFAR
- $539,8001 bd1 ba717 sqft52 Kirkwood Ave #321, San Francisco, CA 94124New ConstructionSFAR
- $499,0001 bd1 ba487 sqft461 2nd St #253T, San Francisco, CA 94127For SaleMLS ID #426152917, Gregory R. Onzo-Tasher DRE #01756623, Vanguard Properties. SFAR
- $393,5031 bd1 ba664 sqft1160 Mission St Unit 1105, San Francisco, CA 94103For SaleMLS ID #426142521, Robert Belli DRE #01913570, Compass. SFAR
- $399,5001 bd1 ba828 sqft400 Beale St APT 505, San Francisco, CA 94105For SaleMLS ID #426112220, Robert Belli DRE #01913570, Compass. SFAR
- $420,0911 bd1 ba567 sqft285 Main St Unit 409, San Francisco, CA 94105For SaleMLS ID #426098776, Robert Belli DRE #01913570, Compass. SFAR
- $407,0001 bd1 ba807 sqft370 Monterey Blvd APT 313, San Francisco, CA 94131For SaleMLS ID #426098629, Kevin C. Cormack DRE #01376282, BarbCo. SFAR
- $393,6951 bd1 ba666 sqft1235 McAllister St APT 223, San Francisco, CA 94115For SaleMLS ID #426146685, Carlson Seto DRE #01336417, Golden Star Realty. SFAR
- $438,6081 bd1 ba535 sqft888 7th St Unit 134, San Francisco, CA 94107For SaleMLS ID #425059300, Raymond Szeto DRE #01168593, Creative Investments Corp.. SFAR
- $549,8001 bd1 ba743 sqft52 Kirkwood Ave #421, San Francisco, CA 94124New ConstructionMLS ID #426135547, Lynn Anne Bell DRE #01305416, Christie's Int'l Real Estate. SFAR
Local buyer's agents are ready to help
