Skip main navigation
For sale
  • Price cut: $13.8K (7/8)
    $599,999

    570 Innes Ave #302, San Francisco, CA 94124

    2beds
    957sqft
    : 
    Loading
    Get pre-qualified
    Condominium
    Built in 2016
    -- sqft lot
    $-- Zestimate®
    $627/sqft
    $691/mo HOA

    What's special

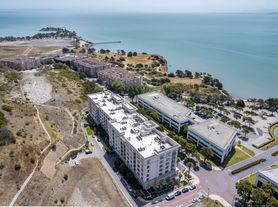
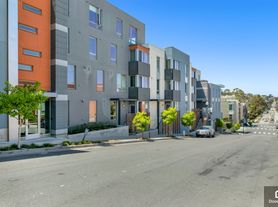
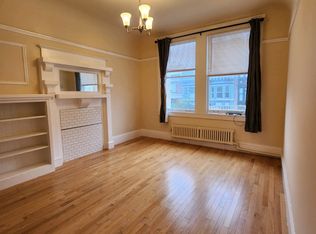
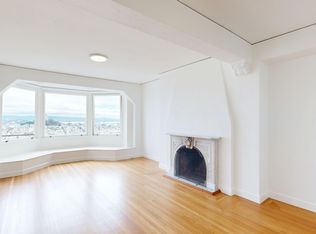
    Welcome to 570 Innes Ave #302, a beautiful 2-bedroom, 2-bathroom condo offering modern comfort and contemporary finishes in Hunters Point, surrounded by stunning waterfront views. This wonderful home features stainless steel Bosch appliances, including a dishwasher, refrigerator, and range hood, complemented by warm Caesarstone kitchen countertops and elegant hardwood flooring throughout. The spacious primary bathroom showcases a tiled shower and tub with striking accent tile details, creating a stylish and relaxing retreat. Additional conveniences include an in-unit washer and dryer and one secure parking space. Ideally located, this home offers easy access to the Third Street corridor and the vibrant Dogpatch neighborhood. Downtown San Francisco is just a quick 15-minute ride away via the T MUNI line, making commuting and city living effortless. Come experience this beautiful condo and all it has to offer!
    50 days
    |
    646
    |
    22
    |

    Zillow last checked:

    Listing updated:

    Listed by:

    Zhi Yuan Zhu DRE #02112738 415-373-8630,

    Real Brokerage Technologies 855-450-0442

    Source: SFAR,MLS#: 426132276MLS LogoOriginating MLS: San Francisco Association of REALTORS

    Loading...

      Facts & features

      Interior

      Bedrooms & bathrooms
      • Bedrooms: 2
      • Bathrooms: 2
      • Full bathrooms: 2
      Primary bedroom
      • Area: 0
      • Dimensions: 0 x 0
      Bedroom 1
      • Area: 0
      • Dimensions: 0 x 0
      Bedroom 2
      • Area: 0
      • Dimensions: 0 x 0
      Bedroom 3
      • Area: 0
      • Dimensions: 0 x 0
      Bedroom 4
      • Area: 0
      • Dimensions: 0 x 0
      Primary bathroom
      • Features: Low Flow Plumbing Fixtures, Low-Flow Toilet(s), Shower Stall(s)
      Bathroom
      • Features: Low Flow Plumbing Fixtures, Tub w/Shower Over
      Dining room
      • Area: 0
      • Dimensions: 0 x 0
      Family room
      • Area: 0
      • Dimensions: 0 x 0
      Kitchen
      • Features: Kitchen Island, Quartz Counter
      • Area: 0
      • Dimensions: 0 x 0
      Living room
      • Area: 0
      • Dimensions: 0 x 0
      Heating
      • Central, Electric
      Cooling
      • None
      Appliances
      • Included: Free-Standing Gas Range, Free-Standing Refrigerator, Range Hood, Dryer, Washer/Dryer Stacked, Washer
      • Laundry: Laundry Closet
      Features
      • Storage
      • Flooring: Bamboo, Carpet, Tile
      • Windows: Double Pane Windows, Screens
      • Has fireplace: No
      • Common walls with other units/homes: No One Above
      Interior area
      • Total structure area: 957
      • Total interior livable area: 957 sqft

      Property

      Parking
      • Total spaces: 1
      • Parking features: Assigned, Attached, Garage Door Opener, Inside Entrance, Independent, On Site
      • Has attached garage: Yes
      Features
      • Entry location: Unit Below
      Lot
      • Size: 0.45 Acres
      Details
      • Parcel number: 4591C416
      • Special conditions: Offer As Is

      Construction

      Type & style
      • Home type: Condo
      • Architectural style: Contemporary
      • Property subtype: Condominium
      Condition
      • Updated/Remodeled
      • New construction: No
      • Year built: 2016

      Community & HOA

      Community
      • Security: Carbon Monoxide Detector(s), Smoke Detector(s)
      HOA
      • Has HOA: Yes
      • Services included: Common Areas, Gas, Insurance on Structure, Maintenance Structure, Maintenance Grounds, Management, Roof, Sewer, Trash, Water
      • HOA fee: $691 monthly
      • HOA name: Condominiums at the Shipyard
      • HOA phone: 415-401-2085
      Location
      • Region: San Francisco
      • Elevation: 0

      Financial & listing details

      • Price per square foot: $627/sqft
      • Tax assessed value: $888,424
      • Annual tax amount: $18,046
      • Price range: $600K - $600K
      • Date on market: 5/21/2026
      • Cumulative days on market: 50 days
      • Listing terms: See Remarks
      • Total actual rent: 0

        Estimated market value

        Not available

        Estimated sales range

        Not available

        Not available

        Price history

        DateEventPrice
        7/8/2026Price change$599,999-2.2%$627/sqft
        Source: SFAR #426132276 Report a problem
        6/13/2026Price change$613,800-8.2%$641/sqft
        Source: SFAR #426132276 Report a problem
        5/21/2026Listed for sale$668,800-12.6%$699/sqft
        Source: SFAR #426132276 Report a problem
        3/10/2017Sold$765,500$800/sqft
        Source: Public Record Report a problem

        Public tax history

        YearProperty taxesTax assessment
        2025$18,046 +2.9%$888,424 +2%
        2024$17,538 +1.5%$871,004 +2%
        2023$17,277 +2.1%$853,926 +2%
        2022$16,921 +2.3%$837,183 +2%
        2021$16,547 +0.5%$820,768 +1%
        2020$16,464 +2.9%$812,353 +2%
        2019$15,996 +3.1%$796,425 +2%
        2018$15,522 +71.2%$780,810 +194.2%
        2017$9,067 $265,369
        Find assessor info on the county website

        Monthly payment

        Est. payment

        Payment breakdown

        Explore the cost of this home by adjusting the details. Changes won't be saved.
        All calculations are estimates and provided by Zillow, Inc. for informational purposes only. Actual amounts may vary.
        HOA fees may include property taxes on listings classified as Co-Ops. Contact the listing agent and/or owner for fee details.
        Mortgage interest rates are dependent on a number of factors, including credit score, down payment, and repayment length. Interest rate data provided by Zillow Group Marketplace, Inc. as of 1/1/1970 from various mortgage lenders with which we have lead or other similar arrangements; the Estimated Payment is an average of those rates.
        See how much you could borrow to make a competitive offer.

        Climate risks

        Neighborhood: Hunters Point

        Getting around

        43 / 100
        Car-Dependent
        50 / 100
        Good Transit
        23 / 100
        Somewhat Bikeable

        Nearby schools

        GreatSchools rating

        A local agent can set up tours, give advice and negotiate with sellers.

        Browse local experts

        Similar homes

            • Local buyer's agents are ready to help