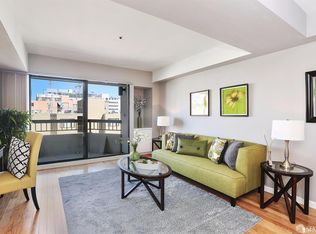
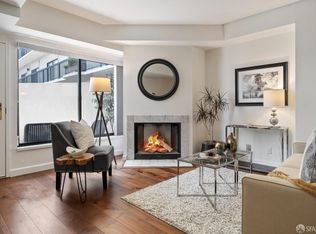
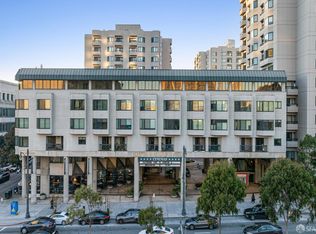
Discover sophisticated city living at Opera Plaza, where comfort, convenience, and culture converge in one of San Francisco's most desirable central locations. This inviting unit overlooks iconic Van Ness Avenue, offering a vibrant urban backdrop that captures the energy and charm of the city. Residents enjoy an impressive array of amenities, including 24-hour security and concierge service, a heated swimming pool and spa, fitness center, sauna, basketball and racquetball courts, and beautifully maintained common areas. The HOA dues covers water, sewer, trash, high-speed internet, building maintenance, building insurance, earthquake insurance, and amenities. Located in the heart of the city, Opera Plaza is just moments from City Hall, the San Francisco Symphony, the Civic Center, and a variety of restaurants, cafes, grocery stores, and public transportation options, making it easy to enjoy everything San Francisco has to offer. This residence offers an exceptional opportunity to embrace the very best of San Francisco living in a secure, amenity-rich community. Perfect as a primary residence, second home, or investment, Opera Plaza combines timeless appeal with an unbeatable location at the center of it all. Don't miss out!
For sale
$485,000
601 Van Ness Ave APT 212, San Francisco, CA 94102
1beds
706sqft
:
Get pre-qualified$4,543/mo
Condominium
Built in 1982
-- sqft lot
$-- Zestimate®
$687/sqft
$1,285/mo HOA
What's special
- 55 days |
- 836 |
- 20 |
Zillow last checked:
Listing updated:
Listed by:
Johnson La DRE #02135119 415-816-8001,
Twin Oaks Real Estate, Inc. 707-746-8700,
Jack Liu DRE #02145990 415-517-6805,
Twin Oaks Real Estate, Inc.
Source: SFAR,MLS#: 426137499 Originating MLS: San Francisco Association of REALTORS
Originating MLS: San Francisco Association of REALTORSFacts & features
Interior
Bedrooms & bathrooms
- Bedrooms: 1
- Bathrooms: 1
- Full bathrooms: 1
Primary bedroom
- Area: 0
- Dimensions: 0 x 0
Bedroom 1
- Area: 0
- Dimensions: 0 x 0
Bedroom 2
- Area: 0
- Dimensions: 0 x 0
Bedroom 3
- Area: 0
- Dimensions: 0 x 0
Bedroom 4
- Area: 0
- Dimensions: 0 x 0
Dining room
- Area: 0
- Dimensions: 0 x 0
Family room
- Area: 0
- Dimensions: 0 x 0
Kitchen
- Area: 0
- Dimensions: 0 x 0
Living room
- Area: 0
- Dimensions: 0 x 0
Appliances
- Included: Dishwasher, Free-Standing Electric Range, Range Hood, Microwave
- Laundry: Other
Features
- Elevator
- Flooring: Carpet
- Basement: None
- Has fireplace: No
Interior area
- Total structure area: 706
- Total interior livable area: 706 sqft
Property
Parking
- Total spaces: 1
- Parking features: Assigned, Side By Side, Underground, On Site, On Site – Monthly Fee (Condo Only)
Lot
- Size: 2.43 Acres
Details
- Parcel number: 0762212
- Special conditions: Standard
Construction
Type & style
- Home type: Condo
- Property subtype: Condominium
- Attached to another structure: Yes
Condition
- Original
- Year built: 1982
Community & HOA
HOA
- Has HOA: Yes
- Amenities included: Sport Court, Fitness Center, Game Court Interior, Gym, Laundry Coin, Pool, Racquetball, Recreation Facilities, Sauna, Spa/Hot Tub
- Services included: Common Areas, Earthquake Insurance, Elevator, Insurance on Structure, Internet, Maintenance Structure, Maintenance Grounds, Management, Pool, Recreation Facility, Roof, Security, Sewer, Trash, Water
- HOA fee: $1,285 monthly
- HOA name: Opera Plaza HOA
Location
- Region: San Francisco
- Elevation: 0
Financial & listing details
- Price per square foot: $687/sqft
- Tax assessed value: $504,594
- Annual tax amount: $6,710
- Price range: $485K - $485K
- Date on market: 6/11/2026
- Cumulative days on market: 54 days
- Total actual rent: 0
Estimated market value
Not available
Estimated sales range
Not available
$4,045/mo
Price history
| Date | Event | Price |
|---|---|---|
| 6/12/2026 | Listed for sale | $485,000$687/sqft |
Source:  SFAR #426137499 Report a problem SFAR #426137499 Report a problem | ||
| 11/29/2022 | Sold | $485,000-15.4%$687/sqft |
Source: SFAR #422650097 Report a problem | ||
| 11/10/2021 | Sold | $573,506$812/sqft |
Source: Public Record Report a problem | ||
Public tax history
| Year | Property taxes | Tax assessment |
|---|---|---|
| 2025 | $6,710 +3% | $504,594 +2% |
| 2024 | $6,515 +0.5% | $494,700 +2% |
| 2023 | $6,485 +107.9% | $485,000 +85.5% |
| 2022 | $3,120 +1.7% | $261,507 +2% |
| 2021 | $3,066 -0.3% | $256,380 +1% |
| 2020 | $3,074 +3.5% | $253,752 +2% |
| 2019 | $2,970 +3.4% | $248,778 +2% |
| 2018 | $2,872 +1.2% | $243,900 +2% |
| 2017 | $2,838 +2.6% | $239,118 +2% |
| 2016 | $2,767 +1.2% | $234,431 +1.5% |
| 2015 | $2,733 +2.7% | $230,910 +2% |
| 2014 | $2,661 | $226,388 +0.5% |
| 2013 | -- | $225,366 +2% |
| 2012 | -- | $220,948 +2% |
| 2011 | -- | $216,617 +0.8% |
| 2010 | -- | $215,000 -0.2% |
| 2009 | -- | $215,511 +2% |
| 2008 | -- | $211,286 +2% |
| 2007 | -- | $207,144 +2% |
| 2006 | -- | $203,083 +2% |
| 2005 | -- | $199,102 +3.9% |
| 2003 | -- | $191,623 +2% |
| 2002 | -- | $187,867 +2% |
| 2001 | -- | $184,184 +2% |
| 2000 | -- | $180,573 |
Find assessor info on the county website
Monthly payment
Est. payment
Payment breakdown
Explore the cost of this home by adjusting the details. Changes won't be saved.Climate risks
Neighborhood: Cathedral Hill
Nearby schools
GreatSchools rating
- 6/10Parks (Rosa) Elementary SchoolGrades: K-5Distance: 0.5 mi
- 2/10S.F. International High SchoolGrades: 8-12Distance: 1.8 mi
- 7/10Wallenberg (Raoul) Traditional High SchoolGrades: 9-12Distance: 1.4 mi
- $429,000-- bd1 ba489 sqft601 Van Ness Ave APT 708, San Francisco, CA 94102For Sale

- $459,0001 bd1 ba556 sqft601 Van Ness Ave APT 731, San Francisco, CA 94102Off Market
- $660,0002 bd2 ba1k sqft601 Van Ness Ave APT 35, San Francisco, CA 94102Sold
- $660,0002 bd2 ba1k sqft601 Van Ness Ave APT 39, San Francisco, CA 94102Sold
- $795,0003 bd2 ba1.1k sqft601 Van Ness Ave APT 53, San Francisco, CA 94102Sold
- $685,0002 bd2 ba969 sqft601 Van Ness Ave APT 54, San Francisco, CA 94102Sold
- $625,0002 bd2 ba977 sqft601 Van Ness Ave APT 67, San Francisco, CA 94102Sold
- $589,0002 bd2 ba1k sqft601 Van Ness Ave APT 71, San Francisco, CA 94102Sold
A local agent can set up tours, give advice and negotiate with sellers.
Similar homes
- $429,000-- bd1 ba489 sqft601 Van Ness Ave APT 708, San Francisco, CA 94102For SaleMLS ID #426146463, Kenneth D. Blalock DRE #01244497, Coldwell Banker Realty. SFAR
- $665,0001 bd2 ba807 sqft300 3rd St APT 724, San Francisco, CA 94107For Sale
 MLS ID #426142119, Jane E. Hopkins DRE #01443891, MaxReal. SFAR
 - $499,999-- bd1 ba562 sqft1 Daniel Burnham Ct APT 307, San Francisco, CA 94109For Sale
 MLS ID #ML82042814, Nick Villanueva. MLSListings Inc
 - $435,3971 bd1 ba740 sqft1310 Fillmore St APT 610, San Francisco, CA 94115For Sale
 MLS ID #426137662, Matthew Hendry DRE #02072315, KW Advisors. SFAR
 - $619,0001 bd1 ba716 sqft1 Daniel Burnham Court #315, San Francisco, CA 94109For SaleMLS ID #426147901, David Gallagher, Coldwell Banker Realty. BAREIS
- $510,0001 bd1 ba615 sqft99 Rausch Street #108, San Francisco, CA 94103For SaleMLS ID #426120029, Kristen E Perry, Compass. BAREIS
- $499,000-- bd1 ba450 sqft1001 Pine St Unit 1308, San Francisco, CA 94109For SaleMLS ID #426145604, Judy Lin DRE #02146583, Legacy Real Estate. SFAR
- $459,0001 bd1 ba728 sqft30 Mason St APT 502, San Francisco, CA 94102For SaleMLS ID #ML82039692, Guillean Arradaza. MLSListings Inc
- $460,8941 bd1 ba545 sqft888 7th St Unit 231, San Francisco, CA 94107For SaleMLS ID #425025217, Stephanie O. Mates DRE #01953347, Sequoia Real Estate. SFAR
- $668,0001 bd1 ba716 sqft1 Daniel Burnham Court #816, San Francisco, CA 94109For SaleMLS ID #426144409, Missy Echeverria, Keller Williams Beverly Hills. BAREIS
- $393,6951 bd1 ba666 sqft1235 McAllister St APT 223, San Francisco, CA 94115For SaleMLS ID #426146685, Carlson Seto DRE #01336417, Golden Star Realty. SFAR
- $321,5361 bd1 ba491 sqft555 Fulton St Suite 209, San Francisco, CA 94102For SaleMLS ID #426093503, Trista Elizabeth Bernasconi DRE #02095335, Compass. SFAR
- $609,000-- bd1 ba586 sqft1 Daniel Burnham Ct APT 617, San Francisco, CA 94109For SaleMLS ID #426106234, Dennis Chan DRE #00834743, JMC Realty Corporation. SFAR
- $595,0001 bd1 ba795 sqft140 S Van Ness Ave Unit 309, San Francisco, CA 94103For SaleMLS ID #426093689, Robert Belli DRE #01913570, Compass. SFAR
- $420,0911 bd1 ba567 sqft285 Main St Unit 409, San Francisco, CA 94105For SaleMLS ID #426098776, Robert Belli DRE #01913570, Compass. SFAR
- $565,0002 bd1 ba873 sqft1930 Mission St #4, San Francisco, CA 94103For SaleMLS ID #426138578, Jodi Leigh Halldorson DRE #01818725, Hansen Properties. SFAR
- $541,8961 bd1 ba519 sqft280 Spear St Unit 4P, San Francisco, CA 94105For SaleMLS ID #426100034, Robert Belli DRE #01913570, Compass. SFAR
- $276,705-- bd1 ba427 sqft400 Grove St Unit 305, San Francisco, CA 94102For SaleMLS ID #426136794, Matthew Hendry DRE #02072315, KW Advisors. SFAR
- $399,5001 bd1 ba828 sqft400 Beale St APT 505, San Francisco, CA 94105For SaleMLS ID #426112220, Robert Belli DRE #01913570, Compass. SFAR
- $475,0001 bd1 ba634 sqft6363 Christie Ave APT 2701, Emeryville, CA 94608For SaleMLS ID #41138827, Kerri Naslund-Monday. bridgeMLS/CCAR/Bay East AOR
Local buyer's agents are ready to help
