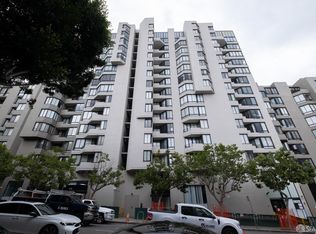
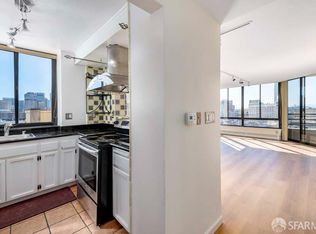
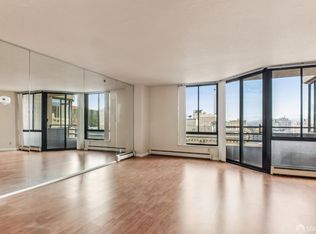
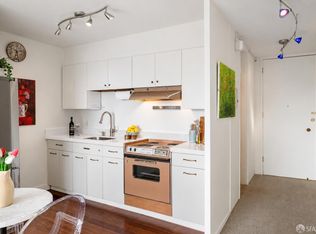
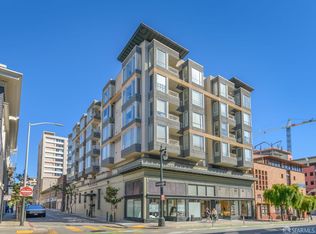
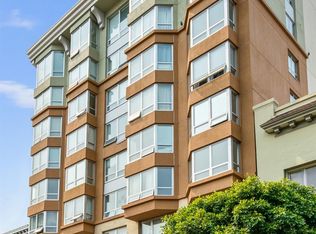
Welcome to La Galleria, a full-service building nestled in the heart of San Francisco, just steps away from Union Square and Downtown. This bright, quiet south-facing unit welcomes you with a spacious living and dining area that boasts stunning city views. The updated kitchen features exquisite quartz countertops, a tasteful tile backsplash, and stainless-steel appliances. The generously sized bedroom is bathed in calming natural light and is conveniently located across from the elegantly updated bathroom. Enhancing this exceptional living experience, La Galleria offers remarkable amenities, including a 24-hour doorman, gym and one car assigned parking. All of those amenities makes this unit also an excellent investment/income opportunity with great potential future upside. The meticulous remodel/upgrade of the courtyard, pool and the front of the building is heading toward the finish line. The building is located near theaters, FIDI, Trader Joe's and endless restaurants and cafe options. Walk score'' says: 900 Bush Street has a Walk Score of 99 out of 100. This location is a Walker's Paradise. Transit Score'' is 100. HOA monthly fee covers: heat, water, trash, Webpass1Gig,24/7 security/doorman, food delivery/packages/mail room concierge, on-site office management, building insurance as well as maintenance of elevator, building exterior, grounds and Common Area. What more could you ask for?
For sale
Price cut: $26K (8/6)
$549,000
900 Bush St APT 501, San Francisco, CA 94109
1beds
612sqft
Condominium
Built in 1982
-- sqft lot
$-- Zestimate®
$897/sqft
$1,329/mo HOA
What's special
Calming natural lightGenerously sized bedroomStunning city viewsExquisite quartz countertopsStainless-steel appliancesElegantly updated bathroomTasteful tile backsplash
- 94 days
- 662
- 28
Zillow last checked:
Listing updated:
Listed by:
Andrea Govoni DRE #01961282 415-699-5590,
Serhant California, Inc. 310-807-7361,
Erin Govoni DRE #02010427 415-250-2694,
Serhant California, Inc.
Source: SFAR,MLS#: 426145181 Originating MLS: San Francisco Association of REALTORS
Originating MLS: San Francisco Association of REALTORSFacts & features
Interior
Bedrooms & bathrooms
- Bedrooms: 1
- Bathrooms: 1
- Full bathrooms: 1
Primary bedroom
- Area: 0
- Dimensions: 0 x 0
Bedroom 1
- Area: 0
- Dimensions: 0 x 0
Bedroom 2
- Area: 0
- Dimensions: 0 x 0
Bedroom 3
- Area: 0
- Dimensions: 0 x 0
Bedroom 4
- Area: 0
- Dimensions: 0 x 0
Dining room
- Area: 0
- Dimensions: 0 x 0
Family room
- Area: 0
- Dimensions: 0 x 0
Kitchen
- Area: 0
- Dimensions: 0 x 0
Living room
- Area: 0
- Dimensions: 0 x 0
Features
- Has fireplace: No
Interior area
- Total structure area: 612
- Total interior livable area: 612 sqft
Property
Parking
- Total spaces: 1
- Parking features: Attached, Covered, Enclosed, Garage Door Opener, Inside Entrance, Side By Side, On Site
- Attached garage spaces: 1
Lot
- Size: 0.87 Acres
Details
- Parcel number: 0275B098
- Special conditions: Standard
Construction
Type & style
- Home type: Condo
- Property subtype: Condominium
- Attached to another structure: Yes
Condition
- Updated/Remodeled
- New construction: No
- Year built: 1982
Community & HOA
HOA
- Has HOA: Yes
- Amenities included: Greenbelt, Gym, Laundry Coin, Pool
- Services included: Common Areas, Door Person, Elevator, Internet, Maintenance Grounds, Management, Pool, Trash, Water
- HOA fee: $1,329 monthly
- HOA name: La Galleria
- HOA phone: 415-440-9904
Location
- Region: San Francisco
- Elevation: 0
Financial & listing details
- Price per square foot: $897/sqft
- Price range: $549K - $549K
- Date on market: 7/17/2026
- Cumulative days on market: 94 days
- Total actual rent: 0
Estimated market value
Not available
Estimated sales range
Not available
Not available
Price history
| Date | Event | Price |
|---|---|---|
| 8/6/2026 | Price change | $549,000-4.5%$897/sqft |
Source:  SFAR #426145181 Report a problem SFAR #426145181 Report a problem | ||
| 7/17/2026 | Listed for sale | $575,000+28.1%$940/sqft |
Source: SFAR #426145181 Report a problem | ||
| 3/20/2025 | Listing removed | $3,000$5/sqft |
Source: SFAR #425012310 Report a problem | ||
| 3/3/2025 | Listing removed | $449,000$734/sqft |
Source: SFAR #424063290 Report a problem | ||
| 2/18/2025 | Listed for rent | $3,000$5/sqft |
Source: SFAR #425012310 Report a problem | ||
| 2/12/2025 | Price change | $449,000-10%$734/sqft |
Source: SFAR #424063290 Report a problem | ||
| 9/8/2024 | Listed for sale | $499,000-27.6%$815/sqft |
Source: SFAR #424063290 Report a problem | ||
| 6/12/2019 | Sold | $689,000$1,126/sqft |
Source: SFAR #485319 Report a problem | ||
Public tax history
Tax history is unavailable.
Monthly payment
Est. payment
Payment breakdown
Explore the cost of this home by adjusting the details. Changes won't be saved.Climate risks
Neighborhood: Lower Nob Hill
- $405,0001 bd1 ba590 sqft900 Bush St APT 403, San Francisco, CA 94115Sold

- $480,0001 bd1 ba687 sqft900 Bush St APT 608, San Francisco, CA 94115Sold
- $745,5002 bd2 ba797 sqft900 Bush St APT 907, San Francisco, CA 94115Off Market
- $666,9001 bd2 ba831 sqft900 Bush St APT 617, San Francisco, CA 94109Off Market
Similar homes
- $499,0001 bd1 ba632 sqft900 Bush St APT 409, San Francisco, CA 94109For Sale
 MLS ID #426145545, Patrick Gonzales DRE #02050639, KW Advisors. SFAR
 - $490,000-- bd1 ba450 sqft1001 Pine St Unit 1308, San Francisco, CA 94109For Sale
 MLS ID #426145604, Judy Lin DRE #02146583, Legacy Real Estate. SFAR
 - $535,0001 bd1 ba631 sqft81 Frank Norris St Unit 406, San Francisco, CA 94109For Sale
 MLS ID #426156020, Brendon Kearney DRE #01350213, Compass. SFAR
 - $549,0001 bd1 ba706 sqft650 Turk St Unit 402, San Francisco, CA 94102For Sale
 MLS ID #426149269, Scott A. Romesburg DRE #02001416, Vanguard Properties. SFAR
