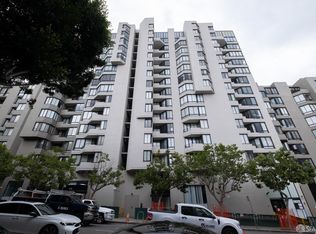
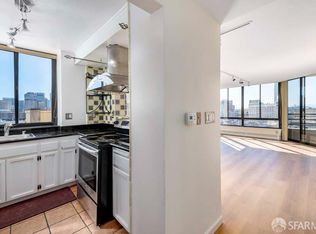
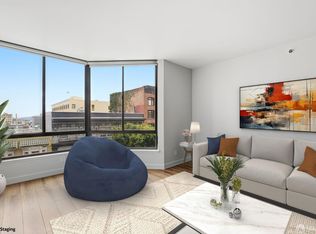
Located in the heart of a premier urban neighborhood, Unit 512 is a bright, spacious and beautifully updated 1-bedroom, 1-bath condominium offering an open floor plan and an exclusive use balcony accessed from the living room. Peaceful, textured views overlook the pool and landscaped courtyard from every room. Thoughtfully updated with care and attention to detail, the modern kitchen features quartz countertops, stainless steel appliances, a breakfast bar, and tile flooring. The bright, updated bathroom includes a quartz-topped vanity and designer tile flooring. Floor-to-ceiling windows in the living room fill the home with natural light, while six closets provide exceptional storage throughout. Set within a full-service elevator building, amenities include one assigned parking space, common EV charging, a 24/7 lobby attendant, fitness center, landscaped plaza with seasonal outdoor swimming pool, and a large, updated common laundry room (credit card operated). Additional conveniences include onsite professional property management, broadband, internet, heat, and more. Close to FiDi, Union Square, Huntington Park, and an abundance of shopping and dining options, this residence offers effortless city living at its best.
Sold for $598,000
$598,000
900 Bush St APT 512, San Francisco, CA 94109
1beds
876sqft
Condominium
Built in 1982
-- sqft lot
$677,100 Zestimate®
$683/sqft
$4,508 Estimated rent
Home value
$677,100
$609,000 - $752,000
$4,508/mo
Zestimate® history
Owner options
List your home for rent
$4,508/mo
Rent Zestimate®
Find your next renter with Zillow Rental Manager. Plus, with online applications, you can quickly screen prospective tenants – for free.
$4,508/mo
Rent Zestimate®
Refinance and save
$5,486/mo
Est. payment
Refinancing to a lower rate could help reduce your monthly payments and save thousands over the life of the loan.
$5,486/mo
Est. payment
Explore your selling options
Work with a Zillow partner agent
Leverage their expertise and Zillow's premium Showcase listings to get your home seen by more buyers.
Get startedList with your own agent
Get your home in front of millions of buyers by listing it on Zillow.
Learn how to do itSell it yourself
Take full control of how buyers see your home on Zillow by listing For Sale by Owner (FSBO).
List your homeWhat's special
Breakfast barTile flooringDesigner tile flooringOpen floor planStainless steel appliances
Zillow last checked:
Listing updated:
Listed by:
Debra Gurriere DRE #00945249 415-307-5256,
Vanguard Properties 415-510-8600
Bought with:
Lisa Vukovic, DRE #01928024
Sotheby's International Realty
Source: SFAR,MLS#: 425087970 Originating MLS: San Francisco Association of REALTORS
Originating MLS: San Francisco Association of REALTORSFacts & features
Interior
Bedrooms & bathrooms
- Bedrooms: 1
- Bathrooms: 1
- Full bathrooms: 1
Rooms
- Room types: Dining Room, Kitchen, Living Room
Primary bedroom
- Features: Closet, Sitting Area, Walk-In Closet
- Area: 0
- Dimensions: 0 x 0
Bedroom 1
- Area: 0
- Dimensions: 0 x 0
Bedroom 2
- Area: 0
- Dimensions: 0 x 0
Bedroom 3
- Area: 0
- Dimensions: 0 x 0
Bedroom 4
- Area: 0
- Dimensions: 0 x 0
Primary bathroom
- Features: Closet, Low Flow Plumbing Fixtures, Low-Flow Toilet(s), Quartz, Tile, Tub, Tub w/Shower Over
Bathroom
- Features: Closet, Low Flow Plumbing Fixtures, Low-Flow Toilet(s), Quartz, Tile, Tub, Tub w/Shower Over
Dining room
- Features: Dining/Living Combo
- Level: Main
- Area: 0
- Dimensions: 0 x 0
Family room
- Area: 0
- Dimensions: 0 x 0
Kitchen
- Features: Quartz Counter
- Level: Main
- Area: 0
- Dimensions: 0 x 0
Living room
- Features: Deck Attached, View
- Level: Main
- Area: 0
- Dimensions: 0 x 0
Heating
- Baseboard, Electric, Steam
Cooling
- None
Appliances
- Included: Dishwasher, Disposal, Free-Standing Refrigerator, Ice Maker, Microwave, Plumbed For Ice Maker, Self Cleaning Oven
- Laundry: Inside
Features
- Formal Entry
- Flooring: Carpet, Tile, Wood
- Windows: Window Coverings, Screens
- Has fireplace: No
- Common walls with other units/homes: End Unit
Interior area
- Total structure area: 876
- Total interior livable area: 876 sqft
Property
Parking
- Total spaces: 1
- Parking features: Driveway, Shared Driveway, Assigned, Attached, Enclosed, Garage Door Opener, Guest, Inside Entrance, Side By Side, Size Limited, On Site
- Attached garage spaces: 1
- Has uncovered spaces: Yes
Accessibility
- Accessibility features: Accessible Elevator Installed, Parking
Features
- Levels: One
- Stories: 15
- Entry location: Unit Above,Unit Below
- Patio & porch: Uncovered Deck
- Exterior features: Balcony
- Pool features: In Ground, Community, Fenced, Pool Cover
- Fencing: Gate,Metal,Other
- Has view: Yes
- View description: City Lights, Garden, San Francisco, Other
Lot
- Size: 0.87 Acres
- Features: Landscaped, Landscape Misc, Street Lights
- Topography: Lot Sloped,Upslope
Details
- Parcel number: 0275B052
- Special conditions: Offer As Is
Construction
Type & style
- Home type: Condo
- Architectural style: Contemporary
- Property subtype: Condominium
- Attached to another structure: Yes
Materials
- Concrete
- Foundation: Concrete
Condition
- Updated/Remodeled
- New construction: No
- Year built: 1982
Utilities & green energy
- Sewer: Public Sewer
- Water: Public
- Utilities for property: Cable Available, Cable Connected, Electricity Available, Internet Available, Public, Sewer Connected
Green energy
- Energy efficient items: Thermostat
Community & HOA
Community
- Security: Carbon Monoxide Detector(s), Fire Alarm, Smoke Detector(s)
HOA
- Has HOA: Yes
- Amenities included: Fitness Center, Greenbelt, Gym, Laundry Coin, Pool
- Services included: Cable TV, Common Areas, Door Person, Heat, Insurance, Insurance on Structure, Internet, Maintenance Structure, Management, Pool, Roof, Sewer, Trash, Water
- HOA fee: $1,427 monthly
- HOA name: La Galleria Community Owners Association
- HOA phone: 415-440-9901
Location
- Region: San Francisco
- Elevation: 0
Financial & listing details
- Price per square foot: $683/sqft
- Price range: $598K - $598K
- Date on market: 1/15/2026
- Cumulative days on market: 5 days
- Listing terms: Cash,Conventional
- Total actual rent: 0
- Road surface type: Paved Sidewalk, Sidewalk/Curb/Gutter, Asphalt
Price history
| Date | Event | Price |
|---|---|---|
| 2/6/2026 | Sold | $598,000$683/sqft |
Source:  SFAR #425087970 Report a problem SFAR #425087970 Report a problem | ||
| 1/21/2026 | Pending sale | $598,000$683/sqft |
Source: SFAR #425087970 Report a problem | ||
| 1/15/2026 | Listed for sale | $598,000-20.2%$683/sqft |
Source: SFAR #425087970 Report a problem | ||
| 8/31/2017 | Sold | $749,000$855/sqft |
Source: SFAR #458978 Report a problem | ||
Public tax history
Tax history is unavailable.
Neighborhood: Lower Nob Hill
Nearby homes
- $405,0001 bd1 ba590 sqft900 Bush St APT 403, San Francisco, CA 94115Sold

- $480,0001 bd1 ba687 sqft900 Bush St APT 608, San Francisco, CA 94115Sold
- $745,5002 bd2 ba797 sqft900 Bush St APT 907, San Francisco, CA 94115Off Market
- $549,0001 bd1 ba612 sqft900 Bush St APT 501, San Francisco, CA 94109For Sale
- $666,9001 bd2 ba831 sqft900 Bush St APT 617, San Francisco, CA 94109Off Market
- $767,0002 bd2 ba928 sqft900 Bush St APT 321, San Francisco, CA 94109Off Market
- $445,0001 bd1 ba632 sqft900 Bush St APT 309, San Francisco, CA 94109Sold
- $499,0001 bd1 ba632 sqft900 Bush St APT 409, San Francisco, CA 94109For Sale
Nearby schools
GreatSchools rating
- 2/10Redding Elementary SchoolGrades: K-5Distance: 0.3 mi
- 7/10Marina Middle SchoolGrades: 6-8Distance: 1.5 mi
- 7/10Galileo High SchoolGrades: 9-12Distance: 1.1 mi
Get a cash offer in 3 minutes
Find out how much your home could sell for in as little as 3 minutes with a no-obligation cash offer.
Estimated market value
$677,100
Get a cash offer in 3 minutes
Find out how much your home could sell for in as little as 3 minutes with a no-obligation cash offer.
Estimated market value
$677,100
- California
- San Francisco County
- San Francisco
- 94109
- Lower Nob Hill
- 900 Bush St Apartment 512
