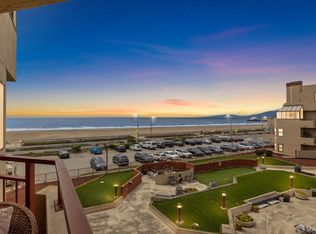
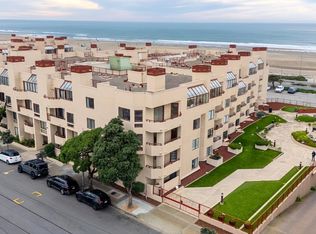
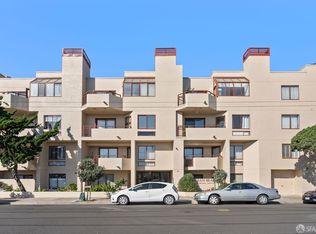
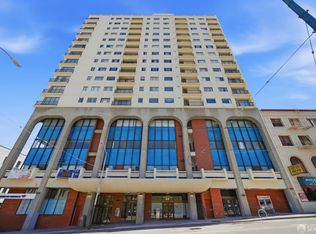
Back on Market- No fault of property! Surf's Up! Set at the edge of Golden Gate Park just moments from the Pacific Ocean, this bright, top-floor one-bedroom condo offers a retreat from city life while keeping the best of San Francisco within easy reach. The thoughtfully designed kitchen features stainless steel appliances, newer flooring, and generous counter space, flowing seamlessly into the open living and dining area; ideal for both everyday living and entertaining. The light-filled bedroom includes a spacious walk-in closet and sliding glass doors that lead directly to a private balcony (also accessed from the living area), creating an inviting indoor-outdoor connection. Additional highlights include in-unit washer and dryer, decorative fireplace, and updated lighting throughout. The unit is freshly painted and there is new carpeting in the bedroom/hallway/closets. Hardwood floors in living area. This home also includes one dedicated parking space and extra, private storage in a secure garage. Residents enjoy well-maintained shared amenities, including landscaped courtyards with a BBQ and fire pit, secure bike storage, arts & crafts/reading room, wood working room and state of the art fitness room. With public transportation, great restaurant choices and a major market just across the street, convenience is right at your doorstep. For those that have always wanted to live within walking distance of the beach and the ocean, this one's for you!
For sale
Price cut: $25K (6/25)
$674,000
855 La Playa St APT 456, San Francisco, CA 94121
1beds
742sqft
Condominium
Built in 1982
-- sqft lot
$-- Zestimate®
$908/sqft
$1,195/mo HOA
What's special
Decorative fireplacePrivate balconyFreshly paintedSpacious walk-in closetThoughtfully designed kitchenStainless steel appliancesNewer flooring
- 123 days
- 3,035
- 92
Zillow last checked:
Listing updated:
Listed by:
Eric T. Rahe DRE #01788385 415-518-7548,
Christie's Int'l Real Estate 408-335-1400
Source: SFAR,MLS#: 426106555 Originating MLS: San Francisco Association of REALTORS
Originating MLS: San Francisco Association of REALTORSFacts & features
Interior
Bedrooms & bathrooms
- Bedrooms: 1
- Bathrooms: 1
- Full bathrooms: 1
Rooms
- Room types: Kitchen, Living Room
Primary bedroom
- Features: Balcony, Walk-In Closet
- Area: 0
- Dimensions: 0 x 0
Bedroom 1
- Area: 0
- Dimensions: 0 x 0
Bedroom 2
- Area: 0
- Dimensions: 0 x 0
Bedroom 3
- Area: 0
- Dimensions: 0 x 0
Bedroom 4
- Area: 0
- Dimensions: 0 x 0
Primary bathroom
- Features: Double Vanity, Granite, Low Flow Plumbing Fixtures, Low-Flow Toilet(s), Skylight/Solar Tube, Tile, Tub w/Shower Over
Dining room
- Features: Dining/Living Combo
- Area: 0
- Dimensions: 0 x 0
Family room
- Area: 0
- Dimensions: 0 x 0
Kitchen
- Features: Granite Counters
- Area: 0
- Dimensions: 0 x 0
Living room
- Features: Deck Attached, View
- Area: 0
- Dimensions: 0 x 0
Heating
- Central, Electric
Appliances
- Included: Dishwasher, Disposal, Electric Water Heater, Range Hood, Microwave, Dryer, Washer
- Laundry: Electric Dryer Hookup, Laundry Closet
Features
- Flooring: Carpet, Tile, Wood
- Windows: Double Pane Windows
- Number of fireplaces: 1
- Fireplace features: Decorative, Living Room
- Common walls with other units/homes: No One Above
Interior area
- Total structure area: 742
- Total interior livable area: 742 sqft
Video & virtual tour
Property
Parking
- Total spaces: 1
- Parking features: Assigned, Attached, Enclosed, Garage Faces Front, Guest, Inside Entrance, Side By Side, On Site
- Attached garage spaces: 1
Features
- Levels: One
- Stories: 4
- Exterior features: Balcony
- Has view: Yes
- View description: City, Garden
Lot
- Size: 0.84 Acres
Details
- Parcel number: 1692100
- Special conditions: Standard
- Other equipment: Intercom
Construction
Type & style
- Home type: Condo
- Architectural style: Contemporary
- Property subtype: Condominium
- Attached to another structure: Yes
Materials
- Foundation: Concrete
Condition
- Updated/Remodeled
- New construction: No
- Year built: 1982
Utilities & green energy
- Electric: 220 Volts in Laundry
- Sewer: Public Sewer
- Water: Public
- Utilities for property: Electricity Available, Public
Community & HOA
Community
- Security: Carbon Monoxide Detector(s), Double Strapped Water Heater, Security Gate, Smoke Detector(s)
HOA
- Has HOA: Yes
- Amenities included: Barbecue, Other
- Services included: Common Areas, Elevator, Insurance on Structure, Maintenance Structure, Management, Trash, Water
- HOA fee: $1,195 monthly
- HOA name: Ocean Beach Homeowner's Association No. 1
- HOA phone: 415-401-2000
Location
- Region: San Francisco
- Elevation: 0
Financial & listing details
- Price per square foot: $908/sqft
- Tax assessed value: $691,865
- Annual tax amount: $9,018
- Price range: $674K - $674K
- Date on market: 5/7/2026
- Cumulative days on market: 123 days
- Total actual rent: 0
Estimated market value
Not available
Estimated sales range
Not available
Not available
Price history
| Date | Event | Price |
|---|---|---|
| 7/29/2026 | Listed for sale | $674,000$908/sqft |
Source:  SFAR #426106555 Report a problem SFAR #426106555 Report a problem | ||
| 7/17/2026 | Contingent | $674,000$908/sqft |
Source: SFAR #426106555 Report a problem | ||
| 6/25/2026 | Price change | $674,000-3.6%$908/sqft |
Source: SFAR #426106555 Report a problem | ||
| 5/7/2026 | Listed for sale | $699,000+5.1%$942/sqft |
Source: SFAR #426106555 Report a problem | ||
| 12/13/2022 | Sold | $665,000-7%$896/sqft |
Source: SFAR #422680992 Report a problem | ||
| 11/30/2022 | Pending sale | $715,000$964/sqft |
Source: SFAR #422680992 Report a problem | ||
| 10/18/2022 | Price change | $715,000-1.4%$964/sqft |
Source: SFAR #422680992 Report a problem | ||
| 8/26/2022 | Listed for sale | $725,000+13.3%$977/sqft |
Source: SFAR #422680992 Report a problem | ||
| 10/11/2018 | Sold | $640,000+6.8%$863/sqft |
Source: SFAR #477460 Report a problem | ||
| 9/14/2018 | Pending sale | $599,000$807/sqft |
Source: Redfin #476157 Report a problem | ||
| 9/14/2018 | Listed for sale | $599,000+28.8%$807/sqft |
Source: Redfin #476157 Report a problem | ||
| 6/8/2007 | Sold | $465,000+37.6%$627/sqft |
Source: Public Record Report a problem | ||
| 6/26/2002 | Sold | $338,000+17.4%$456/sqft |
Source: Public Record Report a problem | ||
| 3/6/2000 | Sold | $288,000+42.6%$388/sqft |
Source: Public Record Report a problem | ||
| 5/18/1998 | Sold | $202,000$272/sqft |
Source: Public Record Report a problem | ||
Public tax history
| Year | Property taxes | Tax assessment |
|---|---|---|
| 2025 | $9,018 +3% | $691,865 +2% |
| 2024 | $8,759 +1.7% | $678,300 +2% |
| 2023 | $8,611 -0.8% | $665,000 -1.2% |
| 2022 | $8,681 +8.9% | $672,752 +9.7% |
| 2021 | $7,974 -7% | $613,000 -6.1% |
| 2020 | $8,575 +3.5% | $652,800 +2% |
| 2019 | $8,285 +17.1% | $640,000 +16.9% |
| 2018 | $7,078 +5.7% | $547,527 +2% |
| 2017 | $6,696 +1.9% | $536,792 +2% |
| 2016 | $6,569 +1.3% | $526,267 +1.5% |
| 2015 | $6,487 +20.1% | $518,363 +20.5% |
| 2014 | $5,399 | $430,000 +12% |
| 2013 | -- | $384,000 +47.7% |
| 2012 | -- | $260,000 -22.4% |
| 2011 | -- | $335,000 -27.2% |
| 2010 | -- | $460,000 -4.9% |
| 2009 | -- | $483,785 +2% |
| 2008 | -- | $474,300 -15.2% |
| 2007 | -- | $559,032 +2% |
| 2006 | -- | $548,073 +2% |
| 2005 | -- | $537,327 +3.9% |
| 2003 | -- | $517,140 +72.6% |
| 2002 | -- | $299,634 +2% |
| 2001 | -- | $293,760 +40% |
| 2000 | -- | $209,856 |
Find assessor info on the county website
Monthly payment
Est. payment
Payment breakdown
Explore the cost of this home by adjusting the details. Changes won't be saved.Climate risks
Neighborhood: Outer Richmond
- $800,0002 bd2 ba1.1k sqft855 La Playa St APT 360, San Francisco, CA 94121Sold
- $910,8002 bd2 ba1.1k sqft855 La Playa St APT 451, San Francisco, CA 94121Off Market

- $835,0002 bd2 ba1.2k sqft855 La Playa St APT 457, San Francisco, CA 94121Sold
- $435,8881 bd1 ba674 sqft855 La Playa St APT 256, San Francisco, CA 94121Sold
Similar homes
- $699,0002 bd2 ba1k sqft5810 Mission St APT 207, San Francisco, CA 94112For Sale
 MLS ID #426151699, Monica R. Sagullo DRE #01440109, Hatch Realty Group, Inc.. SFAR
 - $698,0002 bd2 ba1k sqft5800 3rd St Unit 1412, San Francisco, CA 94124For Sale
 MLS ID #426144657, David Anthony Juarez DRE #01787750, Compass. SFAR
 - $748,0001 bd1 ba656 sqft655 Corbett Ave APT 203, San Francisco, CA 94114For Sale
 MLS ID #426155162, Kirk M. Dahle DRE #01715336, Vanguard Properties. SFAR
 - $725,0002 bd2 ba769 sqft946 Stockton St APT 9E, San Francisco, CA 94108For Sale
 MLS ID #426144865, Mindy Tsoi DRE #01740011, Intero Real Estate Services. SFAR
Local buyer's agents are ready to help
