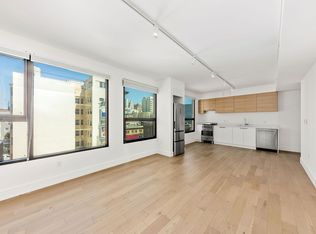
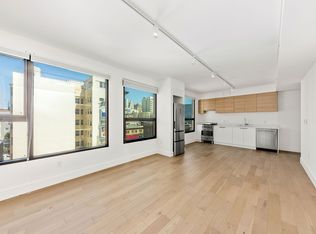
Located on the 4th floor at 719 Larkin Street this bright and peaceful end unit offers an appealing blend of natural light, modern design, and exceptional urban convenience. Facing Olive Street rather than bustling Larkin, the home enjoys a notably quiet setting while remaining close to some of the city's best dining, culture, and transit options. The open-concept living, dining, and kitchen area is lined with oversized windows that flood the space with indirect natural light throughout the day, creating an airy and welcoming atmosphere. The layout centers around a great room, starting with the kitchen: quartz countertops, Bosch dishwasher, Smeg Stove, Liebherr refrigerator and a spacious pantry with wire rack shelves. There is a generous walk-in closet in the living room. The wide-plank engineered wood flooring lends a clean, contemporary aesthetic. The enormous bedroom feels especially bright and inviting, with windows on opposite walls that enhance both the light and sense of openness. The bathroom offers a contemporary, minimalist aesthetic: rustic tile floor, floating vanity and subway tile shower surround. The Miele washer and dryer are in a closet off the hall just outside of the bathroom. The building elevates city living, quite literally, with its sprawling rooftop deck with multiple lounge areas, two BBQ stations, and panoramic 360-degree views of San Francisco. Additional highlights include assigned bike parking, a secure storage unit, and professional management. FirstService Residential keeps the building exceptionally well maintained. With a 99 Walk Score, 100 Transit Score, and 92 Bike Score, this central location places acclaimed dining, cultural attractions, nightlife, and transit options just outside your door. Whether you're a first-time buyer, pied--terre seeker, or investor, this is a compelling opportunity to own a bright, quiet, and beautifully designed residence in one of San Francisco's most connected neighborhoods.
For sale
Price cut: $11K (8/24)
$588,000
719 Larkin St Unit 404, San Francisco, CA 94109
1beds
676sqft
Condominium
Built in 2019
-- sqft lot
$587,200 Zestimate®
$870/sqft
$745/mo HOA
What's special
Smeg stoveAiry and welcoming atmosphereQuartz countertopsWide-plank engineered wood flooringBosch dishwasherLiebherr refrigeratorFloating vanity
- 107 days
- 1,115
- 52
Zillow last checked:
Listing updated:
Listed by:
Tim J. Gullicksen DRE #01342750 415-370-5277,
Corcoran Icon Properties 415-552-9500
Source: SFAR,MLS#: 426131240 Originating MLS: San Francisco Association of REALTORS
Originating MLS: San Francisco Association of REALTORSFacts & features
Interior
Bedrooms & bathrooms
- Bedrooms: 1
- Bathrooms: 1
- Full bathrooms: 1
Primary bedroom
- Area: 0
- Dimensions: 0 x 0
Bedroom 1
- Area: 0
- Dimensions: 0 x 0
Bedroom 2
- Area: 0
- Dimensions: 0 x 0
Bedroom 3
- Area: 0
- Dimensions: 0 x 0
Bedroom 4
- Area: 0
- Dimensions: 0 x 0
Bathroom
- Features: Tub w/Shower Over
Dining room
- Level: Main
- Area: 0
- Dimensions: 0 x 0
Family room
- Area: 0
- Dimensions: 0 x 0
Kitchen
- Features: Quartz Counter
- Level: Main
- Area: 0
- Dimensions: 0 x 0
Living room
- Level: Main
- Area: 0
- Dimensions: 0 x 0
Heating
- Central
Appliances
- Included: Dishwasher, Disposal, Free-Standing Gas Range, Free-Standing Refrigerator, Range Hood, Washer/Dryer Stacked
- Laundry: Laundry Closet
Features
- Flooring: Tile, Wood
- Has fireplace: No
- Common walls with other units/homes: End Unit
Interior area
- Total structure area: 676
- Total interior livable area: 676 sqft
Property
Features
- Levels: One
Lot
- Size: 6,108 Square Feet
- Topography: Level
Details
- Parcel number: 0717039
- Special conditions: Trust
Construction
Type & style
- Home type: Condo
- Architectural style: Modern/High Tech
- Property subtype: Condominium
- Attached to another structure: Yes
Condition
- Year built: 2019
Community & HOA
HOA
- Has HOA: Yes
- Amenities included: Barbecue, Roof Deck
- Services included: Common Areas, Elevator, Gas, Insurance, Sewer, Trash, Water
- HOA fee: $745 monthly
- HOA name: 719 Larkin Owners' Association
- HOA phone: 415-237-8018
Location
- Region: San Francisco
- Elevation: 0
Financial & listing details
- Price per square foot: $870/sqft
- Tax assessed value: $741,000
- Annual tax amount: $9,631
- Price range: $588K - $588K
- Date on market: 5/17/2026
- Cumulative days on market: 106 days
- Total actual rent: 0
Estimated market value
$587,200
$558,000 - $617,000
$3,775/mo
Price history
| Date | Event | Price |
|---|---|---|
| 8/24/2026 | Price change | $588,000-1.8%$870/sqft |
Source:  SFAR #426131240 Report a problem SFAR #426131240 Report a problem | ||
| 6/29/2026 | Price change | $599,000-3.1%$886/sqft |
Source: SFAR #426131240 Report a problem | ||
| 6/1/2026 | Price change | $618,000-7.5%$914/sqft |
Source: SFAR #426131240 Report a problem | ||
| 5/17/2026 | Listed for sale | $668,000$988/sqft |
Source: SFAR #426131240 Report a problem | ||
Public tax history
| Year | Property taxes | Tax assessment |
|---|---|---|
| 2025 | $9,631 +36.5% | $741,000 +39.8% |
| 2024 | $7,056 -18.8% | $530,000 -20.7% |
| 2023 | $8,686 +0.3% | $668,000 |
| 2022 | $8,660 -13.7% | $668,000 -14.1% |
| 2021 | $10,037 -0.5% | $777,976 +1% |
| 2020 | $10,091 | $770,000 |
Find assessor info on the county website
Monthly payment
Est. payment
Payment breakdown
Explore the cost of this home by adjusting the details. Changes won't be saved.Climate risks
Neighborhood: Tenderloin
- $8,532,1241 bd1 ba676 sqft719 Larkin St, San Francisco, CA 94109Off Market
- $547,6001 bd1 ba575 sqft719 Larkin St UNIT 305, San Francisco, CA 94109Off Market
- $538,1001 bd1 ba545 sqft719 Larkin St #402, San Francisco, CA 94109Off Market
- $659,5001 bd1 ba676 sqft719 Larkin St UNIT 604, San Francisco, CA 94109Off Market
Similar homes
- $599,0002 bd1 ba750 sqft1080 Sutter St APT 703, San Francisco, CA 94109For Sale
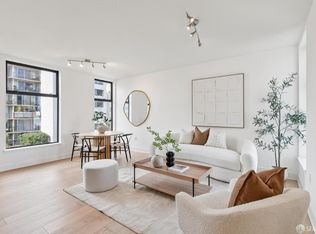 MLS ID #426155203, Dorothy Figueroa Rahal DRE #02070346, Compass. SFAR
 - $599,0001 bd1 ba716 sqft1 Daniel Burnham Court #315, San Francisco, CA 94109For Sale
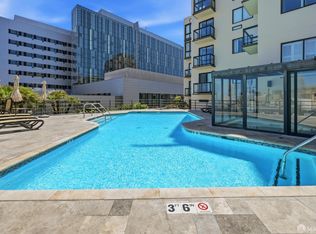 MLS ID #426147901, David Gallagher, Coldwell Banker Realty. BAREIS
 - $685,0001 bd1 ba716 sqft1 Daniel Burnham Court #816, San Francisco, CA 94109For Sale
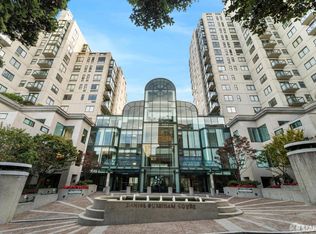 MLS ID #426144409, Missy Echeverria, Keller Williams Beverly Hills. BAREIS
 - $549,0001 bd1 ba632 sqft900 Bush St APT 409, San Francisco, CA 94109For Sale
 MLS ID #426145545, Patrick Gonzales DRE #02050639, KW Advisors. SFAR
Local buyer's agents are ready to help
