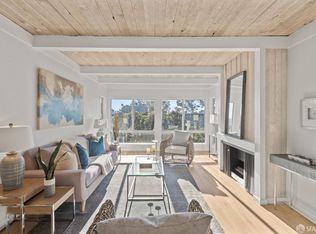
Welcome Home to Serenity and Style! Step into this sunlit condominium, perched above a tranquil courtyard with picturesque southern views. DHV #L203 has been thoughtfully updated, with fresh paint and the removal of its outdated popcorn ceiling give the home a warm, comforting feel. Soft new carpeting graces the living and sleeping areas, while elegant, engineered wood flooring adds warmth and sophistication to the entry, kitchen, vanity, and bath. The galley kitchen offers nice separation from the spacious main living area, where a cozy gas fireplace invites relaxation. A breakfast bar, pass-through closets, and a dedicated dressing area add both function and charm. Step outside and immerse yourself in a lush, park-like setting, where cascading koi ponds and tastefully refreshed native landscaping create an oasis of calm. Whether you're seeking the perfect pied--terre or a stylish starter home, this gem offers the ideal blend of comfort and convenience. Included with this home is full use of the HOA amenities: An Outdoor Heated Pool, Fitness Center with Whirlpool Spa and Dry Sauna. Plus, enjoy the increasingly hard to find feature of your own enclosed, deeded parking space at no extra monthly cost! EV Charging too!
For sale
$435,000
135 Red Rock Way APT 203L, San Francisco, CA 94131
0beds
592sqft
Condominium
Built in 1972
-- sqft lot
$463,000 Zestimate®
$735/sqft
$778/mo HOA
What's special
Sunlit condominiumCozy gas fireplaceBreakfast barTastefully refreshed native landscapingFresh paintPicturesque southern viewsLush park-like setting
- 1 day
- 238
- 12
Zillow last checked:
Listing updated:
Listed by:
Charles W. Mader DRE #01351780 415-269-3705,
Park North Real Estate 415-233-8333
Source: SFAR,MLS#: 426148029 Originating MLS: San Francisco Association of REALTORS
Originating MLS: San Francisco Association of REALTORSFacts & features
Interior
Bedrooms & bathrooms
- Bedrooms: 0
- Bathrooms: 1
- Full bathrooms: 1
Primary bedroom
- Area: 0
- Dimensions: 0 x 0
Bedroom 1
- Area: 0
- Dimensions: 0 x 0
Bedroom 2
- Area: 0
- Dimensions: 0 x 0
Bedroom 3
- Area: 0
- Dimensions: 0 x 0
Bedroom 4
- Area: 0
- Dimensions: 0 x 0
Bathroom
- Features: Split Bath, Tub w/Shower Over
Dining room
- Area: 0
- Dimensions: 0 x 0
Family room
- Area: 0
- Dimensions: 0 x 0
Kitchen
- Features: Breakfast Area
- Area: 0
- Dimensions: 0 x 0
Living room
- Area: 0
- Dimensions: 0 x 0
Heating
- Fireplace(s), Wall Furnace
Appliances
- Included: Dishwasher, Free-Standing Electric Range, Free-Standing Refrigerator, Range Hood
- Laundry: Inside Room
Features
- Flooring: Carpet, Simulated Wood
- Windows: Bay Window(s), Double Pane Windows
- Number of fireplaces: 1
- Fireplace features: Gas Log, Living Room
Interior area
- Total structure area: 592
- Total interior livable area: 592 sqft
Property
Parking
- Total spaces: 1
- Parking features: Attached, Enclosed, Electric Vehicle Charging Station(s), Inside Entrance, Side By Side, On Site - Mapped (Condo Only)
- Attached garage spaces: 1
Features
- Stories: 3
- Entry location: Close to Clubhouse
- Pool features: Community, Fenced, Gas Heat
- Has spa: Yes
- Has view: Yes
- View description: Garden, Hills, Mountain(s)
Lot
- Size: 6,960 Square Feet
- Features: Close to Clubhouse
- Topography: Ridge
Details
- Parcel number: 7517327
- Special conditions: Standard
Construction
Type & style
- Home type: Condo
- Architectural style: Contemporary,Mid-Century
- Property subtype: Condominium
- Attached to another structure: Yes
Materials
- Shingle Siding
- Foundation: Pillar/Post/Pier
- Roof: Tar/Gravel
Condition
- Year built: 1972
Utilities & green energy
- Sewer: Public Sewer
- Water: Public
- Utilities for property: Cable Connected, Internet Available, Public, Sewer Available, Underground Utilities
Community & HOA
Community
- Security: Carbon Monoxide Detector(s), Fire Alarm, Fire Extinguisher, Smoke Detector(s)
HOA
- Has HOA: Yes
- Amenities included: Clubhouse, Fitness Center, Greenbelt, Gym, Laundry Coin, Pool, Recreation Room, Recreation Facilities, Sauna, Spa/Hot Tub, Trail(s)
- Services included: Common Areas, Earthquake Insurance, Elevator, Insurance on Structure, Maintenance Structure, Maintenance Grounds, Management, Pool, Recreation Facility, Roof, Sewer, Trash, Water
- HOA fee: $778 monthly
- HOA name: Diamond Heights Village Assn
- HOA phone: 415-824-3535
Location
- Region: San Francisco
- Elevation: 0
Financial & listing details
- Price per square foot: $735/sqft
- Tax assessed value: $242,969
- Annual tax amount: $3,632
- Price range: $435K - $435K
- Date on market: 9/3/2026
- Listing terms: CalVet,FHA,VA Loan
- Total actual rent: 0
Estimated market value
$463,000
$421,000 - $509,000
$3,637/mo
Price history
| Date | Event | Price |
|---|---|---|
| 9/3/2026 | Listed for sale | $435,000-17.1%$735/sqft |
Source:  SFAR #426148029 Report a problem SFAR #426148029 Report a problem | ||
| 6/1/2025 | Listing removed | $525,000$887/sqft |
Source: SFAR #425002241 Report a problem | ||
| 3/10/2025 | Listed for sale | $525,000$887/sqft |
Source: SFAR #425002241 Report a problem | ||
| 3/1/2025 | Listing removed | $525,000$887/sqft |
Source: SFAR #425002241 Report a problem | ||
| 1/11/2025 | Listed for sale | $525,000$887/sqft |
Source: SFAR #425002241 Report a problem | ||
| 12/9/2024 | Listing removed | $525,000$887/sqft |
Source: SFAR #424046099 Report a problem | ||
| 7/3/2024 | Listed for sale | $525,000+238.7%$887/sqft |
Source: SFAR #424046099 Report a problem | ||
| 8/18/1998 | Sold | $155,000$262/sqft |
Source: Public Record Report a problem | ||
Public tax history
| Year | Property taxes | Tax assessment |
|---|---|---|
| 2025 | $3,632 +2.9% | $242,969 +2% |
| 2024 | $3,529 +2.2% | $238,206 +2% |
| 2023 | $3,451 +2.5% | $233,536 +2% |
| 2022 | $3,366 +2% | $228,958 +2% |
| 2021 | $3,300 -1% | $224,470 +1% |
| 2020 | $3,334 +3.4% | $222,169 +2% |
| 2019 | $3,223 +3.5% | $217,814 +2% |
| 2018 | $3,116 +12.1% | $213,544 +2% |
| 2017 | $2,779 +2.7% | $209,358 +2% |
| 2016 | $2,705 +1.4% | $205,254 +1.5% |
| 2015 | $2,668 +2.7% | $202,172 +2% |
| 2014 | $2,599 | $198,212 +0.5% |
| 2013 | -- | $197,318 +2% |
| 2012 | -- | $193,450 +2% |
| 2011 | -- | $189,658 +0.8% |
| 2010 | -- | $188,242 -0.2% |
| 2009 | -- | $188,690 +2% |
| 2008 | -- | $184,991 +2% |
| 2007 | -- | $181,364 +2% |
| 2006 | -- | $177,809 +2% |
| 2005 | -- | $174,323 +3.9% |
| 2003 | -- | $167,775 +2% |
| 2002 | -- | $164,486 +2% |
| 2001 | -- | $161,262 +2% |
| 2000 | -- | $158,100 |
Find assessor info on the county website
Monthly payment
Est. payment
Payment breakdown
Explore the cost of this home by adjusting the details. Changes won't be saved.Climate risks
Neighborhood: Diamond Heights
- $432,400-- bd1 ba474 sqft135 Red Rock Way APT 106L, San Francisco, CA 94131Off Market

- $670,0001 bd1 ba830 sqft135 Red Rock Way APT 311L, San Francisco, CA 94131Sold
- $459,700-- bd1 ba592 sqft135 Red Rock Way APT 101L, San Francisco, CA 94131Off Market
- $574,7001 bd1 ba830 sqft135 Red Rock Way APT 102L, San Francisco, CA 94131Off Market

Similar homes
- $450,000-- bd1 ba474 sqft175 Red Rock Way APT 209K, San Francisco, CA 94131For Sale
 MLS ID #41143950, Jonathan Minerick. bridgeMLS/CCAR/Bay East AOR
 - $407,0001 bd1 ba807 sqft370 Monterey Blvd APT 313, San Francisco, CA 94131For Sale
 MLS ID #426098629, Kevin C. Cormack DRE #01376282, BarbCo. SFAR
 - $399,000-- bd1 ba489 sqft601 Van Ness Ave APT 708, San Francisco, CA 94102For Sale
 MLS ID #426146463, Kenneth D. Blalock DRE #01244497, Coldwell Banker Realty. SFAR
 - $393,6951 bd1 ba666 sqft1235 McAllister St APT 223, San Francisco, CA 94115For Sale
 MLS ID #426146685, Carlson Seto DRE #01336417, Golden Star Realty. SFAR
Local buyer's agents are ready to help
