Spacious and updated condominium with peaceful forest views. Ideally located on the top floor and situated at the end of the building, this unit offers tons of privacy with just the right number of modern updates. One of the larger of the 1-bedroom units at Diamond Heights Village, this 1 bedroom, 1 bathroom features 1 car secured parking, wide plank wood floors, gas fireplace, an updated kitchen with stainless steel appliances including dishwasher and recently replaced quartz countertops as well as an updated bathroom with shower and tub combination. There is great storage space, large windows letting in tons of natural light, views of the common grounds lush with trees and it is a top floor end unit. The community has a large common clubhouse, outdoor heated pool, jacuzzi, gym, onsite management and lush grounds complete with ponds and meandering walkways.
Sold for $670,000
$670,000
135 Red Rock Way APT 311L, San Francisco, CA 94131
1beds
830sqft
Condominium
Built in 1972
-- sqft lot
$779,300 Zestimate®
$807/sqft
$4,056 Estimated rent
Home value
$779,300
$694,000 - $873,000
$4,056/mo
Zestimate® history
Owner options
List your home for rent
$4,056/mo
Rent Zestimate®
Find your next renter with Zillow Rental Manager. Plus, with online applications, you can quickly screen prospective tenants – for free.
$4,056/mo
Rent Zestimate®
Refinance and save
$5,127/mo
Est. payment
Refinancing to a lower rate could help reduce your monthly payments and save thousands over the life of the loan.
$5,127/mo
Est. payment
Explore your selling options
Work with a Zillow partner agent
Leverage their expertise and Zillow's premium Showcase listings to get your home seen by more buyers.
Get startedList with your own agent
Get your home in front of millions of buyers by listing it on Zillow.
Learn how to do itSell it yourself
Take full control of how buyers see your home on Zillow by listing For Sale by Owner (FSBO).
List your homeWhat's special
Gas fireplaceOutdoor heated poolModern updatesLush with treesMeandering walkwaysTop floorLarge windows
Zillow last checked:
Listing updated:
Listed by:
Dan Dodd DRE #01407328 415-577-9462,
Inspire Real Estate
Bought with:
Olivia O. Ongpin, DRE #01830943
Vanguard Properties
Source: SFAR,MLS#: 425001757 Originating MLS: San Francisco Association of REALTORS
Originating MLS: San Francisco Association of REALTORSFacts & features
Interior
Bedrooms & bathrooms
- Bedrooms: 1
- Bathrooms: 1
- Full bathrooms: 1
Primary bedroom
- Features: Closet
- Area: 0
- Dimensions: 0 x 0
Bedroom 1
- Area: 0
- Dimensions: 0 x 0
Bedroom 2
- Area: 0
- Dimensions: 0 x 0
Bedroom 3
- Area: 0
- Dimensions: 0 x 0
Bedroom 4
- Area: 0
- Dimensions: 0 x 0
Primary bathroom
- Features: Soaking Tub, Tub w/Shower Over
Bathroom
- Features: Tub w/Shower Over
Dining room
- Area: 0
- Dimensions: 0 x 0
Family room
- Area: 0
- Dimensions: 0 x 0
Kitchen
- Features: Quartz Counter
- Level: Main
- Area: 0
- Dimensions: 0 x 0
Living room
- Features: Beamed Ceilings
- Level: Main
- Area: 0
- Dimensions: 0 x 0
Heating
- Electric, Gas
Appliances
- Included: Dishwasher, Disposal, Free-Standing Electric Range, Free-Standing Refrigerator, Microwave
- Laundry: See Remarks
Features
- Flooring: Simulated Wood, Tile, Wood
- Windows: Double Pane Windows
- Number of fireplaces: 1
- Fireplace features: Gas, Living Room, See Remarks
- Common walls with other units/homes: End Unit,No One Above
Interior area
- Total structure area: 830
- Total interior livable area: 830 sqft
Property
Parking
- Total spaces: 1
- Parking features: Attached, Enclosed, Garage Door Opener, Side By Side, On Site, On Site - Unassigned (Condo Only)
- Attached garage spaces: 1
Features
- Levels: One
- Stories: 1
- Pool features: See Remarks
- Has spa: Yes
- Spa features: Spa/Hot Tub Built-In
- Fencing: Gate
- Has view: Yes
- View description: Garden
Lot
- Size: 6,960 Square Feet
Details
- Parcel number: 7517347
- Zoning: RM4
- Special conditions: Standard
Construction
Type & style
- Home type: Condo
- Architectural style: Contemporary
- Property subtype: Condominium
- Attached to another structure: Yes
Condition
- Updated/Remodeled
- New construction: No
- Year built: 1972
Utilities & green energy
- Sewer: Public Sewer
- Water: Public
- Utilities for property: Cable Available, Internet Available, Natural Gas Available
Community & HOA
Community
- Security: Carbon Monoxide Detector(s), Secured Access, Smoke Detector(s)
HOA
- Has HOA: Yes
- Amenities included: Clubhouse, Gym, Laundry Coin, Pool, Sauna, Spa/Hot Tub
- Services included: Common Areas, Homeowners Insurance, Maintenance Structure, Maintenance Grounds, Management, Pool, Sewer, Trash, Water
- HOA fee: $808 monthly
Location
- Region: San Francisco
- Elevation: 0
Financial & listing details
- Price per square foot: $807/sqft
- Tax assessed value: $716,190
- Annual tax amount: $9,312
- Date on market: 1/24/2025
- Cumulative days on market: 12 days
- Total actual rent: 0
Price history
| Date | Event | Price |
|---|---|---|
| 2/19/2025 | Sold | $670,000+3.1%$807/sqft |
Source:  SFAR #425001757 Report a problem SFAR #425001757 Report a problem | ||
| 2/5/2025 | Pending sale | $650,000$783/sqft |
Source: SFAR #425001757 Report a problem | ||
| 1/25/2025 | Price change | $650,000-7%$783/sqft |
Source: SFAR #425001757 Report a problem | ||
| 9/11/2020 | Price change | $699,000-6.7%$842/sqft |
Source: Compass #503756 Report a problem | ||
| 8/14/2020 | Listed for sale | $749,000+23.8%$902/sqft |
Source: Compass #503756 Report a problem | ||
| 12/9/2015 | Sold | $605,000+23.5%$729/sqft |
Source: Public Record Report a problem | ||
| 6/10/2008 | Sold | $490,000+45%$590/sqft |
Source: Public Record Report a problem | ||
| 9/24/2002 | Sold | $338,000$407/sqft |
Source: Public Record Report a problem | ||
Public tax history
| Year | Property taxes | Tax assessment |
|---|---|---|
| 2025 | $9,312 +2.9% | $716,190 +2% |
| 2024 | $9,046 +1.7% | $702,148 +2% |
| 2023 | $8,890 +2.1% | $688,382 +2% |
| 2022 | $8,710 +1.8% | $674,886 +2% |
| 2021 | $8,553 -0.6% | $661,654 +1% |
| 2020 | $8,604 +2.9% | $654,870 +2% |
| 2019 | $8,362 +3.5% | $642,030 +2% |
| 2018 | $8,079 +5.1% | $629,442 +2% |
| 2017 | $7,686 +1.9% | $617,100 +2% |
| 2016 | $7,541 +12% | $605,000 +13% |
| 2015 | $6,730 +7.5% | $535,523 +7.1% |
| 2014 | $6,261 | $500,000 +18.5% |
| 2013 | -- | $422,000 -17.6% |
| 2012 | -- | $512,414 +2% |
| 2011 | -- | $502,368 +0.8% |
| 2010 | -- | $498,615 -0.2% |
| 2009 | -- | $499,800 -10.6% |
| 2008 | -- | $559,032 +2% |
| 2007 | -- | $548,073 +2% |
| 2006 | -- | $537,327 +2% |
| 2005 | -- | $526,794 +3.9% |
| 2003 | -- | $507,000 +143.8% |
| 2002 | -- | $207,968 +2% |
| 2001 | -- | $203,892 +2% |
| 2000 | -- | $199,894 |
Find assessor info on the county website
Neighborhood: Diamond Heights
Nearby homes
- $424,800-- bd1 ba474 sqft135 Red Rock Way APT 106L, San Francisco, CA 94131Off Market

- $425,000-- bd1 ba474 sqft135 Red Rock Way APT 306L, San Francisco, CA 94131For Sale
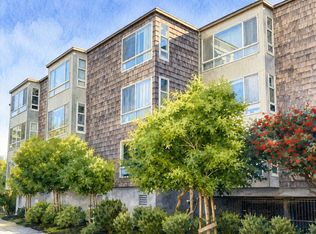
- $447,700-- bd1 ba592 sqft135 Red Rock Way APT 101L, San Francisco, CA 94131Off Market
- $561,6001 bd1 ba830 sqft135 Red Rock Way APT 102L, San Francisco, CA 94131Off Market

- $538,400-- bd1 ba592 sqft135 Red Rock Way APT 103L, San Francisco, CA 94131Off Market
- $454,400-- bd1 ba592 sqft135 Red Rock Way APT 104L, San Francisco, CA 94131Off Market
- $495,800-- bd1 ba592 sqft135 Red Rock Way APT 107L, San Francisco, CA 94131Off Market
- $529,800-- bd1 ba592 sqft135 Red Rock Way APT 108L, San Francisco, CA 94131Off Market
Nearby schools
GreatSchools rating
- 6/10Miraloma Elementary SchoolGrades: K-5Distance: 0.7 mi
- 4/10Denman (James) Middle SchoolGrades: 6-8Distance: 1.7 mi
- 7/10Academy (The)- SF @McateerGrades: 9-12Distance: 0.4 mi
Get a cash offer in 3 minutes
Find out how much your home could sell for in as little as 3 minutes with a no-obligation cash offer.
Estimated market value
$779,300
Get a cash offer in 3 minutes
Find out how much your home could sell for in as little as 3 minutes with a no-obligation cash offer.
Estimated market value
$779,300
- California
- San Francisco County
- San Francisco
- 94131
- Diamond Heights
- 135 Red Rock Way Apartment 311L
Nearby cities
Nearby neighborhoods
Nearby zip codes
Other San Francisco Topics
