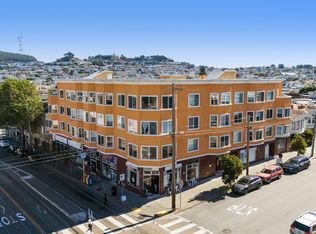
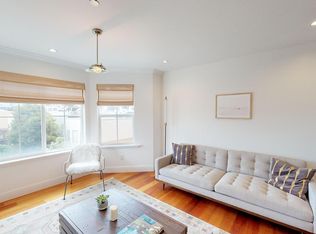
Upper-level condo with Golden Gate views in the heart of the Sunset District. This modern and luxurious unit features an open floor plan with a living room that flows seamlessly into the dining area and spacious kitchen. Elegant details include hardwood flooring, rich crown molding, and designer lighting. The gourmet kitchen offers an abundance of cherry wood cabinetry, granite countertops & backsplash, stainless steel appliances, and a breakfast bar. This light-filled home features a primary bedroom with a spa-like en-suite bath. Both bedrooms are a generous size. Bathrooms are appointed with floor-to-ceiling tile, solid wood vanities, and granite countertops. Additional highlights include in-unit laundry, dedicated parking, and views from every room. Situated in an intimate building with an impressive lobby, elevator, and grand common deck. Just steps to neighborhood coffee shops, local eateries, and Muni Metro, with Golden Gate Park only a few blocks away.
For sale
$945,000
1408 31st Ave APT 307, San Francisco, CA 94122
2beds
976sqft
:
Get pre-qualified$6,942/mo
Condominium
Built in 2008
-- sqft lot
$996,900 Zestimate®
$968/sqft
$530/mo HOA
What's special
Gourmet kitchenBreakfast barModern and luxurious unitGrand common deckLight-filled homeIntimate buildingOpen floor plan
- 3 days |
- 626 |
- 34 |
Likely to sell faster than
Zillow last checked:
Listing updated:
Listed by:
Kevin Birmingham DRE #01250523 415-577-0415,
Park North Real Estate 415-233-8333
Source: SFAR,MLS#: 426149001 Originating MLS: San Francisco Association of REALTORS
Originating MLS: San Francisco Association of REALTORSFacts & features
Interior
Bedrooms & bathrooms
- Bedrooms: 2
- Bathrooms: 2
- Full bathrooms: 2
Primary bedroom
- Area: 0
- Dimensions: 0 x 0
Bedroom 1
- Area: 0
- Dimensions: 0 x 0
Bedroom 2
- Area: 0
- Dimensions: 0 x 0
Bedroom 3
- Area: 0
- Dimensions: 0 x 0
Bedroom 4
- Area: 0
- Dimensions: 0 x 0
Primary bathroom
- Features: Double Vanity, Granite
Dining room
- Features: Dining/Living Combo
- Area: 0
- Dimensions: 0 x 0
Family room
- Area: 0
- Dimensions: 0 x 0
Kitchen
- Features: Granite Counters
- Area: 0
- Dimensions: 0 x 0
Living room
- Features: View
- Area: 0
- Dimensions: 0 x 0
Heating
- Central
Appliances
- Laundry: Laundry Closet
Features
- Flooring: Wood
- Has fireplace: No
Interior area
- Total structure area: 976
- Total interior livable area: 976 sqft
Property
Parking
- Total spaces: 1
- Parking features: Other, Independent, On Site - Mapped (Condo Only)
Features
- Has view: Yes
- View description: Golden Gate Bridge, Hills
Lot
- Size: 10,750 Square Feet
Details
- Parcel number: 1823070
- Special conditions: Standard
Construction
Type & style
- Home type: Condo
- Architectural style: Contemporary
- Property subtype: Condominium
Materials
- Stucco, Wood
- Foundation: Concrete
Condition
- Year built: 2008
Utilities & green energy
- Sewer: Public Sewer
- Water: Public
Community & HOA
HOA
- Has HOA: Yes
- Amenities included: Roof Deck
- Services included: Elevator, Homeowners Insurance, Trash, Water
- HOA fee: $530 monthly
Location
- Region: San Francisco
- Elevation: 0
Financial & listing details
- Price per square foot: $968/sqft
- Tax assessed value: $923,354
- Annual tax amount: $11,645
- Price range: $945K - $945K
- Date on market: 7/24/2026
- Total actual rent: 0
Estimated market value
$996,900
$927,000 - $1.07M
$4,775/mo
Price history
| Date | Event | Price |
|---|---|---|
| 7/24/2026 | Listed for sale | $945,000-0.5%$968/sqft |
Source:  SFAR #426149001 Report a problem SFAR #426149001 Report a problem | ||
| 2/2/2021 | Listing removed | -- |
Source: Zillow Rental Manager Report a problem | ||
| 1/15/2021 | Listed for rent | $3,300$3/sqft |
Source: Zillow Rental Manager Report a problem | ||
| 12/30/2020 | Listing removed | -- |
Source: Zillow Rental Manager Report a problem | ||
| 12/22/2020 | Listed for rent | $3,300$3/sqft |
Source: Zillow Rental Manager Report a problem | ||
| 12/7/2020 | Listing removed | $950,000$973/sqft |
Source: Redfin #507375 Report a problem | ||
| 11/10/2020 | Price change | $950,000-2.6%$973/sqft |
Source: Redfin #507375 Report a problem | ||
| 10/1/2020 | Listed for sale | $975,000+25%$999/sqft |
Source: Redfin #507375 Report a problem | ||
| 12/15/2015 | Sold | $780,000$799/sqft |
Source: SFAR #436446 Report a problem | ||
Public tax history
| Year | Property taxes | Tax assessment |
|---|---|---|
| 2025 | $11,645 +2.9% | $923,354 +2% |
| 2024 | $11,312 +1.6% | $905,250 +2% |
| 2023 | $11,136 +2% | $887,501 +2% |
| 2022 | $10,915 +1.8% | $870,100 +2% |
| 2021 | $10,718 -0.5% | $853,040 +1% |
| 2020 | $10,775 +3.5% | $844,294 +2% |
| 2019 | $10,406 +3.5% | $827,741 +2% |
| 2018 | $10,055 +4.3% | $811,511 +2% |
| 2017 | $9,637 +149% | $795,600 +147.5% |
| 2016 | $3,870 | $321,448 |
Find assessor info on the county website
Monthly payment
Est. payment
Payment breakdown
Explore the cost of this home by adjusting the details. Changes won't be saved.Climate risks
Neighborhood: Outer Sunset
Nearby schools
GreatSchools rating
- 10/10Stevenson (Robert Louis) Elementary SchoolGrades: K-5Distance: 0.9 mi
- 8/10Giannini (A.P.) Middle SchoolGrades: 6-8Distance: 0.8 mi
- 9/10Lincoln (Abraham) High SchoolGrades: 9-12Distance: 1.1 mi
- $1,090,0002 bd2 ba1.2k sqft1408 31st Ave APT 305, San Francisco, CA 94122Sold

- $1,025,0002 bd2 ba1.1k sqft1408 31st Ave APT 205, San Francisco, CA 94122Sold
- $1,298,0002 bd2 ba1.6k sqft1408 31st Ave APT 303, San Francisco, CA 94122Off Market
- $1,338,5001 bd1 ba-- sqft1408 31st Ave APT 309, San Francisco, CA 94122Off Market
- $--1 bd1 ba199 sqft1408 31st Ave, San Francisco, CA 94122Off Market
- $1,407,6003 bd3 ba1.6k sqft1408 31st Ave APT 301, San Francisco, CA 94122Off Market
- $1,351,0003 bd3 ba1.5k sqft1408 31st Ave APT 401, San Francisco, CA 94122Off Market
- $1,553,9003 bd3 ba1.8k sqft1408 31st Ave APT 403, San Francisco, CA 94122Off Market
A local agent can set up tours, give advice and negotiate with sellers.
Similar homes
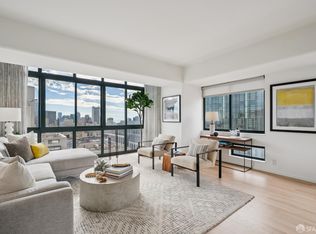
- $950,0002 bd2 ba1.1k sqft1 Daniel Burnham Ct APT 912, San Francisco, CA 94109For Sale
 MLS ID #426148590, Christopher V. Sharpe DRE #01507349, Corcoran Icon Properties. SFAR
 - $995,0003 bd2 ba1.1k sqftNone, San Francisco, CA 94109For Sale
 MLS ID #41142374, Acella Kim. Bay East AOR
 - $1,299,8883 bd2 ba1k sqft1470 25th Ave, San Francisco, CA 94122For Sale
 MLS ID #41142895, Charles Mortimer. Bay East AOR
 - $900,0002 bd2 ba1.2k sqft2790 19th Ave Unit 12, San Francisco, CA 94132For Sale
 MLS ID #426146897, Eric Brodrick DRE #02068420, Compass. SFAR
 - $899,0002 bd2 ba934 sqft555 Bartlett St APT 206, San Francisco, CA 94110For SaleMLS ID #426144275, Hugh D. Groocock DRE #01209589, Corcoran Icon Properties. SFAR
- $995,0002 bd2 ba1.2k sqft1388 Gough St APT 407, San Francisco, CA 94109For SaleMLS ID #426146706, Emily Stern DRE #02181283, Compass. SFAR
- $1,299,0002 bd2 ba1.1k sqft555 Fulton St Unit 211, San Francisco, CA 94102For SaleMLS ID #426149423, Sally A. Thompson DRE #01382744, Vantage Realty. SFAR
- $999,0002 bd2 ba905 sqft45 Bartlett St #408, San Francisco, CA 94110For SaleMLS ID #426141658, David W. Fusco DRE #01945174, Grobecker Holland Internationa. SFAR
- $849,0002 bd2 ba1k sqft1160 Mission St Unit 907, San Francisco, CA 94103For SaleMLS ID #426139984, Catherine Abalos DRE #02093008, Kinoko. SFAR
- $950,0002 bd2 ba896 sqft130 23rd Ave APT 1, San Francisco, CA 94121For SaleMLS ID #426137397, Diana Lee DRE #00468137, California Realty & Land, Inc.. SFAR
- $945,0002 bd1 ba943 sqft1515 15th St APT 210, San Francisco, CA 94103For SaleMLS ID #426132680, Grayson Poulos DRE #02233278, Compass. SFAR
- $999,0002 bd2 ba960 sqft3535 Wawona St #311, San Francisco, CA 94116For SaleMLS ID #426111775, Monica R. Sagullo DRE #01440109, Hatch Realty Group, Inc.. SFAR
- $899,0001 bd2 ba962 sqft1800 Bryant St Suite 209, San Francisco, CA 94110For SaleMLS ID #426146362, Sharon M. Cassidy DRE #01172794, Cassidy Real Estate. SFAR
- $899,0002 bd2 ba862 sqft373 Maynard St, San Francisco, CA 94112For SaleMLS ID #426148372, Hung K. Kwok DRE #01742794, MaxReal. SFAR
- $699,0001 bd1 ba672 sqft795 8th Ave APT 406, San Francisco, CA 94118For SaleMLS ID #426148479, Iver Hystad DRE #01378163, LC Investments. SFAR
- $980,0003 bd2 ba1.3k sqft65 Cleary Ct APT 8, San Francisco, CA 94109For SaleMLS ID #426127915, Sabina Girsh DRE #01983913, Redfin. SFAR
- $895,0002 bd2 ba1.3k sqft2704 Pine St, San Francisco, CA 94115For SaleMLS ID #426148999, Kevin Wakelin DRE #01935159, Compass. SFAR
- $898,0001 bd1 ba749 sqft1310 Fillmore St #Penthouse 2-e, San Francisco, CA 94115New ConstructionMLS ID #426146003, Eduardo Campos DRE #02155700, Coldwell Banker Realty. SFAR
- $899,0002 bd2 ba1.3k sqft1388 Gough St APT 601, San Francisco, CA 94109For SaleMLS ID #426110233, Karen Mendelsohn Gould DRE #01189713, Compass. SFAR
- $--1 bd1 ba687 sqft1688 Pine St #W506, San Francisco, CA 94109AuctionAuction.com 2
Local buyer's agents are ready to help
