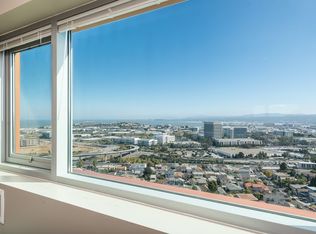
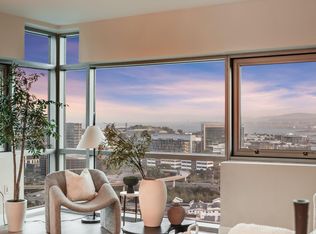
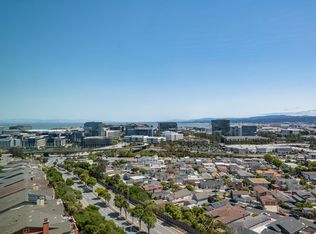
Set against the scenic backdrop of San Bruno Mountain Ecological Reserve, well-maintained 2 BD, 2 BA corner penthouse offers 1,440 sqft of modern high-rise elegance w/ soaring ceilings. The grand lobby ft. a dazzling chandelier and sunlit lounge. Inside, open living & dining area is flooded w natural light, framed by sweeping mountain views through oversized windows. Hardwood floors run throughout, while plush carpet in the bedrooms adds warmth. The chef-inspired kitchen ft designer cabinetry, granite counters, and stainless steel appliances. The primary suite includes a walk-in closet with custom organization and a spacious bathroom. The second bedroom offers a comfortable, private feel, and an in-unit washer & dryer adds convenience. Additional perks: 2 dedicated parking spaces, guest parking, and access to fitness center, business center, clubroom, and landscaped patio. Key fob entry and a package room add security. As a corner unit, the home benefits from added natural light and extra windows. Location is unbeatable, minutes from Highway 101, with Costco, Oyster Point dining, and Marina Park's waterfront paths nearby. The San Bruno Mountain Ridge Trail begins right outside your door elevated comfort, timeless style, and one of the best lifestyles the Bay Area has to offer.
For sale
$924,800
1 Mandalay Pl Unit 1510, South San Francisco, CA 94080
2beds
1,440sqft
Condominium, Residential
Built in 2004
-- sqft lot
$-- Zestimate®
$642/sqft
$844/mo HOA
What's special
- 1 day
- 127
- 9
Zillow last checked:
Listing updated:
Listed by:
OWN Real Estate 70010079 650-888-0153,
KW Advisors 650-627-3700
Source: MLSListings Inc,MLS#: ML82059246
Facts & features
Interior
Bedrooms & bathrooms
- Bedrooms: 2
- Bathrooms: 2
- Full bathrooms: 2
Bedroom
- Features: PrimarySuiteRetreat
Bathroom
- Features: DoubleSinks, Granite, ShowersoverTubs2plus, Tile
Dining room
- Features: DiningAreainLivingRoom
Family room
- Features: NoFamilyRoom
Kitchen
- Features: Countertop_Granite
Heating
- Central Forced Air
Cooling
- Other
Appliances
- Included: Dishwasher, Microwave, Built In Gas Oven/Range, Refrigerator, Washer/Dryer
- Laundry: Inside
Features
- Walk-In Closet(s)
- Flooring: Carpet, Hardwood, Tile
Interior area
- Total structure area: 1,440
- Total interior livable area: 1,440 sqft
Video & virtual tour
Property
Parking
- Total spaces: 2
- Parking features: Assigned, Covered, Garage Door Opener, Guest
- Garage spaces: 2
Features
- Stories: 1
- Patio & porch: Balcony/Patio
- Fencing: None
- Has view: Yes
- View description: Hills, Mountain(s)
Lot
- Size: 1,291 Square Feet
Details
- Parcel number: 104390320
- Zoning: C035
- Special conditions: Standard
Construction
Type & style
- Home type: Condo
- Property subtype: Condominium, Residential
Materials
- Foundation: Other
- Roof: Other
Condition
- New construction: No
- Year built: 2004
Utilities & green energy
- Gas: PublicUtilities
- Sewer: Public Sewer
- Water: Public
- Utilities for property: Public Utilities, Water Public
Community & HOA
HOA
- Has HOA: Yes
- Services included: Gas, Sewer
- HOA fee: $844 monthly
Location
- Region: South San Francisco
Financial & listing details
- Price per square foot: $642/sqft
- Tax assessed value: $1,044,428
- Annual tax amount: $13,040
- Date on market: 8/27/2026
- Listing agreement: ExclusiveRightToSell
Estimated market value
Not available
Estimated sales range
Not available
Not available
Price history
| Date | Event | Price |
|---|---|---|
| 8/27/2026 | Listed for sale | $924,800-3.1%$642/sqft |
Source:  MLSListings Inc #ML82059246 Report a problem MLSListings Inc #ML82059246 Report a problem | ||
| 9/11/2019 | Sold | $954,545-1.1%$663/sqft |
Source:  MLSListings Inc #ML81761110 Report a problem MLSListings Inc #ML81761110 Report a problem | ||
| 8/28/2019 | Pending sale | $965,000$670/sqft |
Source: Coldwell Banker Residential Brokerage - Palo Alto Downtown #81761110 Report a problem | ||
| 8/16/2019 | Price change | $965,000+7.3%$670/sqft |
Source: Coldwell Banker Residential Brokerage - Palo Alto Downtown #81761110 Report a problem | ||
| 7/18/2019 | Listed for sale | $899,000+60%$624/sqft |
Source: Coldwell Banker Residential Brokerage #ML81761110 Report a problem | ||
| 1/3/2017 | Sold | $562,000+51.1%$390/sqft |
Source: Public Record Report a problem | ||
| 1/2/2013 | Sold | $372,000-42.8%$258/sqft |
Source: Public Record Report a problem | ||
| 10/28/2008 | Listing removed | $650,000$451/sqft |
Source: Owner Report a problem | ||
| 5/28/2008 | Listed for sale | $650,000-10.3%$451/sqft |
Source: Owner Report a problem | ||
| 5/19/2005 | Sold | $725,000$503/sqft |
Source: Public Record Report a problem | ||
Public tax history
| Year | Property taxes | Tax assessment |
|---|---|---|
| 2025 | $13,040 +3.5% | $1,044,428 +2% |
| 2024 | $12,595 +0.9% | $1,023,950 +2% |
| 2023 | $12,478 +3.9% | $1,003,873 +2% |
| 2022 | $12,010 +1.2% | $984,190 +2% |
| 2021 | $11,865 -1.7% | $964,893 +1% |
| 2020 | $12,076 +97% | $955,000 +112% |
| 2019 | $6,128 +3.9% | $450,387 +2% |
| 2018 | $5,897 -3% | $441,557 -2.1% |
| 2017 | $6,082 +3% | $450,938 +2% |
| 2016 | $5,903 +5.9% | $442,097 +1.5% |
| 2015 | $5,573 | $435,457 +2% |
| 2014 | $5,573 | $426,928 +0.5% |
| 2013 | -- | $425,000 -6.6% |
| 2012 | -- | $455,000 |
| 2011 | -- | $455,000 -8.6% |
| 2010 | -- | $498,000 |
| 2009 | -- | $498,000 -35.3% |
| 2008 | -- | $769,375 +2% |
| 2007 | -- | $754,290 +2% |
| 2006 | -- | $739,500 |
| 2005 | -- | $739,500 |
Find assessor info on the county website
Monthly payment
Est. payment
Payment breakdown
Explore the cost of this home by adjusting the details. Changes won't be saved.Climate risks
Neighborhood: Terrabay
Nearby schools
Schools provided by the listing agent
- District: BrisbaneElementary
Source: MLSListings Inc. This data may not be complete. We recommend contacting the local school district to confirm school assignments for this home.
- $1,229,2003 bd2 ba1.7k sqft1 Mandalay Pl UNIT 1603, South San Francisco, CA 94080Off Market
- $873,0002 bd2 ba1.5k sqft1 Mandalay Pl UNIT 1206, South San Francisco, CA 94080Off Market
- $950,0002 bd2 ba1.2k sqft1 Mandalay Pl UNIT 1011, South San Francisco, CA 94080Sold
- $627,9001 bd1 ba810 sqft1 Mandalay Pl UNIT 905, South San Francisco, CA 94080Off Market
Similar homes
- $929,8882 bd2 ba1.1k sqft1400 El Camino Real APT 220, South San Francisco, CA 94080For Sale
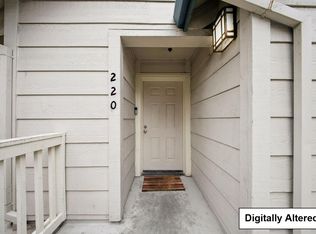 MLS ID #ML82059098, Dino Banzon. MLSListings Inc
 - $898,0002 bd1 ba940 sqft426 Beech Ave, South San Francisco, CA 94080For Sale
 MLS ID #426158010, Michael Y. Klestoff DRE #00626543, West & Praszker, REALTORS®. SFAR
 - $1,198,0003 bd3 ba1.7k sqft326 Armour Ave, South San Francisco, CA 94080For Sale
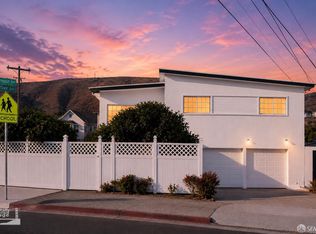 MLS ID #426157371, Irene Ouyang DRE #02064562, Irene Jiayi Ouyang, Broker. SFAR
 - $808,0003 bd2 ba1.3k sqft1109 Aspen Ct, San Francisco, CA 94134For Sale
 MLS ID #426157570, Bailey C. Cheung DRE #01338514, Century 21 Masters. SFAR
Local buyer's agents are ready to help
