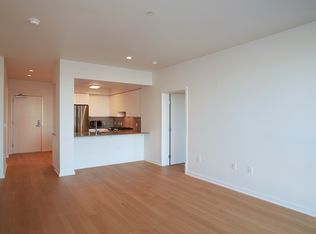
Welcome to Residence 410 at The Linden, a thoughtfully designed 2-bedroom, 2-bath condominium in the heart of Downtown South San Francisco. Built in 2021, this approximately 1,230-square-foot home offers modern comfort, abundant natural light, and a unique connection to the building's outdoor living spaces. Positioned in one of the building's most desirable locations, the residence enjoys convenient access to the elevator while maintaining a sense of privacy. Large windows fill the home with natural light throughout the day, creating a bright and inviting atmosphere. The open-concept layout provides an ideal setting for both everyday living and entertaining. One of the home's most distinctive features is its direct access to the beautifully maintained courtyard. Step outside to enjoy fresh air, gather with friends and neighbors, or take advantage of the nearby resident lounge and community amenities just steps from your door. This seamless indoor-outdoor connection is rarely found in condominium living and offers an extension of the home's living space. Additional highlights include a primary suite with dual walk-in closets, a versatile den, in-unit laundry, deeded parking, bike storage, and secure building access. Residents of The Linden enjoy a modern lobby with mail room, community gathering spaces, and a convenient location near shopping, dining, transportation, and major commuter routes. Experience contemporary condominium living in one of South San Francisco's most sought-after newer communities.
For sale
$1,049,000
200 Linden Ave #410, South San Francisco, CA 94080
2beds
1,230sqft
Condominium
Built in 2021
-- sqft lot
$-- Zestimate®
$853/sqft
$634/mo HOA
What's special
Abundant natural lightVersatile denOpen-concept layoutBright and inviting atmosphereModern comfortIn-unit laundry
- 59 days |
- 553 |
- 18 |
Zillow last checked:
Listing updated:
Listed by:
Sofia L. Bayawa DRE #01868339 650-228-4012,
All Season Realty & Mtg. Svcs. 650-228-4012
Source: SFAR,MLS#: 426138034 Originating MLS: San Francisco Association of REALTORS
Originating MLS: San Francisco Association of REALTORSFacts & features
Interior
Bedrooms & bathrooms
- Bedrooms: 2
- Bathrooms: 2
- Full bathrooms: 2
Rooms
- Room types: Bonus Room, Kitchen, Laundry, Living Room
Primary bedroom
- Features: Sitting Area, Walk-In Closet(s)
- Area: 0
- Dimensions: 0 x 0
Bedroom 1
- Area: 0
- Dimensions: 0 x 0
Bedroom 2
- Area: 0
- Dimensions: 0 x 0
Bedroom 3
- Area: 0
- Dimensions: 0 x 0
Bedroom 4
- Area: 0
- Dimensions: 0 x 0
Primary bathroom
- Features: Double Vanity, Quartz, Tile
Bathroom
- Features: Quartz, Tile, Tub w/Shower Over
Dining room
- Features: Dining/Living Combo
- Area: 0
- Dimensions: 0 x 0
Family room
- Area: 0
- Dimensions: 0 x 0
Kitchen
- Features: Kitchen Island, Kitchen/Family Combo, Quartz Counter
- Area: 0
- Dimensions: 0 x 0
Living room
- Area: 0
- Dimensions: 0 x 0
Heating
- Central
Cooling
- Central Air
Appliances
- Included: Dishwasher, Disposal, Free-Standing Gas Oven, Free-Standing Gas Range, Free-Standing Refrigerator, Range Hood, Washer/Dryer Stacked
- Laundry: Inside, Laundry Closet
Features
- Elevator
- Flooring: Carpet, Wood
- Windows: Window Coverings
- Basement: None
- Has fireplace: No
Interior area
- Total structure area: 1,230
- Total interior livable area: 1,230 sqft
Video & virtual tour
Property
Parking
- Total spaces: 1
- Parking features: Assigned, Covered, Inside Entrance, Independent, On Site
- Garage spaces: 1
Features
- Levels: One
- Patio & porch: Uncovered Patio
- Exterior features: Outdoor Grill, Fire Pit, Uncovered Courtyard
Lot
- Size: 1,220 Square Feet
Details
- Parcel number: 118030160
- Special conditions: Standard
Construction
Type & style
- Home type: Condo
- Property subtype: Condominium
- Attached to another structure: Yes
Condition
- Original
- Year built: 2021
Community & HOA
Community
- Security: Secured Access
- Subdivision: The Linden
HOA
- Has HOA: Yes
- Amenities included: Barbecue, Clubhouse, Roof Deck
- Services included: Common Areas, Elevator, Gas, Insurance on Structure, Maintenance Structure, Maintenance Grounds, Management, Roof, Sewer, Trash
- HOA fee: $634 monthly
- HOA name: Common Interest
- HOA phone: 877-904-3080
Location
- Region: South San Francisco
- Elevation: 0
Financial & listing details
- Price per square foot: $853/sqft
- Tax assessed value: $1,032,638
- Annual tax amount: $11,874
- Price range: $1M - $1M
- Date on market: 6/18/2026
- Cumulative days on market: 59 days
- Total actual rent: 0
Estimated market value
Not available
Estimated sales range
Not available
Not available
Price history
| Date | Event | Price |
|---|---|---|
| 6/18/2026 | Listed for sale | $1,049,000$853/sqft |
Source:  SFAR #426138034 Report a problem SFAR #426138034 Report a problem | ||
| 6/10/2026 | Listing removed | $1,049,000$853/sqft |
Source: SFAR #426137543 Report a problem | ||
| 6/9/2026 | Listed for sale | $1,049,000$853/sqft |
Source: SFAR #426137543 Report a problem | ||
Public tax history
| Year | Property taxes | Tax assessment |
|---|---|---|
| 2025 | $11,874 +0.7% | $1,032,638 +2% |
| 2024 | $11,792 +1.4% | $1,012,391 +2% |
| 2023 | $11,624 +6.2% | $992,541 +2% |
| 2022 | $10,944 | $973,080 |
Find assessor info on the county website
Monthly payment
Est. payment
Payment breakdown
Explore the cost of this home by adjusting the details. Changes won't be saved.Climate risks
Neighborhood: Old Town
Nearby schools
GreatSchools rating
- 1/10Martin Elementary SchoolGrades: K-5Distance: 0.6 mi
- 2/10Parkway Heights Middle SchoolGrades: 6-8Distance: 1.2 mi
- 8/10South San Francisco High SchoolGrades: 9-12Distance: 1 mi
Schools provided by the listing agent
- District: San Mateo
Source: SFAR. This data may not be complete. We recommend contacting the local school district to confirm school assignments for this home.
- $857,7002 bd2 ba1k sqft200 Linden Ave #417, South San Francisco, CA 94080Off Market

- $927,7002 bd2 ba1.1k sqft200 Linden Ave #602, South San Francisco, CA 94080Off Market
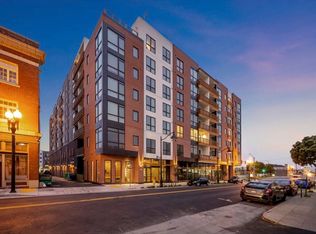
- $844,3002 bd2 ba1k sqft200 Linden Ave #622, South San Francisco, CA 94080Off Market

- $935,2002 bd2 ba1k sqft200 Linden Ave SUITE 722, South San Francisco, CA 94080Off Market
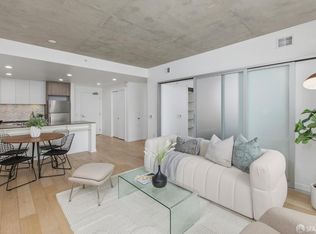
- $1,108,0003 bd3 ba1.5k sqft200 Linden Ave #300, South San Francisco, CA 94080Sold
- $895,5002 bd2 ba1.1k sqft200 Linden Ave SUITE 302, South San Francisco, CA 94080Off Market
- $571,7001 bd1 ba708 sqft200 Linden Ave SUITE 304, South San Francisco, CA 94080Off Market
- $928,2002 bd2 ba1.1k sqft200 Linden Ave #306, South San Francisco, CA 94080Off Market
A local agent can set up tours, give advice and negotiate with sellers.
Similar homes
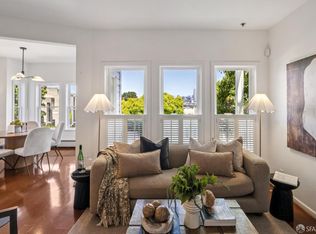
- $999,0002 bd2 ba905 sqft45 Bartlett St #408, San Francisco, CA 94110For Sale
 MLS ID #426141658, David W. Fusco DRE #01945174, Grobecker Holland Internationa. SFAR
 - $995,0002 bd2 ba1k sqft603 Carolina St, San Francisco, CA 94107For Sale
 MLS ID #426151409, Erin Thompson DRE #01777525, Compass. SFAR
 - $1,199,0002 bd2 ba1.2k sqft301 Mission St APT 14J, San Francisco, CA 94105For Sale
 MLS ID #426149442, Miyuki Mia Takami DRE #01796537, eXp Realty of California, Inc.. SFAR
 - $749,0002 bd2 ba1k sqft5800 3rd St Unit 1310, San Francisco, CA 94124For Sale
 MLS ID #426152314, Paula Y. Rose DRE #01347612, Corcoran Icon Properties. SFAR
 - $849,0002 bd2 ba1.2k sqft5900 3rd St Unit 2409, San Francisco, CA 94124For SaleMLS ID #426136520, Judy Lin DRE #02146583, Legacy Real Estate. SFAR
- $899,0002 bd2 ba1.1k sqft1388 Broadway #285, Millbrae, CA 94030For SaleMLS ID #ML82056103, Angie Ni. MLSListings Inc
- $950,0002 bd2 ba1.1k sqft1 Daniel Burnham Ct APT 912, San Francisco, CA 94109For SaleMLS ID #426148590, Christopher V. Sharpe DRE #01507349, Corcoran Icon Properties. SFAR
- $1,079,0001 bd2 ba823 sqft219 Brannan St Unit 5H, San Francisco, CA 94107For SaleMLS ID #426152846, Michelle L. Balog DRE #01353918, Christie's Int'l Real Estate. SFAR
- $999,0002 bd2 ba960 sqft3535 Wawona St #311, San Francisco, CA 94116For SaleMLS ID #426111775, Monica R. Sagullo DRE #01440109, Hatch Realty Group, Inc.. SFAR
- $1,298,0004 bd2 ba1.8k sqft3907 Reston Ct, South San Francisco, CA 94080For SaleMLS ID #426152751, Stacy Y. Chui DRE #01834392, Sequoia Real Estate. SFAR
- $998,0002 bd2 ba1.4k sqft1500 Sherman Ave APT 2E, Burlingame, CA 94010For SaleMLS ID #ML82055948, Jocelyn Xie. MLSListings Inc
- $1,098,0001 bd2 ba965 sqft330 Mission Bay Blvd #402, San Francisco, CA 94158For SaleMLS ID #426147320, Mark Anthony Venegas DRE #01858283, Pinnacle Realty Advisors. SFAR
- $698,0002 bd2 ba1k sqft5800 3rd St Unit 1412, San Francisco, CA 94124For SaleMLS ID #426144657, David Anthony Juarez DRE #01787750, Compass. SFAR
- $1,050,0001 bd1 ba837 sqft1840 Washington St APT 403, San Francisco, CA 94109For SaleMLS ID #426152823, Adam Benjamin Gothelf DRE #01888146, Sotheby's International Realty. SFAR
- $950,0002 bd2 ba906 sqft631 Folsom St APT 15E, San Francisco, CA 94107For SaleMLS ID #426144380, Alan F. Morcos DRE #01401445, Compass. SFAR
- $1,150,0002 bd2 ba971 sqft199 New Montgomery St Unit 1401, San Francisco, CA 94105For SaleMLS ID #426149259, Eugenia A. Mantzoros DRE #00805386, Epic Real Estate & Asso. Inc.. SFAR
- $979,0001 bd2 ba1k sqft229 Brannan St Unit 2C, San Francisco, CA 94107For SaleMLS ID #426139764, Eric Turner DRE #01435932, Compass. SFAR
- $1,299,0002 bd2 ba1.1k sqft555 Fulton St Unit 211, San Francisco, CA 94102For SaleMLS ID #426149423, Sally A. Thompson DRE #01382744, Vantage Realty. SFAR
- $749,8002 bd2 ba1.1k sqft51 Innes Ct APT 401, San Francisco, CA 94124For SaleMLS ID #426149873, Lynn Anne Bell DRE #01305416, Christie's Int'l Real Estate. SFAR
- $699,0002 bd2 ba1.1k sqft51 Innes Ct APT 204, San Francisco, CA 94124For SaleMLS ID #41144930, Su Mei Wu. bridgeMLS/CCAR/Bay East AOR
Local buyer's agents are ready to help
