Welcome to Residence 211 at 555 Fulton, a modern urban retreat offering 2 bedrooms, 2 bathrooms, and over 1,160 sq ft of refined living space in the heart of Hayes Valley. This contemporary home, on the NE corner boasts an open-concept layout bathed in natural light through expansive windows. The chef-grade kitchen features premium Bosch stainless steel appliances, custom cabinetry, and sleek countertops, opening seamlessly into a generous living and dining area perfect for entertaining. The primary suite serves as a quiet sanctuary featuring ample closet space and a spa-inspired ensuite bath. The second bedroom and guest bath offer flexible space for a home office, guest suite, or nursery. Complete with wide-plank flooring, in-unit washer/dryer, assigned 1 car parking. Fulton 555 delivers a full resort-style amenity package: two elevators, an attended lobby/concierge, expansive rooftop terrace with panoramic city views and BBQ grills, private lounge, conference rooms, dog run, bike workstation, and an on-site grocery market. Steps from Hayes Street's world-class dining, boutiques, SFJAZZ, the Symphony, and easy transit/freeway access.
Pending
$1,299,000
555 Fulton St Unit 211, San Francisco, CA 94102
2beds
1,161sqft
Condominium
Built in 2020
-- sqft lot
$-- Zestimate®
$1,119/sqft
$937/mo HOA
What's special
Chef-grade kitchenSpa-inspired ensuite bathCustom cabinetryWide-plank flooringDog runSleek countertopsNe corner
- 45 days
- 1,695
- 110
Zillow last checked:
Listing updated:
Listed by:
Sally A. Thompson DRE #01382744 415-812-7032,
Vantage Realty 415-846-4685
Source: SFAR,MLS#: 426149423 Originating MLS: San Francisco Association of REALTORS
Originating MLS: San Francisco Association of REALTORSFacts & features
Interior
Bedrooms & bathrooms
- Bedrooms: 2
- Bathrooms: 2
- Full bathrooms: 2
Primary bedroom
- Area: 0
- Dimensions: 0 x 0
Bedroom 1
- Area: 0
- Dimensions: 0 x 0
Bedroom 2
- Area: 0
- Dimensions: 0 x 0
Bedroom 3
- Area: 0
- Dimensions: 0 x 0
Bedroom 4
- Area: 0
- Dimensions: 0 x 0
Dining room
- Area: 0
- Dimensions: 0 x 0
Family room
- Area: 0
- Dimensions: 0 x 0
Kitchen
- Features: Kitchen Island, Quartz Counter
- Area: 0
- Dimensions: 0 x 0
Living room
- Features: View
- Area: 0
- Dimensions: 0 x 0
Heating
- Central
Cooling
- None
Appliances
- Included: Dishwasher, Disposal
- Laundry: Laundry Closet
Features
- Flooring: Tile, Wood
- Has fireplace: No
- Common walls with other units/homes: End Unit
Interior area
- Total structure area: 1,161
- Total interior livable area: 1,161 sqft
Video & virtual tour
Property
Parking
- Total spaces: 1
- Parking features: Assigned, Attached, Covered, Enclosed, Garage Door Opener, Side By Side, On Site
- Attached garage spaces: 1
Features
- Has view: Yes
- View description: City, Hills
Lot
- Size: 1.02 Acres
Details
- Parcel number: 0794074
- Special conditions: Standard
Construction
Type & style
- Home type: Condo
- Architectural style: Contemporary,Modern/High Tech
- Property subtype: Condominium
- Attached to another structure: Yes
Materials
- Concrete
Condition
- Year built: 2020
Community & HOA
Community
- Security: Secured Access
HOA
- Has HOA: Yes
- Amenities included: See Remarks
- Services included: Common Areas, Door Person, Elevator, Insurance on Structure, Maintenance Structure, Maintenance Grounds, Security, Sewer, Trash, Water, See Remarks
- HOA fee: $937 monthly
Location
- Region: San Francisco
- Elevation: 0
Financial & listing details
- Price per square foot: $1,119/sqft
- Tax assessed value: $1,144,440
- Annual tax amount: $14,343
- Price range: $1.3M - $1.3M
- Date on market: 7/24/2026
- Cumulative days on market: 46 days
- Total actual rent: 0
Estimated market value
Not available
Estimated sales range
Not available
Not available
Price history
| Date | Event | Price |
|---|---|---|
| 8/26/2026 | Pending sale | $1,299,000$1,119/sqft |
Source:  SFAR #426149423 Report a problem SFAR #426149423 Report a problem | ||
| 7/24/2026 | Listed for sale | $1,299,000+220%$1,119/sqft |
Source: SFAR #426149423 Report a problem | ||
| 8/18/2023 | Listing removed | -- |
Source: SFAR #422622486 Report a problem | ||
| 5/31/2023 | Sold | $406,000-73.8%$350/sqft |
Source: Public Record Report a problem | ||
| 1/20/2022 | Listed for sale | $1,550,000$1,335/sqft |
Source: SFAR #422622486 Report a problem | ||
Public tax history
| Year | Property taxes | Tax assessment |
|---|---|---|
| 2025 | $14,343 +2.9% | $1,144,440 +2% |
| 2024 | $13,933 -16.5% | $1,122,000 -17% |
| 2023 | $16,691 +1.9% | $1,352,210 +2% |
| 2022 | $16,372 +1.8% | $1,325,697 +2% |
| 2021 | $16,083 +31.9% | $1,299,704 +36% |
| 2020 | $12,194 | $955,705 |
Find assessor info on the county website
Monthly payment
Est. payment
Payment breakdown
Explore the cost of this home by adjusting the details. Changes won't be saved.Climate risks
Neighborhood: Hayes Valley
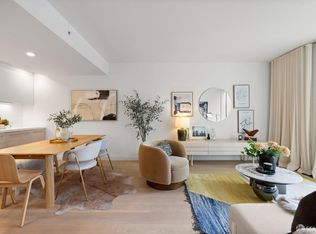
- $720,0001 bd1 ba716 sqft555 Fulton St #301, San Francisco, CA 94102Sold
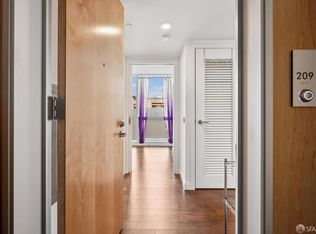
- $321,5361 bd1 ba491 sqft555 Fulton St SUITE 209, San Francisco, CA 94102For Sale
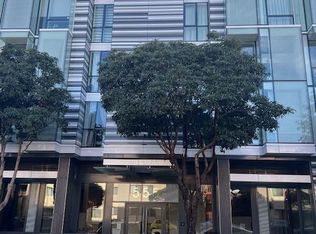
- $289,9351 bd1 ba640 sqft555 Fulton St #322, San Francisco, CA 94102Sold
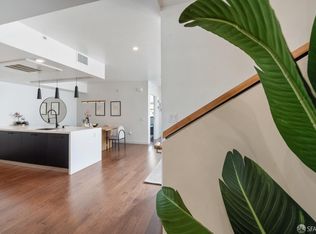
- $1,725,0003 bd2 ba1.9k sqft555 Fulton St UNIT 102, San Francisco, CA 94102Sold
Similar homes
- $1,299,0002 bd2 ba1.2k sqft53 Wilder St Unit 402, San Francisco, CA 94131For Sale
 MLS ID #426157393, Seth Skolnick DRE #01352409, Corcoran Icon Properties. SFAR
 - $1,200,0002 bd2 ba1.1k sqft301 Mission St APT 25E, San Francisco, CA 94105For Sale
 MLS ID #426154682, James Testa DRE #01844991, Compass. SFAR
 - $1,199,0002 bd2 ba1.2k sqft301 Mission St APT 14J, San Francisco, CA 94105For Sale
 MLS ID #426149442, Miyuki Mia Takami DRE #01796537, eXp Realty of California, Inc.. SFAR
 - $1,225,0002 bd2 ba1.1k sqft74 New Montgomery St Unit 302, San Francisco, CA 94105For Sale
 MLS ID #426151532, Gail Skittone DRE #02036411, Compass. SFAR
