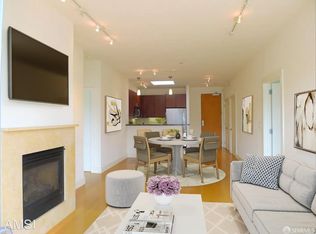
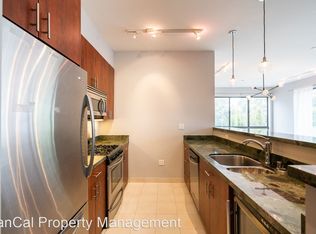
Not Just Another Pretty Face! Sure, looks get attention. But there's much more to this top-floor Glen Park condominium. 53 Wilder Street #402 is an updated two-bedroom, two-bath home in a 15-unit boutique building in the heart of Glen Park. A remodeled kitchen and baths, newly refinished hardwood floors, new bedroom carpeting, and new lighting throughout set the tone. There's also one-car garage parking w/ EV charger. The living and dining area includes a gas fireplace and opens to a private balcony. The kitchen pairs quartz countertops and backsplash with brass pendant lighting, a wine fridge, and a substantial quartz dining bar with stool seating. Both bathrooms feature new shower tile, vanities, mirrors, fixtures, and custom lighting; the primary bath also has a new tub. Good looking, certainly, but designed to be used. And then there's Glen Park itself. Canyon Market and Glen Park Village are right outside your door. BART is three blocks away, putting the greater Bay Area close at hand, while the trails and open space of Glen Canyon Park are nearby. And apparently, the secret is out. In 2025, Time Out named Glen Park the coolest neighborhood in the United States and #35 among the coolest neighborhoods in the world. Check out the video under Virtual Media.
For sale
$1,299,000
53 Wilder St Unit 402, San Francisco, CA 94131
2beds
1,255sqft
Condominium
Built in 2006
-- sqft lot
$-- Zestimate®
$1,035/sqft
$785/mo HOA
What's special
Gas fireplacePrivate balconyUpdated two-bedroom two-bath homeWine fridgeNew bedroom carpetingBrass pendant lightingNewly refinished hardwood floors
- 15 days
- 1,420
- 92
Likely to sell faster than
Zillow last checked:
Listing updated:
Listed by:
Seth Skolnick DRE #01352409 415-652-3575,
Corcoran Icon Properties 415-695-7707,
Justin W. Palmer DRE #01929650 858-231-3348,
Pacific Edge
Source: SFAR,MLS#: 426157393 Originating MLS: San Francisco Association of REALTORS
Originating MLS: San Francisco Association of REALTORSFacts & features
Interior
Bedrooms & bathrooms
- Bedrooms: 2
- Bathrooms: 2
- Full bathrooms: 2
Primary bedroom
- Features: Walk-In Closet
- Area: 0
- Dimensions: 0 x 0
Bedroom 1
- Area: 0
- Dimensions: 0 x 0
Bedroom 2
- Area: 0
- Dimensions: 0 x 0
Bedroom 3
- Area: 0
- Dimensions: 0 x 0
Bedroom 4
- Area: 0
- Dimensions: 0 x 0
Primary bathroom
- Features: Dual Flush Toilet, Low-Flow Toilet(s), Soaking Tub, Tub w/Shower Over
Bathroom
- Features: Low Flow Plumbing Fixtures, Low-Flow Toilet(s), Marble, Tile, Tub w/Shower Over
Dining room
- Features: Dining/Living Combo
- Area: 0
- Dimensions: 0 x 0
Family room
- Area: 0
- Dimensions: 0 x 0
Kitchen
- Features: Ceramic Counter, Kitchen Island, Quartz Counter, Skylight(s)
- Area: 0
- Dimensions: 0 x 0
Living room
- Features: View
- Area: 0
- Dimensions: 0 x 0
Heating
- Baseboard, Fireplace(s)
Appliances
- Included: Dishwasher, Microwave, Self Cleaning Oven, Washer/Dryer Stacked
- Laundry: Laundry Closet
Features
- Elevator
- Flooring: Carpet, Tile, Wood
- Windows: Double Pane Windows, Skylight(s), Window Coverings, Screens
- Number of fireplaces: 1
- Fireplace features: Gas Log, Gas Starter, Living Room
- Common walls with other units/homes: No One Above
Interior area
- Total structure area: 1,255
- Total interior livable area: 1,255 sqft
Video & virtual tour
Property
Parking
- Total spaces: 1
- Parking features: Assigned, Covered, Drive Through, Electric Vehicle Charging Station(s), Garage Door Opener, Inside Entrance, Private, Independent, On Site
- Garage spaces: 1
Accessibility
- Accessibility features: Parking, Shower(s), Customized Wheelchair Accessible
Features
- Exterior features: Balcony
- Has view: Yes
- View description: Canyon, City, City Lights, Hills
Lot
- Size: 0.36 Acres
Details
- Parcel number: 6745085
- Special conditions: Standard
- Other equipment: Intercom
Construction
Type & style
- Home type: Condo
- Architectural style: Modern/High Tech
- Property subtype: Condominium
- Attached to another structure: Yes
Materials
- Foundation: Concrete Perimeter
Condition
- Updated/Remodeled
- New construction: No
- Year built: 2006
Utilities & green energy
- Electric: 220 Volts in Kitchen, 220 Volts in Laundry
- Sewer: Public Sewer
- Water: Public
Community & HOA
Community
- Security: Carbon Monoxide Detector(s), Fire Alarm, Smoke Detector(s)
HOA
- Has HOA: Yes
- Services included: Common Areas, Elevator, Homeowners Insurance, Insurance on Structure, Maintenance Structure, Sewer, Trash, Water
- HOA fee: $785 monthly
- HOA name: Glen Park Marketplace
- HOA phone: 415-241-7157
Location
- Region: San Francisco
- Elevation: 0
Financial & listing details
- Price per square foot: $1,035/sqft
- Tax assessed value: $1,223,000
- Annual tax amount: $15,329
- Price range: $1.3M - $1.3M
- Date on market: 8/25/2026
- Cumulative days on market: 16 days
- Total actual rent: 0
Estimated market value
Not available
Estimated sales range
Not available
$5,840/mo
Price history
| Date | Event | Price |
|---|---|---|
| 8/25/2026 | Listed for sale | $1,299,000-0.1%$1,035/sqft |
Source:  SFAR #426157393 Report a problem SFAR #426157393 Report a problem | ||
| 6/27/2018 | Sold | $1,300,000+23.9%$1,036/sqft |
Source: SFAR #472835 Report a problem | ||
| 10/19/2016 | Listing removed | $1,049,000$836/sqft |
Source: Paragon Real Estate Group #449183 Report a problem | ||
| 9/30/2016 | Listed for sale | $1,049,000+10.4%$836/sqft |
Source: Paragon Real Estate Group #449183 Report a problem | ||
| 6/27/2014 | Sold | $950,000+14.6%$757/sqft |
Source: SFAR #419961 Report a problem | ||
| 9/13/2006 | Sold | $829,000$661/sqft |
Source: Public Record Report a problem | ||
Public tax history
| Year | Property taxes | Tax assessment |
|---|---|---|
| 2025 | $15,329 +20.7% | $1,223,000 +20.8% |
| 2024 | $12,697 -27.6% | $1,012,000 -28.8% |
| 2023 | $17,547 +2% | $1,421,737 +2% |
| 2022 | $17,209 +1.8% | $1,393,861 +2% |
| 2021 | $16,905 -0.7% | $1,366,530 +1% |
| 2020 | $17,032 +3.8% | $1,352,520 +2% |
| 2019 | $16,401 +29.8% | $1,326,000 +29.6% |
| 2018 | $12,634 +3.7% | $1,023,496 +2% |
| 2017 | $12,188 +1.7% | $1,003,428 +2% |
| 2016 | $11,985 +1.3% | $983,756 +1.5% |
| 2015 | $11,837 +7.5% | $968,980 +6.9% |
| 2014 | $11,010 | $906,039 +0.5% |
| 2013 | -- | $901,946 +12.7% |
| 2012 | -- | $800,000 -7.7% |
| 2011 | -- | $866,923 +0.8% |
| 2010 | -- | $860,446 -0.2% |
| 2009 | -- | $862,490 +2% |
| 2008 | -- | $845,580 |
Find assessor info on the county website
Monthly payment
Est. payment
Payment breakdown
Explore the cost of this home by adjusting the details. Changes won't be saved.Climate risks
Neighborhood: Glen Park
- $1,425,0002 bd2 ba1.2k sqft53 Wilder St UNIT 403, San Francisco, CA 94131Sold

- $952,0002 bd2 ba993 sqft53 Wilder St UNIT 407, San Francisco, CA 94131Sold
- $879,1002 bd2 ba1.1k sqft53 Wilder St UNIT 201, San Francisco, CA 94131Off Market
- $1,113,5002 bd2 ba1.2k sqft53 Wilder St UNIT 202, San Francisco, CA 94131Off Market
Similar homes
- $1,225,0002 bd2 ba1.1k sqft74 New Montgomery St Unit 302, San Francisco, CA 94105For Sale
 MLS ID #426151532, Gail Skittone DRE #02036411, Compass. SFAR
 - $1,285,0001 bd2 ba1k sqft2415 Buchanan St APT 3, San Francisco, CA 94115For Sale
 MLS ID #426160065, Ted Bartlett DRE #01153827, Compass. SFAR
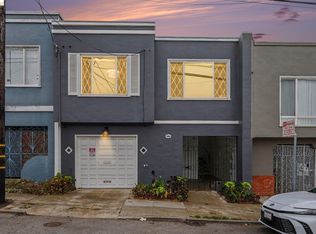
 - $1,300,0002 bd1 ba1k sqft519 Garfield St, San Francisco, CA 94132For Sale
 MLS ID #41146026, Michelle Jogopulos. bridgeMLS/CCAR/Bay East AOR
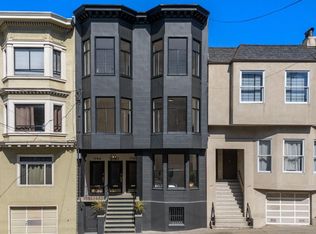
 - $1,298,0004 bd3 ba1.6k sqft1740 Larkin St, San Francisco, CA 94109For Sale
 MLS ID #426159810, Michelle Kim DRE #01499868, Mosaik Real Estate. SFAR
Local buyer's agents are ready to help
