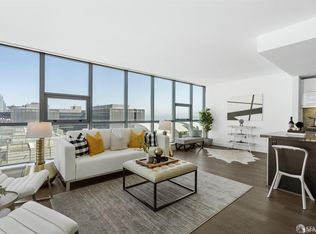
Located within The Radiance, a meticulously maintained boutique waterfront community, this light-filled, south-facing one-bedroom residence with a dedicated office/flex space offers an exceptional blend of comfort, versatility, and modern style. Recently refreshed with newly refinished hardwood floors, new quartz countertops, updated lighting, and new outlets and switches, the home feels bright, contemporary, and move-in ready. The versatile office/flex space is ideal for working from home, creative pursuits, a fitness area, bike storage, a mudroom, or additional storage, while a private balcony overlooks the park and Bay. The Radiance offers the intimacy of a boutique residential community paired with exceptional amenities, including a beautifully appointed community lounge, fully equipped fitness center, barbecue areas, a waterfront park terrace, fire pit, and outdoor gathering spaces with sweeping views across San Francisco Bay. Side-by-side parking and generous storage add everyday convenience. Beyond the front door, Mission Bay offers one of San Francisco's most vibrant waterfront neighborhoods. Walk to cafs, acclaimed restaurants, Oracle Park, Chase Center, the Bay Trail, and adjacent Bayfront Park, where expansive lawns, scenic overlooks, waterfront pathways, and spectacular Bay views create an exceptional balance of city energy and waterfront tranquility.
Active
$1,195,000
330 N Mission Bay Boulevard #509, San Francisco, CA 94158
1beds
974sqft
:
Get pre-qualified$8,955/mo
Condominium
Built in 2008
-- sqft lot
$1,175,500 Zestimate®
$1,227/sqft
$1,244/mo HOA
What's special
Waterfront park terraceLight-filled south-facing one-bedroom residenceNew quartz countertopsNewly refinished hardwood floorsUpdated lighting
- 39 days |
- 1,458 |
- 49 |
Zillow last checked:
Listing updated:
Listed by:
Cheryl Spence DRE #01190382 415-706-2445,
Jupiter Real Estate Group 415-706-2445
Source: BAREIS,MLS#: 426141110 Originating MLS: Marin County
Originating MLS: Marin CountyFacts & features
Interior
Bedrooms & bathrooms
- Bedrooms: 1
- Bathrooms: 1
- Full bathrooms: 1
Primary bedroom
- Features: Walk-In Closet(s)
- Level: Main
Bedroom
- Level: Main
Primary bathroom
- Features: Sunken Tub, Quartz, Low-Flow Toilet(s), Double Vanity
Bathroom
- Features: Tub w/Shower Over
- Level: Main
Dining room
- Features: Dining/Living Combo
Kitchen
- Features: Quartz Counter, Pantry Closet, Kitchen Island, Breakfast Area
- Level: Main
Living room
- Features: View, Great Room, Deck Attached
- Level: Main
Heating
- Other
Appliances
- Included: Microwave, Range Hood, Free-Standing Electric Oven, Disposal, Dishwasher, Washer/Dryer Stacked
- Laundry: Stacked Only, Laundry Closet
Features
- Storage, Elevator
- Flooring: Wood
- Windows: Bay Window(s)
- Has basement: No
- Has fireplace: Yes
Interior area
- Total structure area: 974
- Total interior livable area: 974 sqft
Video & virtual tour
Property
Parking
- Total spaces: 1
- Parking features: Inside Entrance, Garage Door Opener, Electric Vehicle Charging Station(s), Covered, Attached
- Attached garage spaces: 1
Features
- Levels: One
- Patio & porch: Roof Deck, Covered
- Exterior features: Uncovered Courtyard, Fire Pit, Built-In Barbeque
- Has view: Yes
- View description: City Lights, Bay
- Has water view: Yes
- Water view: Bay
Lot
- Size: 1.34 Acres
Details
- Parcel number: 8720085
- Special conditions: Offer As Is
Construction
Type & style
- Home type: Condo
- Architectural style: Contemporary
- Property subtype: Condominium
- Attached to another structure: Yes
Condition
- Year built: 2008
Utilities & green energy
- Sewer: Public Sewer
- Water: Public
- Utilities for property: Sewer Connected, Electricity Connected
Community & HOA
Community
- Security: Smoke Detector(s), Secured Access, Fire Alarm, Carbon Monoxide Detector(s)
HOA
- Has HOA: Yes
- Amenities included: Trail(s), Roof Deck, Recreation Room, Park, Gym, Greenbelt, Clubhouse, Barbecue
- Services included: Trash, Sewer, Roof, Management, Maintenance Grounds, Maintenance Structure, Insurance on Structure, Insurance, Elevator, Common Areas
- HOA fee: $1,244 monthly
- HOA name: Radiance Owners Association
Location
- Region: San Francisco
Financial & listing details
- Price per square foot: $1,227/sqft
- Tax assessed value: $962,000
- Annual tax amount: $14,832
- Date on market: 6/20/2026
- Electric utility on property: Yes
Estimated market value
$1,175,500
$1.12M - $1.23M
$5,132/mo
Price history
| Date | Event | Price |
|---|---|---|
| 6/20/2026 | Listed for sale | $1,195,000+3.9%$1,227/sqft |
Source:  BAREIS #426141110 Report a problem BAREIS #426141110 Report a problem | ||
| 5/9/2024 | Listing removed | -- |
Source: Zillow Rentals Report a problem | ||
| 4/29/2024 | Listed for rent | $4,500+3.4%$5/sqft |
Source: Zillow Rentals Report a problem | ||
| 4/14/2022 | Listing removed | -- |
Source: Zillow Rental Network Premium Report a problem | ||
| 4/6/2022 | Listed for rent | $4,350$4/sqft |
Source: Zillow Rental Network Premium Report a problem | ||
| 11/9/2021 | Sold | $1,150,000+5%$1,181/sqft |
Source:  SFAR #421602418 Report a problem SFAR #421602418 Report a problem | ||
| 10/14/2021 | Pending sale | $1,095,000$1,124/sqft |
Source: SFAR #421602418 Report a problem | ||
| 10/8/2021 | Listed for sale | $1,095,000+30.5%$1,124/sqft |
Source: SFAR #421602418 Report a problem | ||
| 1/18/2013 | Sold | $839,000$861/sqft |
Source: SFAR #403455 Report a problem | ||
| 12/12/2012 | Listed for sale | $839,000+2.4%$861/sqft |
Source: Zephyr Real Estate #403455 Report a problem | ||
| 8/21/2008 | Sold | $819,000$841/sqft |
Source: Public Record Report a problem | ||
Public tax history
| Year | Property taxes | Tax assessment |
|---|---|---|
| 2025 | $14,832 -14.8% | $962,000 -19.6% |
| 2024 | $17,403 +1.7% | $1,196,460 +2% |
| 2023 | $17,111 +2% | $1,173,000 +2% |
| 2022 | $16,777 +17% | $1,150,000 +20.5% |
| 2021 | $14,336 -4.8% | $954,480 +1% |
| 2020 | $15,063 +8.4% | $944,694 +2% |
| 2019 | $13,890 +3.3% | $926,172 +2% |
| 2018 | $13,451 +3.7% | $908,012 +2% |
| 2017 | $12,970 +1.8% | $890,208 +2% |
| 2016 | $12,739 +1.4% | $872,754 +1.5% |
| 2015 | $12,562 +2.6% | $859,646 +2% |
| 2014 | $12,244 | $842,808 +15.6% |
| 2013 | -- | $729,000 -13.2% |
| 2012 | -- | $839,672 +12% |
| 2011 | -- | $750,000 -2% |
| 2010 | -- | $765,000 |
| 2009 | -- | -- |
Find assessor info on the county website
Monthly payment
Est. payment
Payment breakdown
Explore the cost of this home by adjusting the details. Changes won't be saved.Climate risks
Neighborhood: Mission Bay
Nearby schools
GreatSchools rating
- 8/10Daniel Webster Elementary SchoolGrades: K-5Distance: 0.9 mi
- 2/10S.F. International High SchoolGrades: 8-12Distance: 1 mi
- 4/10O'Connell (John) High SchoolGrades: 9-12Distance: 1.7 mi
- $1,371,9002 bd2 ba1.1k sqft330 Mission Bay Blvd #401, San Francisco, CA 94158Off Market

- $2,014,6002 bd2 ba1.6k sqft330 Mission Bay Blvd #208, San Francisco, CA 94158Off Market
- $1,972,4002 bd3 ba1.7k sqft330 Mission Bay Blvd #114, San Francisco, CA 94158Off Market
- $875,2001 bd1 ba766 sqft330 Mission Bay Blvd #304, San Francisco, CA 94158Off Market
- $931,9001 bd1 ba892 sqft330 Mission Bay Blvd #303, San Francisco, CA 94158Off Market
- $2,204,7003 bd3 ba1.9k sqft330 Mission Bay Blvd #117, San Francisco, CA 94158Off Market
- $1,392,8002 bd2 ba1.3k sqft330 Mission Bay Blvd #302, San Francisco, CA 94158Off Market
- $1,390,3002 bd2 ba1.1k sqft330 Mission Bay Blvd #507, San Francisco, CA 94158Off Market
- $2,130,0002 bd3 ba1.8k sqft330 Mission Bay Blvd #113, San Francisco, CA 94158Off Market
A local agent can set up tours, give advice and negotiate with sellers.
Similar homes
- $1,178,0001 bd2 ba965 sqft330 Mission Bay Blvd #402, San Francisco, CA 94158For Sale
 MLS ID #426147320, Mark Anthony Venegas DRE #01858283, Pinnacle Realty Advisors. SFAR
 - $1,375,0001 bd2 ba1.1k sqft480 Mission Bay Blvd #917, San Francisco, CA 94158For Sale
 MLS ID #426144300, Jing Fang DRE #01998784, Real Brokerage Technologies. SFAR
 - $1,250,0002 bd2 ba1k sqft170 King St Unit 1027, San Francisco, CA 94107For Sale
 MLS ID #426147943, Pam Godbold DRE #01315264, Compass. SFAR
 - $1,250,0002 bd2 ba1.1k sqft250 King St Unit 722, San Francisco, CA 94107For Sale
 MLS ID #426146721, Monica R. Sagullo DRE #01440109, Hatch Realty Group, Inc.. SFAR
 - $979,0001 bd2 ba1k sqft229 Brannan St Unit 2C, San Francisco, CA 94107For SaleMLS ID #426139764, Eric Turner DRE #01435932, Compass. SFAR
- $1,055,0001 bd2 ba947 sqft50 Lansing St Unit 110, San Francisco, CA 94105For SaleMLS ID #426146788, Anthony L. Koutsos DRE #01347469, KW Advisors. SFAR
- $1,265,0002 bd2 ba1.1k sqft1821 15th St APT 3, San Francisco, CA 94103For SaleMLS ID #426140767, Matthew J. Goulden CHS DRE #01460165, Corcoran Icon Properties. SFAR
- $1,360,0002 bd2 ba1k sqft501 Beale St Unit 12B, San Francisco, CA 94105For SaleMLS ID #426105409, Jennifer C. Davis DRE #01362352, Christie's Int'l Real Estate. SFAR
- $1,495,0002 bd2 ba1.3k sqft950 Tennessee St Unit 313, San Francisco, CA 94107For SaleMLS ID #426146586, Bradley W. Joe DRE #01956822, City Real Estate. SFAR
- $1,295,0002 bd3 ba1k sqft1288 Howard St #330, San Francisco, CA 94103For SaleMLS ID #426138608, Frank A. Nolan DRE #01300017, Vanguard Properties. SFAR
- $950,0002 bd2 ba1.1k sqft1 Daniel Burnham Ct APT 912, San Francisco, CA 94109For SaleMLS ID #426148590, Christopher V. Sharpe DRE #01507349, Corcoran Icon Properties. SFAR
- $950,0002 bd2 ba906 sqft631 Folsom St APT 15E, San Francisco, CA 94107For SaleMLS ID #426144380, Alan F. Morcos DRE #01401445, Compass. SFAR
- $1,549,0002 bd2 ba1.3k sqft301 Main St #10F, San Francisco, CA 94107For SaleMLS ID #426149131, Paul Hwang DRE #01371169, Skybox Realty. SFAR
- $999,0002 bd2 ba905 sqft45 Bartlett St #408, San Francisco, CA 94110For SaleMLS ID #426141658, David W. Fusco DRE #01945174, Grobecker Holland Internationa. SFAR
- $1,499,0002 bd2 ba1.2k sqft400 Beale St APT 2401, San Francisco, CA 94105For SaleMLS ID #426136848, Paul Hwang DRE #01371169, Skybox Realty. SFAR
- $949,0002 bd2 ba1.1k sqft821 Folsom St APT 515, San Francisco, CA 94107For SaleMLS ID #426114969, Brandea Ma-Lee Bunnag DRE #02143049, Willowmar Real Estate. SFAR
- $1,650,0002 bd2 ba1.1k sqft501 Beale St Unit 15H, San Francisco, CA 94105For SaleMLS ID #426148428, Callum C. Hutchins DRE #01176371, Sotheby's International Realty. SFAR
- $928,0002 bd1 ba822 sqft280 Spear St #2Q, San Francisco, CA 94105For SaleMLS ID #426143571, Miyuki Mia Takami DRE #01796537, eXp Realty of California, Inc.. SFAR
- $849,0002 bd2 ba1k sqft1160 Mission St Unit 907, San Francisco, CA 94103For SaleMLS ID #426139984, Catherine Abalos DRE #02093008, Kinoko. SFAR
- $699,0002 bd2 ba984 sqft101 Crescent Way APT 2108, San Francisco, CA 94134For SaleMLS ID #ML82055322, Junie Ngai. MLSListings Inc
Local buyer's agents are ready to help
