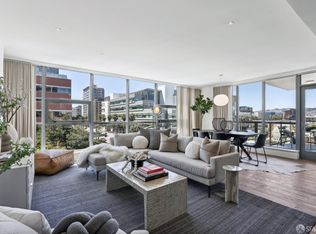
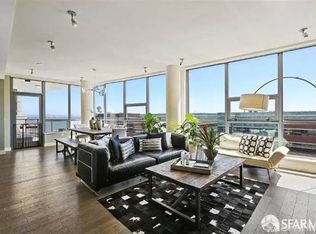
The building does not allow open house. Please contact listing agent Jing Fang 4155833848 jing@Jingfang.co for private showings. Private showings available July 18th and July 19th between2-4pm. Madrone trophy residence with panoramic city, water, and southwest views. This custom interior-designed 1BD/1.5BA showpiece offers sophisticated open-concept living with floor-to-ceiling windows, Hunter Douglas motorized shades, and premium smart-home features throughout. The spacious living and dining areas flow seamlessly to a private glass balcony, creating the perfect space for entertaining or relaxing while enjoying breathtaking views. The chef's kitchen features an oversized peninsula ideal for dining, meal prep, or working from home, complemented by Thermador and Bosch appliances, a marble mosaic tile backsplash, and an elegant adjacent bar area. Hardwood flooring extends throughout the living spaces. The spacious primary suite offers a custom California Closets walk-in closet and a spa-inspired ensuite bath with dual vanities, an oversized walk-in shower with Hansgrohe fixtures, built-in bench seating, and designer finishes. A stylish powder room and in-unit washer/dryer complete this exceptional home. Residents of Madrone enjoy resort-style amenities including a 24-hour attended lobby, state-of-the-art fitness center with steam room and sauna, heated outdoor pool and sun deck, spa, theater, resident lounge, BBQ area, and business center. Ideally located in the heart of Mission Bay, just steps from Chase Center, Thrive City, Oracle Park, Mission Creek, and San Francisco's waterfront. Enjoy acclaimed restaurants including Miller & Lux, Gott's Roadside, Dumpling Time, Harmonic Brewing, Mission Rock Resort, and SPARK Social SF, along with waterfront parks, dog parks, playgrounds, Stagecoach Greens, scenic walking and biking trails, pickleball and basketball courts, Safeway, Gus's Community Market, and the popular Mission Bay Farmers Market. Surrounded by world-class employers including UCSF Mission Bay, OpenAI, Uber, Visa, and Gap Inc., with easy access to Caltrain, MUNI, Highways 280/101/80, downtown San Francisco, Silicon Valley, and SFO.
For sale
Price increase: $125K (7/29)
$1,375,000
480 Mission Bay Blvd #917, San Francisco, CA 94158
1beds
1,195sqft
Condominium
Built in 2012
-- sqft lot
$-- Zestimate®
$1,151/sqft
$1,335/mo HOA
What's special
Designer finishesPrivate glass balconyBbq areaSpa-inspired ensuite bathSpacious primary suiteSophisticated open-concept livingMarble mosaic tile backsplash
- 59 days
- 895
- 23
Zillow last checked:
Listing updated:
Listed by:
Jing Fang DRE #01998784 415-583-3848,
Real Brokerage Technologies 619-248-6434
Source: SFAR,MLS#: 426144300 Originating MLS: San Francisco Association of REALTORS
Originating MLS: San Francisco Association of REALTORSFacts & features
Interior
Bedrooms & bathrooms
- Bedrooms: 1
- Bathrooms: 2
- Full bathrooms: 1
- 1/2 bathrooms: 1
Primary bedroom
- Area: 0
- Dimensions: 0 x 0
Bedroom 1
- Area: 0
- Dimensions: 0 x 0
Bedroom 2
- Area: 0
- Dimensions: 0 x 0
Bedroom 3
- Area: 0
- Dimensions: 0 x 0
Bedroom 4
- Area: 0
- Dimensions: 0 x 0
Dining room
- Area: 0
- Dimensions: 0 x 0
Family room
- Area: 0
- Dimensions: 0 x 0
Kitchen
- Area: 0
- Dimensions: 0 x 0
Living room
- Features: View
- Area: 0
- Dimensions: 0 x 0
Heating
- Central
Cooling
- Central Air
Appliances
- Included: Dishwasher, Gas Cooktop
Features
- Has fireplace: No
Interior area
- Total structure area: 1,195
- Total interior livable area: 1,195 sqft
Property
Parking
- Total spaces: 1
- Parking features: Enclosed, Garage Door Opener, Side By Side, On Site
- Has garage: Yes
Lot
- Size: 2.82 Acres
Details
- Parcel number: 8720388
- Special conditions: Standard
Construction
Type & style
- Home type: Condo
- Property subtype: Condominium
- Attached to another structure: Yes
Condition
- Year built: 2012
Community & HOA
HOA
- Has HOA: Yes
- Services included: Common Areas, Door Person, Elevator, Insurance, Maintenance Structure, Maintenance Grounds, Management, Organized Activities, Pool, Recreation Facility, Roof, Security, Sewer, Trash, Water
- HOA fee: $1,335 monthly
Location
- Region: San Francisco
- Elevation: 0
Financial & listing details
- Price per square foot: $1,151/sqft
- Price range: $1.4M - $1.4M
- Date on market: 7/13/2026
- Cumulative days on market: 48 days
- Total actual rent: 0
Estimated market value
Not available
Estimated sales range
Not available
Not available
Price history
| Date | Event | Price |
|---|---|---|
| 7/29/2026 | Price change | $1,375,000+10%$1,151/sqft |
Source:  SFAR #426144300 Report a problem SFAR #426144300 Report a problem | ||
| 7/13/2026 | Listed for sale | $1,250,000$1,046/sqft |
Source: SFAR #426144300 Report a problem | ||
Public tax history
Tax history is unavailable.
Monthly payment
Est. payment
Payment breakdown
Explore the cost of this home by adjusting the details. Changes won't be saved.Climate risks
Neighborhood: Mission Bay
- $1,549,0002 bd2 ba1.3k sqft480 Mission Bay Blvd N UNIT 420, San Francisco, CA 94158Sold
- $1,225,0001 bd2 ba1k sqft480 Mission Bay Blvd N UNIT 615, San Francisco, CA 94158Sold

- $1,460,0002 bd2 ba1.2k sqft480 Mission Bay Blvd #313, San Francisco, CA 94158Sold

- $2,200,7002 bd2 ba1.4k sqft480 Mission Bay Blvd #1506, San Francisco, CA 94158Off Market
Similar homes
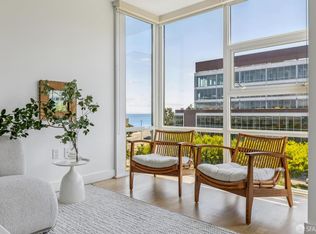
- $1,225,0001 bd1 ba974 sqft330 N Mission Bay Boulevard #509, San Francisco, CA 94158For Sale
 MLS ID #426141110, Cheryl Spence, Jupiter Real Estate Group. BAREIS
 - $1,475,0001 bd2 ba1.6k sqft200 Brannan St APT 130, San Francisco, CA 94107For Sale
 MLS ID #426097941, Cece A. Doricko DRE #01513516, Compass. SFAR
 - $1,449,0002 bd2 ba1.2k sqft400 Beale St APT 2401, San Francisco, CA 94105For Sale
 MLS ID #426136848, Paul Hwang DRE #01371169, Skybox Realty. SFAR
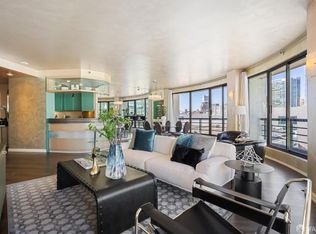
 - $1,398,5002 bd2 ba1.3k sqft300 3rd St APT 1101, San Francisco, CA 94107For Sale
 MLS ID #426126984, Afisaneh Valizadeh DRE #01239922, Compass. SFAR
Local buyer's agents are ready to help
